 Floor plan
coming soon
3 BHK Apartment - 2050 sq. ft. (Saleable)
Asking price
Price:₹ 1.02 Cr


₹1.02 Cr
₹5,000 Per Sq. Ft.


Square Yards experts are actively closing deals
Floor planNo government registration records available for this project yet.


Kanuru's average asking price is cooling quarter-on-quarter.
Get the latest price and market updates for Sai Mitras Chandra Meadows.
The Andhra Pradesh government has launched an AI-powered 'City Flood Alert' system in Vijayawada to predict urban waterlogging and flash floods. Developed with IIT Gandhinagar, the system provides 48-hour rainfall forecasts and identifies drainage risks.
Union Minister highlighted that the construction of the Vijayawada airport terminal is on track for completion before the Dasara festival. This development is part of broader national infrastructure growth aimed at reshaping India's connectivity landscape, which will improve air travel accessibility and boost regional economic activity.
Google has officially broken ground on its India AI hub in Visakhapatnam, marking the start of a significant data center and infrastructure buildout. The project, a collaboration with AdaniConneX and Nxtra by Airtel, includes three data center campuses with a combined capacity approaching one gigawatt. This initiative is part of Google's $15 billion investment plan in India
Meet the top real estate experts for Sai Mitras Chandra Meadows, Vijayawada.
Senior Portfolio Manager
Portfolio Manager
Portfolio Manager
Associate Portfolio Manager
Senior Investment Manager
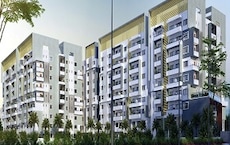
Explore the master plan, project photos and walkthrough videos of Sai Mitras Chandra Meadows to understand the overall layout, tower placement, amenities, landscaped spaces and key highlights before making your buying decision.

This development delivers a practical home life by combining personal outdoor areas with building-level utilities. Families benefit most from the dedicated recreational spaces and relaxation zones, which let children have fun safely while parents unwind nearby. The two-sided road access stands out as a clear reason to choose this property, making daily travel simple and quick.
Download master plan of Sai Mitras Chandra Meadows to explore layout details in Kanuru, Vijayawada.

Average Asking Price in Kanuru
Based on active listings and recent trends

No Reviews exist for Kanuru
Be the first to review this localityTrust & Verification

Kanuru, Vijayawada

Kanuru, Vijayawada

Nidamanuru, Vijayawada
Share your genuine review and help other buyers make an informed decision.

Tadepalli, Vijayawada
2,3 BHK
₹ 73.50 Lac to 1.07 Cr

Benz Circle, Vijayawada
2,3 BHK
₹ 87.42 Lac to 1.48 Cr

Poranki, Vijayawada
2,3 BHK
₹ 52.89 Lac to 92.95 Lac

Nidamanuru, Vijayawada
3 BHK
₹ 75.00 Lac

Poranki, Vijayawada
2,3 BHK
₹ 63.90 Lac to 81.00 Lac

Mangalagiri, Vijayawada
2,3 BHK
₹ 70.00 Lac to 99.00 Lac

Sri Ramachandra Nagar, Vijayawada
3,4 BHK
₹ 1.14 Cr to 1.71 Cr

Gunadala, Vijayawada
3 BHK
₹ 85.10 Lac to 1.01 Cr

Sri Ramachandra Nagar, Vijayawada
3 BHK
₹ 91.02 Lac to 1.90 Cr

Sri Ramachandra Nagar, Vijayawada
3 BHK
₹ 77.00 Lac to 1.10 Cr

Prasadampadu, Vijayawada
2, 3 BHK Apartment
₹ 56.21 Lac to 1.02 Cr

Venkateswara Nagar, Vijayawada
3 BHK Apartment
Price On Request

Nidamanuru, Vijayawada
4 BHK Villa
Price On Request

Nidamanuru, Vijayawada
Retail Shop
Price On Request

Patamata, Vijayawada
3 BHK Apartment
Price On Request

Patamata, Vijayawada
Price On Request

Nidamanuru, Vijayawada
4 BHK Apartment
Price On Request

Gunadala, Vijayawada
2, 3 BHK Apartment
Price On Request

Gunadala, Vijayawada
3 BHK Apartment
Price On Request

Gunadala, Vijayawada
3 BHK Apartment
Price On Request

Currency nagar, Vijayawada
3 BHK Apartment
Price On Request

Gunadala, Vijayawada
2 BHK Apartment
Price On Request

Poranki, Vijayawada
Price On Request

Prasadampadu, Vijayawada
2, 3 BHK Apartment
Price On Request

Benz Circle, Vijayawada
4 BHK Apartment
Price On Request

Veterinary Colony, Vijayawada
2, 3 BHK Apartment
Price On Request

Tadigadapa, Vijayawada
2 BHK Apartment
Price On Request
Sri Ramachandra Nagar, Vijayawada
Price On Request

Nidamanuru, Vijayawada
2, 3 BHK Apartment
₹ 31.43 Lac to 43.71 Lac

Nidamanuru, Vijayawada
2, 3 BHK Apartment
₹ 84.96 Lac to 1.16 Cr

Currency nagar, Vijayawada
2, 3 BHK Apartment
₹ 56.98 Lac to 1.01 Cr

Sri Ramachandra Nagar, Vijayawada
4 BHK Apartment
₹ 2.85 Cr to 3.46 Cr

Nidamanuru, Vijayawada
2, 3 BHK Apartment
₹ 41.73 Lac to 60.45 Lac

Penamaluru, Vijayawada
3 BHK Villa
₹ 96.10 Lac to 97.71 Lac

Benz Circle, Vijayawada
Office Space
Price On Request

Benz Circle, Vijayawada
3 BHK Apartment
₹ 1.17 Cr

Veterinary Colony, Vijayawada
Price On Request
3 BHK Apartment – 2050 Sq. Ft. at ₹ 1.02 Cr
Sai Mitras Chandra Meadows is located in Kanuru, Vijayawada, with the complete address being Kanuru Vijayawada, 520007.
Apartment prices at Sai Mitras Chandra Meadows start from ₹ 1.02 Cr and go up to ₹ 1.02 Cr, with an average price of ₹ 5,000 Per Sq. Ft. per sq ft.
Yes, Sai Mitras Chandra Meadows has received its Occupancy Certificate, confirming that the project is legally approved for residential use.
Buyers need identity proof, address proof, agreement to sell, sale deed, and registration documents for purchasing in Sai Mitras Chandra Meadows.
This website is only for the purpose of providing information regarding real estate projects in different geographies. Any information which is being provided on this website is not an advertisement or a solicitation. The company has not verified the information and the compliances of the projects. Further, the company has not checked the RERA* registration status of the real estate projects listed herein. The company does not make any representation in regards to the compliances done against these projects. Please note that you should make yourself aware about the RERA* registration status of the listed real estate projects.
*Real Estate (Regulation & Development) Act, 2016.





