Sports

- Kids' Play Areas / Sand Pits


₹81.32 Lac - 96.76 Lac
₹4,400 Per Sq. Ft.
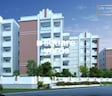
Experience the perfect blend of luxury and convenience at SLV Amaravathi Grand, a magnificent residential project located in Gunadala, Vijayawada. Strategically situated along the National Highway 16, just 1.5 km away, this project offers seamless connectivity to major parts of the city. Equipped with all the necessary amenities to make your life comfortable, this project is a perfect abode for those seeking a relaxed and peaceful lifestyle.
As you step into SLV Amaravathi Grand, you ll be greeted by world-class amenities that cater to your every need. The project features a kids play area/sand pit for your little ones to unleash their energy, while power backup ensures that you never have to worry about the lights going out. With a strong RERA approval in place (P06170010068), you can rest assured of the project s authenticity and quality.
Choose from our range of stunning 3 BHK apartments that come with a wide range of specifications, including oil-bound distemper walls in the master bedroom. With two available unit options to choose from - 1850 Sq. Ft. and 2200 Sq. Ft. - you can select the one that best suits your needs. Prices start at 81.32 Lac for the 1850 Sq. Ft. unit and 96.76 Lac for the 2200 Sq. Ft. unit.
Available Unit OptionsThe following table outlines the available unit options at SLV Amaravathi Grand:
| Unit Type | Area (Sq. Ft.) | Price (Rs.) |
| 3 BHK | 1850 | 81.32 Lac |
| 3 BHK | 2200 | 96.76 Lac |
The residential property is strategically located near several notable landmarks, providing residents with easy access to essential amenities and services. These landmarks not only enhance the quality of life for residents but also offer a unique blend of convenience and comfort.
View the latest price list for SLV Amaravathi Grand.
*Prices are indicative and subject to applicable charges and project terms.
Gunadala's average asking price is stable quarter-on-quarter.
Get the latest price and market updates for SLV Amaravathi Grand.
Several new residential projects are being launched or are under construction in and around Vijayawada, including in Gunadala, Tadigadapa, Poranki, Guntur and Nunna. Projects like SLV Amaravati Grand, Undavalli Srivalii Pravas , and Anjani Sunrise vistas are offering various configurations of apartments and plots.
The Andhra Pradesh government has launched an AI-powered 'City Flood Alert' system in Vijayawada to predict urban waterlogging and flash floods. Developed with IIT Gandhinagar, the system provides 48-hour rainfall forecasts and identifies drainage risks.
The foundation stone has been laid for a 920-meter-long Gunadala Road Over Bridge (ROB) at Level Crossing (LC) 316. This project, part of the Gunadala-Vijayawada and Rayanapadu-Vijayawada ROB Project, is expected to be completed in 18 months with an estimated cost of Rs 986.8 million.
Union Minister highlighted that the construction of the Vijayawada airport terminal is on track for completion before the Dasara festival. This development is part of broader national infrastructure growth aimed at reshaping India's connectivity landscape, which will improve air travel accessibility and boost regional economic activity.
Vijayawada is experiencing a renewed focus on urban development initiatives, with Chief Minister N. Chandrababu Naidu prioritizing civic infrastructure and amenities. Vijayawada MP Kesineni Sivanath highlighted that the city's growth is now being fast-tracked, leading to improvements in infrastructure and public services. Policies are being finalized for land value capture, land monetization, and slum rehabilitation to finance infrastructure and support sustainable growth.
The Vijayawada Municipal Corporation (VMC) has launched 33 development works totaling Rs 11.84 crore across its constituencies. These projects include the installation of new drinking water pipelines, construction of hot mix and paver roads, and upgrades to drainage systems and parks. These initiatives will focus on areas Krishna Lanka ,Bhanu Nagar, Madhura Nagar, Devinagar, Vinayaka Nagar, and Gunadala.

Price:₹ 81.32 Lac

Price:₹ 96.76 Lac
Explore the master plan, project photos and walkthrough videos of SLV Amaravathi Grand to understand the overall layout, tower placement, amenities, landscaped spaces and key highlights before making your buying decision.

Living at SLV this area offers a comfortable home life with a good balance of open spaces and essential amenities. Families will appreciate the dedicated play areas and the overall secure environment. Its direct access to a major highway makes daily commutes and errands straightforward, providing convenience that enhances daily living.
Download master plan of SLV Amaravathi Grand to explore layout details in Gunadala, Vijayawada.

Estimate commute from your office or kid's school to SLV Amaravathi Grand.

Please select the starting point to calculate the travel time.
Average Asking Price in Gunadala
Based on active listings and recent trends

No Reviews exist for Gunadala
Be the first to review this localityTrust & Verification
SLV Amaravathi Grand
Rera Url:

Gunadala, Vijayawada

Kanuru, Vijayawada

Sri Ramachandra Nagar, Vijayawada
Compare multiple homes side-by-side and find the option that best fits your budget, lifestyle, and needs.

Full Cost Clarity
Compare sale price or rent, applicable charges, and key ownership/rental expenses.
Amenities & Features
Compare amenities, furnishing, configuration, and property features side-by-side.
Best Pick Recommendation
Get an expert-recommended option based on your selected preferences.
Builder / Seller Details
Review key trust signals like builder profile, seller details, and project history.

SLV Developers, a renowned real estate developer established in the year 2007 in Bhimavaram, aims to provide affordable housing and lands to its customers. In just a decade, the company has established a commendable presence and brand reputation. In 2015, SLV Developers ventured into Vijayawada and embarked on an ambitious project - SLV Anjani Heights, a gated community that became the first of its kind in the capital city.Under the able leadership and commitment of Sri Penmetsa Srinivasa Raju, the founder of SLV Group, the company has made significant strides in the real estate industry. Thanks to the loyalty and support of its customers and positive word-of-mouth, SLV Group has expanded its presence extensively. To date, the company has successfully delivered 20 residential projects, 2 commercial projects, and even an educational institute.With a visionary like Sri Raju at the helm, SLV Group is dedicated to setting new benchmarks in quality construction and catering to a wider audience. Pioneering environmentally friendly practices, the company is a proud member of distinguished organizations such as CREDAI-Vijayawada, Indian Green Building Council IGBC, and NAREDCO. Furthermore, all SLV Group projects conform to the guidelines and regulations laid out by RERA for the benefit of its customers.SLV Developers continues to redefine the real estate landscape, embracing innovation, and delivering value-driven projects that showcase its commitment to excellence.

Sri Ramachandra Nagar, Vijayawada
3 BHK
₹ 67.14 Lac

Ramavarappadu, Vijayawada
3 BHK
₹ 65.56 Lac to 85.68 Lac

Currency nagar, Vijayawada
2,3 BHK
₹ 33.94 Lac to 62.93 Lac

Sri Ramachandra Nagar, Vijayawada
3,4 BHK
₹ 1.14 Cr to 1.71 Cr

Sri Ramachandra Nagar, Vijayawada
3 BHK
₹ 91.02 Lac to 1.90 Cr

Benz Circle, Vijayawada
2,3 BHK
₹ 47.97 Lac to 60.14 Lac

Kanuru, Vijayawada
2,3 BHK
₹ 51.12 Lac to 67.56 Lac

Kanuru, Vijayawada
2,3 BHK
₹ 57.83 Lac to 1.29 Cr

Kanuru, Vijayawada
3 BHK
₹ 1.02 Cr

Sri Ramachandra Nagar, Vijayawada
3 BHK
₹ 77.00 Lac to 1.10 Cr

Mangalagiri, Vijayawada
2, 3 BHK Apartment
₹ 70.00 Lac to 99.00 Lac

Kanuru, Vijayawada
2 BHK Apartment
Price On Request

Kanuru, Vijayawada
2, 3 BHK Apartment
Price On Request

Gollapudi, Vijayawada
2, 3 BHK Apartment
Price On Request

Tadigadapa, Vijayawada
Price On Request

Suryaraopeth, Vijayawada
Price On Request

Penamaluru, Vijayawada
Price On Request

Currency nagar, Vijayawada
2, 3 BHK Apartment
Price On Request

LIC Colony, Vijayawada
Price On Request

Benz Circle, Vijayawada
2, 3 BHK Apartment
₹ 87.42 Lac to 1.48 Cr

Benz Circle, Vijayawada
3 BHK Apartment
Price On Request

Sri Ramachandra Nagar, Vijayawada
2, 3 BHK Apartment
₹ 50.98 Lac to 91.80 Lac

Labbipet, Vijayawada
3 BHK Villa
Price On Request

Benz Circle, Vijayawada
3 BHK Apartment
₹ 1.57 Cr to 1.85 Cr

Gudavalli, Vijayawada
Price On Request

Kanuru, Vijayawada
2, 3 BHK Apartment
₹ 45.10 Lac to 65.00 Lac

Jayaprakash Nagar, Vijayawada
3 BHK Apartment
₹ 1.61 Cr to 1.71 Cr

Poranki, Vijayawada
2, 3 BHK Apartment
₹ 52.89 Lac to 92.95 Lac

Kanuru, Vijayawada
2, 3 BHK Apartment
₹ 54.00 Lac to 67.50 Lac

Ramalingeswara Nagar, Vijayawada
2 BHK Apartment
₹ 45.00 Lac to 45.76 Lac

Ramavarappadu, Vijayawada
3 BHK Villa
Price On Request

Ayyappa Nagar, Vijayawada
2, 3 BHK Apartment
Price On Request

Kanuru, Vijayawada
2 BHK Apartment
Price On Request
SLV Amaravathi Grand is an under-construction residential project.
It is located in Gunadala, Vijayawada, strategically connected to National Highway 16 for seamless connectivity.
The project offers premium 3 BHK apartments in Vijayawada, designed for spacious and modern family living.
Apartment sizes range from approximately 1850 sq. ft. to 2200 sq. ft., providing large and comfortable layouts.
The price of 3 BHK flats ranges from around ₹81.32 lakh to ₹96.76 lakh, depending on the unit size.
The project is spread across approximately 3.64 acres and comprises around 175 residential units across multiple towers.
Residents get amenities such as kids’ play areas, jogging track, swimming pool, clubhouse, landscaped gardens, 24x7 security, CCTV surveillance, and power backup.
Yes, Gunadala is a well-connected and growing residential locality in Vijayawada with proximity to highways, schools, hospitals, and business hubs, making it suitable for both end-users and investors.
SLV Amaravathi Grand is strategically located near major landmarks such as Vijaya Super Speciality Hospital, Labbipet, Narayana E Techno School, Sri Ramachandra Nagar, LEPL Icon Mall, Labbipet, Rajiv Gandhi Park, Guntupalli.
SLV Amaravathi Grand is surrounded by several notable residential developments in Vijayawada Central such as Andhra Ravuri Vista, Krishnam Leelamrutham Residency, Rainbow NM Square and many more at New Projects in Gunadala, Vijayawada
This website is only for the purpose of providing information regarding real estate projects in different geographies. Any information which is being provided on this website is not an advertisement or a solicitation. The company has not verified the information and the compliances of the projects. Further, the company has not checked the RERA* registration status of the real estate projects listed herein. The company does not make any representation in regards to the compliances done against these projects. Please note that you should make yourself aware about the RERA* registration status of the listed real estate projects.
*Real Estate (Regulation & Development) Act, 2016.


