
Tadepalli, Vijayawada
₹ 57.5 L- Ready to Move
- 1233 Sq.Ft. (Saleable Area)


Amaravati icon is a Ready to Move project by Shree Sai Balaji Developers in Tadepalli, Vijayawada, spread across 4 Acres with 315 homes, offering 2, 3 BHK ranging from 1092 Sq.Ft. to 1630 Sq.Ft., priced from ₹ 59.30 Lac to ₹ 88.51 Lac at ₹ 5,430 Per Sq. Ft., ready to move into since Dec 2024. A clubhouse, swimming pool, and on-site supermarket anchor daily life here, close to National Highway 16 in Tadepalli. Shree Sai Balaji Developers's structured track record shows a clean 100% delivery rate across their listed projects.

 +6 Photos
 Video
Video
₹59.30 Lac - 88.51 Lac
₹5,430 Per Sq. Ft.
Amaravati icon is a Ready to Move development in Tadepalli, spread across 4 Acres with 315 homes, pincode 522501. Just 0.7 km from National Highway 16, this project puts residents genuinely close to Vijayawada's key connectivity points while sitting right in the middle of the fast-developing Amaravati capital region.
View the latest price list for Amaravati icon.
*Prices are indicative and subject to applicable charges and project terms.
Amaravati icon's average asking price is cooling quarter-on-quarter, compared with Tadepalli.
Amaravati icon avg. price is ₹ 4.7 k/Sq.Ft. compared to Tadepalli at ₹ 5.3 k/Sq.Ft.
Get the latest price and market updates for Amaravati icon.
During Q1'2026, average property prices for Amaravati icon moved from ₹ 4,700/sqft to ₹ 5,150/sqft, reflecting a 9.57% rise.
Amaravati icon offers ten saleable-area sizes across 2, 3 BHK, from 1092 Sq.Ft. at the entry level up to 1630 Sq.Ft., finished in vitrified tiles with oil-bound distemper walls in the master bedroom.
2 BHK Apartment at 1092 Sq. Ft. for ₹ 59.30 Lac is the entry configuration here, the more accessible price point on the current Price List.
With four distinct 2 BHK sizes and six 3 BHK sizes on offer, a family gets genuine flexibility in how much extra room they want without a large jump between adjacent options. 3 BHK Apartment at 1630 Sq. Ft. for ₹ 88.51 Lac tops out the current lineup for those wanting the most space available.

Price:₹ 59.30 Lac

Price:₹ 65.76 Lac

Price:₹ 66.95 Lac

Price:₹ 69.02 Lac

Price:₹ 78.46 Lac

Price:₹ 80.85 Lac

Price:₹ 83.51 Lac

Price:₹ 84.11 Lac

Price:₹ 85.41 Lac

Price:₹ 88.51 Lac
Explore resale listings currently available in Amaravati icon, Vijayawada.
Explore the master plan, project photos and walkthrough videos of Amaravati icon to understand the overall layout, tower placement, amenities, landscaped spaces and key highlights before making your buying decision.

Living at Amaravati icon offers a balanced home life with convenient access to city essentials and dedicated spaces for family activities. Families will appreciate the multiple play areas for children, while everyone benefits from the easy connectivity to major roads for daily commutes and errands. Its location in Tadepalli, close to key facilities and major routes, makes daily living straightforward and well connected.
Download brochure, master plan & walkthrough video of Amaravati icon to explore floor plans, layout, and complete project details in Tadepalli, Vijayawada.
Amaravati icon's amenity list runs to more than 11 additional named facilities beyond what's covered here, spanning sport, convenience, safety, leisure, and environment.
There's a genuinely solid lineup here: a gymnasium and swimming pool cover fitness basics, while tennis, volleyball, and a dedicated table tennis space round out the active options.
An on-site supermarket and ATM give this project genuine day-to-day self-sufficiency, alongside a restaurant and guest house for visiting family. Power backup and round-the-clock water supply cover the essentials. Safety comes through 24x7 security, CCTV surveillance, and an intercom facility.
A reading room or library and party hall anchor the leisure offering alongside the clubhouse and an amphitheater. Rainwater harvesting, a sewage treatment plant, and a central green space round out the environmental package.
The Amaravati icon sits in Tadepalli, part of Vijayawada Central, close to National Highway 16.

Estimate commute from your office or kid's school to Amaravati icon.

Please select the starting point to calculate the travel time.
Average Asking Price in Tadepalli
Based on active listings and recent trends

No Reviews exist for Tadepalli
Be the first to review this localityTrust & Verification
The Amaravati icon is registered with AP RERA under a single, project-specific registration number.
Buyer funds are routed through an escrow account tied to this registration, and the saleable area on your agreement has to match what's officially filed, checkable directly on the AP RERA portal. A separate broker registration number shown on this page is also reused as the full RERA number for a different, unrelated comparison project, so confirm that whatever you're quoted is genuinely this project's own number.
Andhra Pradesh applies a uniform 5% stamp duty rate across all ownership types, male, female, and joint, with no gender-based concession, plus 1% registration charges on the transaction value. Some sources also reference a separate transfer duty in Andhra Pradesh, so confirm the complete, current charge structure directly with a local registration office before budgeting. Verify the live RERA status of Amaravati icon at rera.ap.gov.in using registration number P07260060663 before making any payment.
Amaravati Icon
Rera Url:

Tadepalli, Vijayawada

Tadepalli, Vijayawada

Tadepalli, Vijayawada
Compare multiple homes side-by-side and find the option that best fits your budget, lifestyle, and needs.

Full Cost Clarity
Compare sale price or rent, applicable charges, and key ownership/rental expenses.
Amenities & Features
Compare amenities, furnishing, configuration, and property features side-by-side.
Best Pick Recommendation
Get an expert-recommended option based on your selected preferences.
Builder / Seller Details
Review key trust signals like builder profile, seller details, and project history.

Tadepalli, Vijayawada
2,3 BHK
₹ 73.50 Lac to 1.07 Cr

Tadepalli, Vijayawada
2,3 BHK
₹ 45.28 Lac to 61.36 Lac

Mangalagiri, Vijayawada
2,3 BHK
₹ 70.00 Lac to 99.00 Lac

Tadepalli, Vijayawada
2,3 BHK
₹ 45.00 Lac to 70.00 Lac

Labbipet, Vijayawada
2,3 BHK
₹ 55.67 Lac to 79.89 Lac

Kunchanapalli, Vijayawada
2,3 BHK
₹ 58.63 Lac to 77.08 Lac
Tadepalli, Vijayawada
2,3 BHK
₹ 47.88 Lac to 71.82 Lac
Tadepalli, Vijayawada
3,4 BHK
₹ 92.00 Lac to 1.88 Cr
Vaddeswaram, Vijayawada
1,2,3 BHK
₹ 31.00 Lac to 98.08 Lac

Vaddeswaram, Vijayawada
3 BHK
₹ 91.50 Lac to 1.74 Cr

Suryaraopeth, Vijayawada
Price On Request

Mylavaram, Vijayawada
3 BHK Apartment
Price On Request

Benz Circle, Vijayawada
Price On Request

Suryaraopeth, Vijayawada
Price On Request

Benz Circle, Vijayawada
Price On Request

Satyanarayana Puram, Vijayawada
Price On Request

Benz Circle, Vijayawada
2 BHK Apartment
Price On Request

Benz Circle, Vijayawada
3 BHK Apartment
Price On Request

Benz Circle, Vijayawada
3 BHK Apartment
₹ 1.57 Cr to 1.85 Cr

Benz Circle, Vijayawada
4 BHK Apartment
Price On Request

Moghalrajpuram, Vijayawada
Price On Request

Moghalrajpuram, Vijayawada
3 BHK Apartment
Price On Request

Ramalingeswara Nagar, Vijayawada
2 BHK Apartment
₹ 45.00 Lac to 45.76 Lac

Benz Circle, Vijayawada
2 BHK Apartment
Price On Request

Bhavanipuram, Vijayawada
2 BHK Apartment
Price On Request

Suryaraopeth, Vijayawada
3 BHK Apartment
Price On Request

Labbipet, Vijayawada
2, 3 BHK Apartment
Price On Request

Vidhyadharpuram, Vijayawada
Plot
₹ 32.30 Lac to 63.50 Lac
The complete price list runs from ₹ 59.30 Lac to ₹ 88.51 Lac across ten saleable-area sizes, at a current average rate of ₹ 5,430 Per Sq. Ft..
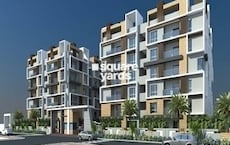
The project's official Square Yards listing includes a photo gallery with entrance and tower views, along with a walkthrough video, accessible through the Gallery section of the page.
The Amaravati icon has been Ready to Move since Dec 2024, so it's already complete and available for immediate occupancy.
Amaravati icon offers 2, 3 BHK, from 1092 Sq.Ft. to 1630 Sq.Ft., across ten saleable-area sizes.
Yes, since the project is complete and RERA registered, owners can typically rent out their units soon after registration, subject to standard local rental compliance.
Similar projects to Amaravati icon include Aditya Elite, Aparna Amaravati One, Prime Living Shantiniketan and other Projects in Tadepalli, Vijayawada
This website is only for the purpose of providing information regarding real estate projects in different geographies. Any information which is being provided on this website is not an advertisement or a solicitation. The company has not verified the information and the compliances of the projects. Further, the company has not checked the RERA* registration status of the real estate projects listed herein. The company does not make any representation in regards to the compliances done against these projects. Please note that you should make yourself aware about the RERA* registration status of the listed real estate projects.
*Real Estate (Regulation & Development) Act, 2016.


