
2 BHK Apartment - 1345 sq. ft. (Saleable)
Asking price
Price:₹ 87.42 Lac


 Video
₹87.42 Lac - 1.48 Cr
₹6,500 Per Sq. Ft.
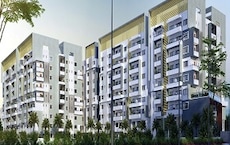
Introducing Vertex Siris Signa, a luxurious residential property located in the-heart of the city at Benz Circle. This residential project offers a range of 2 and 3 BHK apartments that cater to the needs of modern lifestyle. With its strategic location, Vertex Siris Signa provides easy access to various conveniences and amenities that make life easier for its residents.
Equipped with top-notch facilities, Vertex Siris Signa ensures a comfortable living experience for its residents. The project offers power backup and kids play areas to keep your little ones entertained. Whether youre a young professional or a family, Vertex Siris Signa has something for everyone. The property is a perfect blend of modern architecture and innovative design, making it an ideal choice for those who value comfort, convenience, and luxury.
If youre looking for a home that meets your every need, look no further than Vertex Siris Signa. With its wide range of apartment options and top-notch amenities, this project is a must-consider for anyone looking for a luxurious living experience. So, come and experience the unparalleled luxury and comfort of Vertex Siris Signa.
Available Unit OptionsThe following table outlines the available unit options at Vertex Siris Signa:
| Unit Type | Area (Sq. Ft.) |
| 2 BHK Apartment | 1345 |
| 2 BHK Apartment | 1425 |
| 3 BHK Apartment | 1550 |
| 3 BHK Apartment | 1745 |
| 3 BHK Apartment | 1965 |
| 3 BHK Apartment | 2145 |
| 3 BHK Apartment | 2275 |


Explore the master plan, project photos and walkthrough videos of Vertex Siris Signa to understand the overall layout, tower placement, amenities, landscaped spaces and key highlights before making your buying decision.

Living at this area offers a comfortable home life surrounded by significant green spaces and essential amenities. Families will find dedicated areas for children to play safely outdoors, contributing to a relaxed daily routine. This project stands out for its generous open areas and focus on a balanced community environment.
Download brochure, master plan & walkthrough video of Vertex Siris Signa to explore floor plans, layout, and complete project details in Benz Circle, Vijayawada.

Estimate commute from your office or kid's school to Vertex Siris Signa.


Please select the starting point to calculate the travel time.
Average Asking Price in Benz Circle
Based on active listings and recent trends

No Reviews exist for Benz Circle
Be the first to review this localityTrust & Verification
Vertex Siris Signa
Rera Url:

Benz Circle, Vijayawada

Kanuru, Vijayawada

Tadepalli, Vijayawada
Compare multiple homes side-by-side and find the option that best fits your budget, lifestyle, and needs.

Full Cost Clarity
Compare sale price or rent, applicable charges, and key ownership/rental expenses.
Amenities & Features
Compare amenities, furnishing, configuration, and property features side-by-side.
Best Pick Recommendation
Get an expert-recommended option based on your selected preferences.
Builder / Seller Details
Review key trust signals like builder profile, seller details, and project history.


Poranki, Vijayawada
2,3 BHK
₹ 52.89 Lac to 92.95 Lac

Jayaprakash Nagar, Vijayawada
3 BHK
₹ 1.61 Cr to 1.71 Cr
Tadepalli, Vijayawada
2,3 BHK
₹ 73.50 Lac to 1.07 Cr

Benz Circle, Vijayawada
3 BHK
₹ 1.57 Cr to 1.85 Cr

Nidamanuru, Vijayawada
2,3 BHK
₹ 84.96 Lac to 1.16 Cr

Labbipet, Vijayawada
2,3 BHK
₹ 55.67 Lac to 79.89 Lac

Ramavarappadu, Vijayawada
3 BHK
₹ 73.75 Lac to 96.39 Lac

Benz Circle, Vijayawada
3 BHK
₹ 1.50 Cr

Gunadala, Vijayawada
3 BHK
₹ 85.33 Lac to 98.85 Lac

Sri Ramachandra Nagar, Vijayawada
3,4 BHK
₹ 1.14 Cr to 1.71 Cr

Venkateswara Nagar, Vijayawada
3 BHK Apartment
Price On Request

Gunadala, Vijayawada
2, 3 BHK Apartment
Price On Request

Patamata, Vijayawada
3 BHK Apartment
Price On Request

Patamata, Vijayawada
Price On Request

Gunadala, Vijayawada
2, 3 BHK Apartment
Price On Request

Gunadala, Vijayawada
3 BHK Apartment
Price On Request

Gunadala, Vijayawada
3 BHK Apartment
Price On Request

Ramalingeshwara Peta, Vijayawada
2 BHK Apartment
Price On Request
Rama Krishna Puram, Vijayawada
Price On Request

Buckinghampeta, Vijayawada
3 BHK Apartment
Price On Request

Currency nagar, Vijayawada
3 BHK Apartment
Price On Request

Gunadala, Vijayawada
2 BHK Apartment
Price On Request

Gunadala, Vijayawada
Price On Request

Machavaram, Vijayawada
3 BHK Apartment
Price On Request

Satyanarayana Puram, Vijayawada
2 BHK Apartment
Price On Request

Tadepalli, Vijayawada
2, 3 BHK Apartment
₹ 75.00 Lac to 1.17 Cr

Prasadampadu, Vijayawada
2, 3 BHK Apartment
Price On Request

Veterinary Colony, Vijayawada
2, 3 BHK Apartment
Price On Request

Tadigadapa, Vijayawada
2 BHK Apartment
Price On Request

Tadepalli, Vijayawada
3, 4 BHK Apartment
₹ 79.66 Lac to 1.05 Cr

Kanuru, Vijayawada
3 BHK Apartment
₹ 1.02 Cr

Currency nagar, Vijayawada
2, 3 BHK Apartment
₹ 56.98 Lac to 1.01 Cr

Tadepalli, Vijayawada
2, 3 BHK Apartment
₹ 64.26 Lac to 96.39 Lac

Tadepalli, Vijayawada
2, 3 BHK Apartment
₹ 59.30 Lac to 88.51 Lac

Sri Ramachandra Nagar, Vijayawada
4 BHK Apartment
₹ 2.85 Cr to 3.46 Cr

Satyanarayana Puram, Vijayawada
3 BHK Apartment
Price On Request

Gudavalli, Vijayawada
2, 3 BHK Apartment
Price On Request
Mylavaram, Vijayawada
3 BHK Apartment
Price On Request

Penamaluru, Vijayawada
3 BHK Villa
₹ 96.10 Lac to 97.71 Lac
Vertex Siris Signa features a range of amenities including kids play areas, power backup, fire fighting systems, and a clubhouse for leisure activities.
Currently, there are various unit options available at Vertex Siris Signa, including different configurations of 2 BHK and 3 BHK apartments.
The construction status of Vertex Siris Signa is at the mid-stage, indicating that development is actively progressing.
Vertex Siris Signa offers 2 BHK apartments ranging from 1345 to 1425 sq. ft. and 3 BHK apartments ranging from 1550 to 2275 sq. ft.
Vertex Siris Signa includes essential safety features such as fire fighting systems to ensure the safety of its residents.
This website is only for the purpose of providing information regarding real estate projects in different geographies. Any information which is being provided on this website is not an advertisement or a solicitation. The company has not verified the information and the compliances of the projects. Further, the company has not checked the RERA* registration status of the real estate projects listed herein. The company does not make any representation in regards to the compliances done against these projects. Please note that you should make yourself aware about the RERA* registration status of the listed real estate projects.
*Real Estate (Regulation & Development) Act, 2016.


