Sports

- Kids' Play Areas / Sand Pits
- Yoga Areas
- Jogging / Cycle Track


 Video
Video
₹39.23 Lac - 48.67 Lac
₹3,200 Per Sq. Ft.
This is Laasya Grandiose, an esteemed residential project located in Guntur, offering a unique blend of luxurious living and premium amenities. With its impressive architecture and thoughtful design, Laasya Grandiose promises to provide a comfortable and hassle-free living experience.
The project boasts of a range of modern amenities including power backup and kids play areas/sand pits, designed to provide a delightful living experience for residents. Each apartment is meticulously designed to provide maximum space and comfort, with amenities that cater to every need and desire. With its strategic location, Laasya Grandiose offers easy access to nearby connectin roads.
Choose from our array of spacious apartments, ranging from 2 BHK to 3 BHK units, with areas ranging from 1226 sq. ft. to 1521 sq. ft. and prices starting from 39.23 Lac to 48.67 Lac. Book your dream home at Laasya Grandiose and experience the pinnacle of comfort and luxury.
Available Unit OptionsThe following table outlines the available unit options at Laasya Grandiose:
| Unit Type | Area (Sq. Ft.) | Price (Rs.) |
| 2 BHK Apartment | 1226 | 39.23 Lac |
| 3 BHK Apartment | 1521 | 48.67 Lac |
View the latest price list for Laasya Grandiose.
*Prices are indicative and subject to applicable charges and project terms.
Get the latest price and market updates for Laasya Grandiose.
Visakhapatnam is set to become India's data center capital with an anticipated investment of Rs 6.32 lakh crore in data center projects. The Andhra Pradesh government plans to build a full-stack digital ecosystem, including local manufacturing of critical components. This initiative aims to shift focus from infrastructure to integrated tech manufacturing, potentially hosting more data centers than the entire country combined.
The Amaravati Inner Ring Road (IRR) project, involving a 96.2 km long and 75-meter wide road, will be executed under a Public-Private Partnership (PPP) model. The government has allocated ₹40,847 crore for Amaravati's trunk road infrastructure and other capital works. Tenders have been issued for 45 trunk roads, with construction aiming for completion by April 2027.
Construction is rapidly progressing on the six-lane Vijayawada-Bengaluru greenfield national highway (NH-544G) as part of the Bharatmala Pariyojana Phase-II, aiming to reduce travel time between the two cities from 11-12 hours to approximately six hours. This highway will improve inter-state connectivity and unlock economic opportunities across Andhra Pradesh districts like Guntur, Prakasam, Kurnool, and Kadapa.

Price:₹ 39.23 Lac

Price:₹ 48.67 Lac
Explore the master plan, project photos and walkthrough videos of Laasya Grandiose to understand the overall layout, tower placement, amenities, landscaped spaces and key highlights before making your buying decision.

This area offers a residential setting with distinct zones of homes and a functional layout. Families will appreciate the dedicated play area and the presence of water features for relaxation. This project provides a straightforward living environment with essential amenities for daily comfort.
Download master plan & walkthrough video of Laasya Grandiose to explore layout and virtual tour in Guntur, Vijayawada.

Estimate commute from your office or kid's school to Laasya Grandiose.

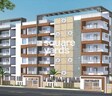
Please select the starting point to calculate the travel time.
Trust & Verification

Guntur, Vijayawada

Guntur, Vijayawada

Mangalagiri, Vijayawada
Compare multiple homes side-by-side and find the option that best fits your budget, lifestyle, and needs.

Full Cost Clarity
Compare sale price or rent, applicable charges, and key ownership/rental expenses.
Amenities & Features
Compare amenities, furnishing, configuration, and property features side-by-side.
Best Pick Recommendation
Get an expert-recommended option based on your selected preferences.
Builder / Seller Details
Review key trust signals like builder profile, seller details, and project history.


Mangalagiri, Vijayawada
2,3 BHK
₹ 43.91 Lac to 62.62 Lac
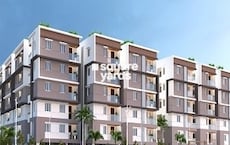
Mangalagiri, Vijayawada
2,3,4 BHK
₹ 43.80 Lac to 1.26 Cr

Guntur, Vijayawada
2,3 BHK
₹ 49.88 Lac to 68.02 Lac
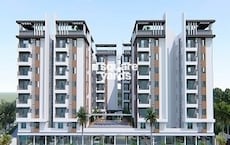
Guntur, Vijayawada
2,3 BHK
₹ 45.87 Lac to 88.42 Lac
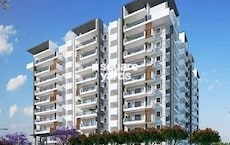
Tadepalli, Vijayawada
2,3 BHK
₹ 46.75 Lac to 95.00 Lac

Guntur, Vijayawada
3 BHK
₹ 58.65 Lac to 1.87 Cr

Mangalagiri, Vijayawada
2,3 BHK
₹ 48.00 Lac to 63.62 Lac
The project offers 2 BHK and 3 BHK apartments, catering to the needs of different sized families.
The price range for units in Laasya Grandiose starts from 39.23 Lac for a 2 BHK apartment to 48.67 Lac for a 3 BHK apartment.
The project boasts a range of amenities, including kids play areas/sand pits, indoor games, power backup, and 24x7 security for a comfortable and convenient lifestyle.
The project is currently in the mid-stage of construction, ensuring that you can move in soon and start enjoying your new home.
Laasya Builders, a reputable developer with only one project to their credit, is responsible for bringing Laasya Grandiose to life.
This website is only for the purpose of providing information regarding real estate projects in different geographies. Any information which is being provided on this website is not an advertisement or a solicitation. The company has not verified the information and the compliances of the projects. Further, the company has not checked the RERA* registration status of the real estate projects listed herein. The company does not make any representation in regards to the compliances done against these projects. Please note that you should make yourself aware about the RERA* registration status of the listed real estate projects.
*Real Estate (Regulation & Development) Act, 2016.


