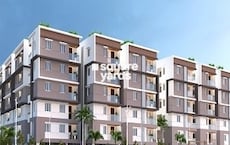
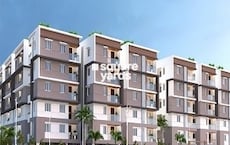
Raintree Park Dwaraka Krishna Willows Grande Guntur, Vijayawada
+7 Photos
₹49.88 Lac - 68.02 Lac
₹3,900 Per Sq. Ft.
About Raintree Park Dwaraka Krishna Willows Grande, Guntur by IJM India Infrastructure and LEPL Projects
Raintree Park Dwaraka Krishna Willows Grande, located in the heart of Guntur, is a unique residential project that offers a perfect blend of luxury and comfort. With its prime location, the project provides easy access to all modern amenities and facilities, making it an ideal choice for those seeking a hassle-free lifestyle.
The project features a range of amenities, including a state-of-the-art gymnasium and reliable power backup, ensuring that you have a secure and comfortable living experience. Additionally, the project s specifications are carefully designed to provide a comfortable and elegant living space, with features like acrylic emulsion on master bedroom walls adding a touch of sophistication.
At Raintree Park Dwaraka Krishna Willows Grande, you can choose from a range of spacious and beautifully designed apartments, including 2 BHK and 3 BHK options. The available unit options include 1279 Sq. Ft. 2 BHK apartments priced at 49.88 Lac, 1411 Sq. Ft. 3 BHK apartments priced at 55.03 Lac, and 1744 Sq. Ft. 3 BHK apartments priced at 68.02 Lac.
Available Unit OptionsThe following table outlines the available unit options at Raintree Park Dwaraka Krishna Willows Grande:
| Unit Type | Area (Sq. Ft.) | Price (Rs.) |
| 2 BHK | 1279 | 49.88 Lac |
| 3 BHK | 1411 | 55.03 Lac |
| 3 BHK | 1744 | 68.02 Lac |
Raintree Park Dwaraka Krishna Willows Grande Price List, Price Trends and Market Insights
Price List
View the latest price list for Raintree Park Dwaraka Krishna Willows Grande.
*Prices are indicative and subject to applicable charges and project terms.
Price Trends
Raintree Park Dwaraka Krishna Willows Grande's average asking price is stable quarter-on-quarter, compared with Guntur.
- Current asking price
- ₹ 3,900/sq.ft.
- Quarter over quarter price change
- 0.0% QoQ
Comparable Projects
Raintree Park Dwaraka Krishna Willows Grande avg. price is ₹ 3.9 k/Sq.Ft. compared to Vijayawada Central at ₹ 5.2 k/Sq.Ft.
Recent Updates
Get the latest price and market updates for Raintree Park Dwaraka Krishna Willows Grande.
-
AI-Powered Flood Alert System Launched in Vijayawada
The Andhra Pradesh government has launched an AI-powered 'City Flood Alert' system in Vijayawada to predict urban waterlogging and flash floods. Developed with IIT Gandhinagar, the system provides 48-hour rainfall forecasts and identifies drainage risks.
-
Visakhapatnam Poised to Become India's Data Center Capital with Rs 6 Lakh Crore Investment
Visakhapatnam is set to become India's data center capital with an anticipated investment of Rs 6.32 lakh crore in data center projects. The Andhra Pradesh government plans to build a full-stack digital ecosystem, including local manufacturing of critical components. This initiative aims to shift focus from infrastructure to integrated tech manufacturing, potentially hosting more data centers than the entire country combined.
-
Google Breaks Ground on Massive AI Hub in Visakhapatnam, Signaling Major Infrastructure Investment
Google has officially broken ground on its India AI hub in Visakhapatnam, marking the start of a significant data center and infrastructure buildout. The project, a collaboration with AdaniConneX and Nxtra by Airtel, includes three data center campuses with a combined capacity approaching one gigawatt. This initiative is part of Google's $15 billion investment plan in India
-
Amaravati Inner Ring Road Project to Proceed Under PPP Model
The Amaravati Inner Ring Road (IRR) project, involving a 96.2 km long and 75-meter wide road, will be executed under a Public-Private Partnership (PPP) model. The government has allocated ₹40,847 crore for Amaravati's trunk road infrastructure and other capital works. Tenders have been issued for 45 trunk roads, with construction aiming for completion by April 2027.
-
Vijayawada-Bengaluru Highway Construction progressing
Construction is rapidly progressing on the six-lane Vijayawada-Bengaluru greenfield national highway (NH-544G) as part of the Bharatmala Pariyojana Phase-II, aiming to reduce travel time between the two cities from 11-12 hours to approximately six hours. This highway will improve inter-state connectivity and unlock economic opportunities across Andhra Pradesh districts like Guntur, Prakasam, Kurnool, and Kadapa.

Raintree Park Dwaraka Krishna Willows Grande Floor Plans
Price:₹ 49.88 Lac
Price:₹ 55.03 Lac
Price:₹ 68.02 Lac
Master Plan, Photos, Videos & Brochure of Raintree Park Dwaraka Krishna Willows Grande
Explore the master plan, project photos and walkthrough videos of Raintree Park Dwaraka Krishna Willows Grande to understand the overall layout, tower placement, amenities, landscaped spaces and key highlights before making your buying decision.
Master Plan 1
- Raintree Park Dwaraka Krishna Willows Grande is a mixed use development featuring apartment blocks and villas. It offers significant green spaces and water bodies, with dedicated zones for future expansion and a school. The project connects well to a national highway and an adjacent railway line.
- Around 30%-40% of the plot is green, anchored by Landscaped gardens and this amenity, so homes here offer views of nature.
- The open area covers 55%-65% of the plot, and Surface parking fills some of the non-green stretches, giving residents easy access to their vehicles.
- Only 20%-25% of the plot has been built on, so homes here get more air and light than in a tightly packed complex.
- Entry gates and Exit gates manage access, and Surface parking is provided for vehicles. Connectivity to NH-7 and the adjacent Nagarjunasagar Railway Station means residents have direct routes for travel.
- The Swimming pool gives residents a place to cool off and relax within the community.
- The Clubhouse provides a central point for social gatherings and community activities.
- A Sports field lets residents engage in outdoor activities and games within the community.
- This amenity offers a dedicated outdoor space for children and families to play.
- Apartment blocks in PHASE-1 and PHASE-2 are arranged in parallel rows, facing each other.
- The villas in PHASE-1 VILLAS are laid out in a grid pattern with internal streets.
- Buildings are generally oriented to allow for views of the surrounding green areas and water features.
- The apartment blocks are concentrated in the southwest, while villas are in the northeast.
- Residents in PHASE-1 Apartment can easily walk to the central activity area.
- The apartment blocks in PHASE-2 are situated close to the sports ground.
- Villa residents in PHASE-1 VILLAS have a longer walk to reach the central recreational spots.
- The central water feature is accessible to all residents, located between the apartment and villa zones.
- Villas along the northern edge of PHASE-1 VILLAS might experience some noise from the adjacent railway line.
- Apartment buildings in PHASE-1 located closest to NH-7 could have increased road sound.
- Inner apartment blocks and villas are set back, offering more quiet living spaces.
- Homes facing the central this amenity enjoy a more private outlook.
- The apartment blocks are spaced to create open avenues between them, allowing light to penetrate.
- Gaps between villa plots in PHASE-1 VILLAS provide clear lines of sight along their streets.
- The central area around the large water body offers expansive, unobstructed views.
- The layout ensures that most homes do not directly face another building at close quarters.
- Paths connect the apartment blocks to the central activity hub.
- Residents can stroll along the edges of this amenity.
- The sports ground is directly reachable from the PHASE-2 Apartment area.
- Internal streets within PHASE-1 VILLAS allow for easy movement between homes.
- The sports ground provides a dedicated area for active play.
- Flat walking surfaces around the water features are suitable for all ages.
- The central activity area offers a safe space away from main roads.
- Future development includes a school, suggesting long-term family considerations.
- Extensive planted areas form a buffer along this area.
- Green zones are concentrated around the two this amenity, enhancing their natural feel.
- A wide green strip runs along the NH-7, separating homes from the main road.
- Smaller planted sections are distributed between apartment blocks and within the villa area.
- Cars enter the property from the main road, leading directly to the apartment and villa areas.
- Internal roads are designed to distribute traffic efficiently within the residential zones.
- Parking spaces are distributed throughout the apartment and villa sections.
- The layout ensures that vehicles can reach all homes without excessive detours.
- The project offers diverse housing options, from apartments to villas, catering to varied preferences.
- Integration of future development zones suggests a forward-looking community plan.
- Proximity to a school development area adds value for families with children.
- The design prioritizes natural elements, providing a pleasant living environment.
Living here offers a balanced home life with ample natural surroundings and dedicated areas for recreation. Families and individuals seeking a community with convenient access to major transport routes will find daily life easier. This project stands out for its thoughtful integration of green spaces and future growth potential, providing a comfortable environment for its residents.
Download master plan of Raintree Park Dwaraka Krishna Willows Grande to explore layout details in Guntur, Vijayawada.

Expert Review
Amenities & Specifications of Raintree Park Dwaraka Krishna Willows Grande
Sports
- Gymnasium
- Swimming Pool
- Badminton Court(s)
- Tennis Court(s)
- Football
- Cricket
- Kids' Play Areas / Sand Pits
- Basketball
- Volleyball
- Yoga Areas
- Jogging / Cycle Track
- Table Tennis
Specifications
- Master Bedroom-Walls
- Acrylic Emulsion
- Master Bedroom-Flooring
- Vitrified Tiles
- Other Bedrooms-Flooring
- Vitrified Tiles
- Walls
- Acrylic Emulsion
- Living Area-Flooring
- Vitrified Tiles
- Structure
- RCC Frame Structure
Location and Connectivity Around IJM India Infrastructure and LEPL Projects Guntur

Estimate commute from your office or kid's school to Raintree Park Dwaraka Krishna Willows Grande.

Please select the starting point to calculate the travel time.
Trust & Verification
RERA Details of Raintree Park Dwaraka Krishna Willows Grande
- Square Yards RERA Reg. A15051800006
How does Raintree Park Dwaraka Krishna Willows Grande compare with similar projects?
IJM India Infrastructure and LEPL Projects Track Record
Frequently Asked Questions About Raintree Park Dwaraka Krishna Willows Grande
This project offers 2 BHK and 3 BHK apartment configurations.
The flats come with specifications such as acrylic emulsion walls, vitrified tiles flooring, and RCC frame structure.
Yes, the project has 24 x 7 security to ensure the safety and security of its residents.
The units available have approximate areas of 1279 Sq. Ft. for 2 BHK and 1411 Sq. Ft. or 1744 Sq. Ft. for 3 BHK configurations.
Yes, the project offers amenities such as a gymnasium, power backup, clubhouse, and a large green area.
The price range for units in this project starts from 49.88 Lac for a 2 BHK and goes up to 68.02 Lac for a 3 BHK configuration.
This website is only for the purpose of providing information regarding real estate projects in different geographies. Any information which is being provided on this website is not an advertisement or a solicitation. The company has not verified the information and the compliances of the projects. Further, the company has not checked the RERA* registration status of the real estate projects listed herein. The company does not make any representation in regards to the compliances done against these projects. Please note that you should make yourself aware about the RERA* registration status of the listed real estate projects.
*Real Estate (Regulation & Development) Act, 2016.