Sai Bharathi Homes developer logo

Sai Bharathi Capital Edge Mangalagiri, Vijayawada

Sai Bharathi Capital Edge by Sai Bharathi Homes in Mangalagiri, Vijayawada is a Ready to Move Apartment development with 2 BHK, 3 BHK Flats configurations. Unit sizes range from 1260 Sq.Ft. to 1670 Sq.Ft. across a total area of 2.71 Acres. Located near V SOL PHARMA PVT LTD approximately 12.86 km away. Prices begin at ₹ 48.00 Lac, with possession expected by Jan 2023.
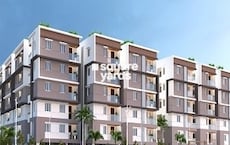
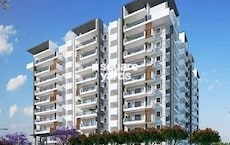
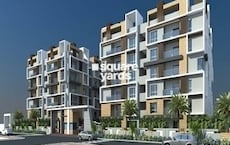
Sai Bharathi Capital Edge Cover Image

₹48.00 Lac - 63.62 Lac

₹3,810 Per Sq. Ft.

Project Status
Ready to Move
Ready to Move Since
Jan 2023
Unit Config
2, 3 BHK Flats
Size
1260 to 1670 Sq. Ft.
Number of Units
200
Total Area
2.71 Acres
On this page

About Sai Bharathi Capital Edge, Mangalagiri by Sai Bharathi Homes

In Vijayawada Central, Vijayawada, there is a luxury residential development called Sai Bharathi Capital Edge. The development offers 200 units of 2.71 acres of luxury residences, with floorplans varying from 1260 to 1670 square feet. The houses have all the contemporary conveniences to make your life comfortable and are constructed with an eye towards elegance and comfort. The development also includes a clubhouse with room for up to 1000 people and a vastu-compliant home design that promotes harmony in the family. Due to its proximity to the All India Institute of Medical Sciences and National Highway 16, the project is simple to reach.

Sai Bharathi Capital Edge is an opulent housing complex in Vijayawada Central. The homes are built with an eye towards elegance and comfort and come equipped with all the modern facilities to make your life comfortable. A clubhouse with seating for up to 1000 people and a vastu-compliant home design that fosters family harmony are also included in the development.

Sai Bharathi Capital Edge was launched in July 2020. Besides that, the property is a new project and has its’ ongoing possession.

Sai Bharathi Capital Edge Price List, Price Trends and Market Insights

Price List

View the latest price list for Sai Bharathi Capital Edge.

Unit Type (Saleable) Price* Action
2 BHK Apartment 1260 Sq. Ft. ₹ 48.00 Lac
3 BHK Apartment 1670 Sq. Ft. ₹ 63.62 Lac

*Prices are indicative and subject to applicable charges and project terms.

Sai Bharathi Capital Edge Floor Plans

Floor plan of 2 BHK 1260 Sq. Ft. Apartment in Sai Bharathi Capital Edge, Vijayawada
2 BHK 1260 Sq. Ft. Apartment

Price:₹ 48.00 Lac

₹ 33.32 K EMI

Top Experts in Vijayawada

Meet the top real estate experts for Sai Bharathi Capital Edge, Vijayawada.

Master Plan, Photos, Videos & Brochure of Sai Bharathi Capital Edge

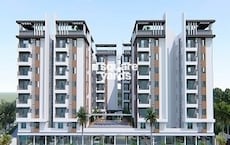
Explore the master plan, project photos and walkthrough videos of Sai Bharathi Capital Edge to understand the overall layout, tower placement, amenities, landscaped spaces and key highlights before making your buying decision.

Master Plan 1

Overview about Sai Bharathi Capital Edge
  • Sai Bharathi Capital Edge is a residential project located in Vijayawada Central. It is designed to offer a convenient lifestyle with strong roadway connectivity and a family-friendly environment.
Land Use and Density
  • Around 5%-10% of the plot is green, featuring a flower garden.
  • The open area covers 50%-60% of the plot, with a Play Zone and a flower garden providing spaces for recreation and relaxation.
  • With only 25%-30% of the plot built upon, homes here benefit from more air and light, ensuring a comfortable living environment with ample breathing space.
Connectivity Access
  • Direct access to Grand Trunk Road and proximity to National Highway 16 provide excellent connectivity to Vijayawada, Guntur, and Mangalagiri, making daily commutes and errands straightforward.
Amenities Lifestyle
  • A swimming pool provides residents a place to cool off and relax within the community.
  • A golf course is available for residents seeking an active and engaging outdoor pursuit.
  • This amenity and a flower garden offer dedicated outdoor spaces for children and families to enjoy.
Tower Placement Orientation
  • Block-A, Block-B, and Block-C are arranged in a straight line from north to south.
  • Each residential block is rectangular, providing a consistent building footprint.
  • There is clear space between Block-A, Block-B, and Block-C, allowing for light and air.
  • The blocks are oriented with their longer sides facing east and west.
Amenity Access
  • Residents in Block-B and Block-C have quick walking access to the central recreation area.
  • The children's play space is centrally located, making it easy to reach from adjacent homes.
  • Homes in Block-A are a short walk south to reach the dedicated outdoor activity area.
  • The single recreational spot is positioned to serve all three residential structures.
Noise Privacy Road Facing
  • Block-A is positioned closest to the major highway, potentially experiencing more sound.
  • Homes in Block-C are furthest from the southern main road, offering a quieter living environment.
  • The residential blocks are set back from the southern main road, providing some buffer from traffic.
  • The arrangement of Block-B and Block-C creates a sheltered zone around the central play space.
Corridor Analysis
  • The gaps between Block-A, Block-B, and Block-C allow for good light penetration.
  • Residents enjoy open views across the property due to the spacing of the buildings.
  • The layout ensures fresh air can move freely between the residential structures.
  • The arrangement of blocks creates an airy feel within the development.
Internal Circulation Pedestrian
  • Residents likely use pathways running alongside the blocks for daily walks.
  • Cars enter the property directly from the southern main road.
  • Movement between Block-A, Block-B, and Block-C is straightforward on foot.
  • The layout suggests easy walking access to the central recreation area from all homes.
Child Senior Friendly Zones
  • The central recreation area provides a safe spot for children to play within the property.
  • The residential blocks are set back from the busy southern main road, enhancing safety for children.
  • Older residents can easily walk to the central green space for relaxation.
  • The property's design keeps active areas away from fast-moving traffic.
Green Cover Landscape
  • A dedicated green patch is situated between Block-B and Block-C.
  • Small planted areas are visible around the base of the residential structures.
  • The central green space offers a communal lawn area for residents.
  • The layout incorporates natural elements around the residential buildings.
Traffic Flow Access Planning
  • Cars enter the property directly from the southern main road.
  • The property's access point allows for direct entry and exit for residents.
  • The internal roads facilitate movement of cars to and from the residential blocks.
  • The layout indicates a single primary access point for vehicles from the south.
Overall Livability Assessment
  • The project offers a practical living setup with three distinct residential blocks.
  • Its location near major transportation routes simplifies longer journeys.
  • The central recreational spot provides a convenient gathering place for residents.
  • The straightforward layout ensures easy navigation within the property.
Final Summary

This project delivers a comfortable home life with a focus on connectivity and family-friendly outdoor spaces. Families benefit most from the dedicated this amenity and flower garden, providing safe areas for children to play and for relaxation. Its excellent road access makes daily travel and reaching nearby cities exceptionally easy, setting it apart in the Vijayawada area.

Download Hub for Sai Bharathi Capital Edge

Download brochure & master plan of Sai Bharathi Capital Edge to explore floor plans and layout details in Mangalagiri, Vijayawada.

Master Plan

Overall project layout & design

Walkthrough Video

Virtual tour of the property

Amenities & Specifications of Sai Bharathi Capital Edge

Sports

  • Gymnasium
  • Badminton Court(s)
  • Kids' Play Areas / Sand Pits
  • Yoga Areas
  • Jogging / Cycle Track

Convenience

  • Power Backup
  • Attached Market
  • Treated Water Supply
  • 24*7 Water Supply
  • Lift

Safety

  • 24 x 7 Security
  • CCTV / Video Surveillance
  • Intercom Facility

Leisure

  • Party Hall
  • Clubhouse
  • Indoor Games
  • Conference Room

Environment

  • Rain Water Harvesting
  • Large Green Area

Specifications

Master Bedroom-Walls
Oil Bound Distemper
Master Bedroom-Flooring
Vitrified Tiles
Other Bedrooms-Flooring
Vitrified Tiles
Walls
Oil Bound Distemper
Living Area-Flooring
Vitrified Tiles
Structure
RCC Frame Structure

Location and Connectivity Around Sai Bharathi Homes Mangalagiri

Connectivity map showing nearby places around Vijayawada Central
Vijayawada Central Check Travel Time

Estimate commute from your office or kid's school to Sai Bharathi Capital Edge.

RERA Details of Sai Bharathi Capital Edge

Scan the QR code to verify the project's RERA registration details.

P07120050988

Capital Edge

  • Square Yards RERA Reg. A15051800006

How does Sai Bharathi Capital Edge compare with similar projects?

Compare Sai Bharathi Capital Edge with similar projects. Evaluate pricing, configurations, possession timelines, and project scale to find the best fit for your needs.
Current Project
Sai Bharathi Capital Edge project in Mangalagiri, Vijayawada

Sai Bharathi Capital Edge

Mangalagiri, Vijayawada

Price
₹48.00 Lac - 63.62 Lac
Per Sq. Ft
₹3,810 Per Sq. Ft
Configuration
2, 3 BHK Flats
Unit Size
1260 to 1670 Sq. Ft
Possession
Jan 2023
Status
Ready to Move
RERA No.
P07120050988
Land Area
2.71 Acres
Total Units
200
Density
74 Units/Acre
Price
₹49.88 Lac - 68.02 Lac
Per Sq. Ft
₹3,900 Per Sq. Ft
Configuration
2, 3 BHK Flats
Unit Size
N/A
Possession
N/A
Status
Ready to Move
RERA No.
A15051800006
Land Area
5.6 Acres
Total Units
632
Density
113 Units/Acre
Prime Galaxy project in Mangalagiri, Vijayawada

Prime Galaxy

Mangalagiri, Vijayawada

Price
₹43.91 Lac - 62.62 Lac
Per Sq. Ft
₹3,599 Per Sq. Ft
Configuration
2, 3 BHK Flats
Unit Size
1220 to 1740 Sq. Ft
Possession
N/A
Status
Ready to Move
RERA No.
A15051800006
Land Area
3 Acres
Total Units
220
Density
73 Units/Acre
View Detailed Comparison

Sai Bharathi Homes Track Record

2 Total
Projects
1 Delivered
Projects
You May Also Like

Frequently Asked Questions About Sai Bharathi Capital Edge

Maintenance charges at Sai Bharathi Capital Edge depend on the apartment size and society services and are payable monthly or annually.

Yes, Sai Bharathi Capital Edge has received its Occupancy Certificate, confirming that the project is legally approved for residential use

Sai Bharathi Capital Edge offers 2, 3 BHK Flats catering to different space and budget requirements.

Residents of Sai Bharathi Capital Edge can enjoy amenities such as Gymnasium, Badminton Court(s), Power Backup, Attached Market, 24 x 7 Security, CCTV / Video Surveillance, Party Hall, Clubhouse, Rain Water Harvesting, Large Green Area, designed for comfort and a modern lifestyle.

Yes, most major banks and NBFCs offer home loans for ready-to-move projects like Sai Bharathi Capital Edge, subject to eligibility.

*Disclaimer

This website is only for the purpose of providing information regarding real estate projects in different geographies. Any information which is being provided on this website is not an advertisement or a solicitation. The company has not verified the information and the compliances of the projects. Further, the company has not checked the RERA* registration status of the real estate projects listed herein. The company does not make any representation in regards to the compliances done against these projects. Please note that you should make yourself aware about the RERA* registration status of the listed real estate projects.

*Real Estate (Regulation & Development) Act, 2016.