Prime Constructions developer logo

Prime Galaxy Mangalagiri, Vijayawada

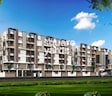
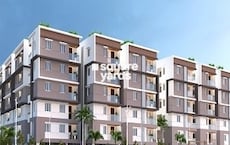
Located in Mangalagiri, Vijayawada near Popular Shoe Mart approximately 8.08 km away, Prime Constructions project Prime Galaxy is an Apartment offering 2 BHK, 3 BHK Flats. The project covers 3 Acres with units sized between 1220 Sq.Ft. to 1740 Sq.Ft.. Starting price is ₹ 43.91 Lac, and it is currently Ready to Move.

₹43.91 Lac - 62.62 Lac

₹3,599 Per Sq. Ft.

Project Status
Ready to Move
Unit Config
2, 3 BHK Flats
Size
1220 to 1740 Sq. Ft.
Number of Units
220
Total Area
3 Acres
On this page

About Prime Galaxy, Mangalagiri by Prime Constructions

Introducing Prime Galaxy, a state-of-the-art residential project located in the heart of Mangalagiri. This project offers a unique blend of luxury, comfort, and convenience, making it an ideal choice for individuals and families looking to invest in a dream home. The project features a range of modern amenities, including a well-equipped gymnasium and power backup, ensuring that residents live comfortably and securely.

Boasting sleek and modern designs, the apartments at Prime Galaxy are a masterclass in luxury living. The master bedroom features stunning vitrified tiles flooring, adding a touch of elegance to its already impressive features. With its strategic location and world-class amenities, this project is sure to rise above the rest and provide its residents with an unparalleled living experience.

Invest now in Prime Galaxy and experience the best of Mangalagiri. With its range of 2 and 3 BHK apartments, this project has something for everyone. From the spacious living rooms to the well-designed kitchens, every aspect of these apartments has been carefully crafted to provide its residents with a luxurious and comfortable living experience.

Available Unit Options

The following table outlines the available unit options at Prime Galaxy:

Unit TypeArea (Sq. Ft.)Price (Rs.)
2 BHK Apartment122043.91 Lac
3 BHK Apartment174062.62 Lac
Nearby Landmarks

This residential property is situated near several notable landmarks, providing residents with easy access to essential amenities and services. These landmarks not only enhance the quality of life for residents but also offer a unique blend of convenience and comfort.

  • Atkinson Senior Secondary School is 7.21 km away, making it an ideal choice for families with children.
  • Help Hospitals is 7.36 km away, ensuring timely medical attention in case of an emergency.
  • Undavalli Caves is 4.28 km away, providing a convenient connection to the city.
  • Hotel Manorama is 7.11 km away, perfect for guests and visitors.
  • Popular Shoe Mart is 8.08 km away, offering a hub for business and entrepreneurship.

Prime Galaxy Price List, Price Trends and Market Insights

Price List

View the latest price list for Prime Galaxy.

Unit Type (Saleable) Price* Action
2 BHK Apartment 1220 Sq. Ft. ₹ 43.91 Lac
3 BHK Apartment 1740 Sq. Ft. ₹ 62.62 Lac

*Prices are indicative and subject to applicable charges and project terms.

Prime Galaxy Floor Plans

Floor plan of 2 BHK 1220 Sq. Ft. Apartment in Prime Galaxy, Vijayawada
2 BHK 1220 Sq. Ft. Apartment

Price:₹ 43.91 Lac

₹ 30.48 K EMI

Master Plan, Photos, Videos & Brochure of Prime Galaxy

Explore the master plan, project photos and walkthrough videos of Prime Galaxy to understand the overall layout, tower placement, amenities, landscaped spaces and key highlights before making your buying decision.

Master Plan 1

Overview about Prime Galaxy
  • Prime Galaxy is a residential complex featuring multiple multi story blocks and a community building. It is surrounded by extensive green spaces and offers a structured environment with internal roads and surface parking. Residents benefit from a sports court and a kids play area.
Land Use and Density
  • Around 45%-55% of the plot is green, anchored by landscaped gardens, so homes here look out over natural beauty.
  • The open area covers 50%-60% of the plot, and internal pathways fill the non green stretches, giving residents places to stroll and connect.
  • Only 28%-35% of the plot has been built on, so most of what you see from your window is open space rather than other buildings. Homes here get more air and light than in a tightly packed complex.
Connectivity Access
  • The project provides clear access with an entry gate and an exit gate, and internal pathways ensure easy movement throughout the complex. Surface parking is available for residents.
Amenities Lifestyle
  • This amenity and Clubhouse provide spaces for social gatherings and community activities.
  • A Multi purpose this amenity lets residents engage in physical activity without stepping outside the community.
  • This amenity with equipment means children have a dedicated outdoor space built into the layout.
Tower Placement Orientation
  • The 10 residential blocks are arranged in a structured, grid-like pattern across the site.
  • Blocks are generally grouped in pairs or small clusters, creating defined courtyards between them.
  • Spacing between the blocks appears consistent, allowing for light and some visual separation.
  • The blocks are oriented to maximize views towards the surrounding green areas.
Amenity Access
  • Shared facilities are positioned to be within easy walking reach from all residential blocks.
  • Residents living in the western blocks have a short walk to the blue court area.
  • The building for community activities is conveniently located near the main entrance for easy reach.
  • All common areas are easily accessible by foot from any of the residential blocks.
Noise Privacy Road Facing
  • Residential blocks along the southern edge are buffered from the main road by a strip of green space.
  • The arrangement of blocks creates internal zones that offer quiet living away from external noise.
  • Ample distance between facing blocks helps maintain privacy for residents.
  • Homes on the northern side of the complex enjoy views over open green landscapes.
Corridor Analysis
  • Gaps between the residential blocks allow for good air movement throughout the property.
  • The layout ensures that most homes receive direct sunlight at different times of the day.
  • Clear sightlines extend across the property, preventing a closed-in feeling.
  • The arrangement of the 10 blocks creates an open and airy living environment.
Internal Circulation Pedestrian
  • Cars navigate the property via a network of paved routes connecting all residential blocks.
  • Walkers can move freely on dedicated paths that run alongside the driving areas.
  • The design separates foot traffic from car movement where possible for safety.
  • Residents can easily walk or drive to any point within the complex.
Child Senior Friendly Zones
  • Dedicated areas for younger residents are safely set back from the main driving routes.
  • The flat terrain and well-maintained paths make walking easy for older residents.
  • Common gathering spots are designed for easy access by all age groups.
  • Children have safe spaces to play within the property, away from cars.
Green Cover Landscape
  • Green areas are distributed around the perimeter and between the residential blocks.
  • The landscaping forms a continuous band along the property's outer boundary.
  • Patches of green are interspersed among the blocks, breaking up the built environment.
  • Trees and planted areas soften the edges of the buildings and internal routes.
Traffic Flow Access Planning
  • Vehicles enter the property from the main road at a designated point.
  • Cars exit the complex at a separate point, ensuring a smooth flow of traffic.
  • Parking spaces are distributed throughout the property, close to the residential blocks.
  • The layout allows for convenient drop-off and pick-up points near homes.
Overall Livability Assessment
  • This area offers a comfortable home environment with quality interior finishes like Vitrified Tiles.
  • The careful arrangement of the 10 blocks ensures a sense of community without overcrowding.
  • Residents can enjoy well-appointed living spaces, including PoP Design / Punning ceilings.
  • This project provides a complete setting for daily life, balancing comfort and convenience.
Final Summary

Living at this area offers a serene home life with abundant green surroundings and well planned open areas. Families will appreciate the dedicated play spaces for children and the convenience of on site community facilities. This project stands out for its commitment to green coverage and a structured, family friendly environment.

Download Hub for Prime Galaxy

Download master plan of Prime Galaxy to explore layout details in Mangalagiri, Vijayawada.

Master Plan

Overall project layout & design

Walkthrough Video

Virtual tour of the property

Amenities & Specifications of Prime Galaxy

Sports

  • Gymnasium
  • Badminton Court(s)
  • Kids' Play Areas / Sand Pits
  • Basketball
  • Yoga Areas
  • Jogging / Cycle Track

Convenience

  • Power Backup
  • Medical Facility
  • 24*7 Water Supply
  • Multi-level Parking

Safety

  • 24 x 7 Security
  • CCTV / Video Surveillance
  • Fire Fighting Systems
  • Intercom Facility

Leisure

  • Party Hall
  • Clubhouse
  • Indoor Games

Environment

  • Rain Water Harvesting
  • Sewage Treatment Plant
  • Normal Park / Central Green
  • Large Green Area

Specifications

Master Bedroom-Flooring
Vitrified Tiles
Other Bedrooms-Flooring
Vitrified Tiles
Living Area-Flooring
Vitrified Tiles
Ceilings
PoP Design / Punning

Location and Connectivity Around Prime Constructions Mangalagiri

Connectivity map showing nearby places around Vijayawada Central
Vijayawada Central Check Travel Time

Estimate commute from your office or kid's school to Prime Galaxy.

RERA Details of Prime Galaxy

  • Square Yards RERA Reg. A15051800006

How does Prime Galaxy compare with similar projects?

Compare Prime Galaxy with similar projects. Evaluate pricing, configurations, possession timelines, and project scale to find the best fit for your needs.
Current Project
Prime Galaxy project in Mangalagiri, Vijayawada

Prime Galaxy

Mangalagiri, Vijayawada

Price
₹43.91 Lac - 62.62 Lac
Per Sq. Ft
₹3,599 Per Sq. Ft
Configuration
2, 3 BHK Flats
Unit Size
1220 to 1740 Sq. Ft
Possession
N/A
Status
Ready to Move
RERA No.
A15051800006
Land Area
3 Acres
Total Units
220
Density
73 Units/Acre
Aditya Elite project in Tadepalli, Vijayawada

Aditya Elite

Tadepalli, Vijayawada

Price
₹45.28 Lac - 61.36 Lac
Per Sq. Ft
₹3,599 Per Sq. Ft
Configuration
2, 3 BHK Flats
Unit Size
1258 to 1705 Sq. Ft
Possession
N/A
Status
Under Construction
RERA No.
A15051800006
Land Area
1 Acres
Total Units
100
Density
100 Units/Acre
Aparna Amaravati One project in Tadepalli, Vijayawada

Aparna Amaravati One

Tadepalli, Vijayawada

Price
₹62.46 Lac - 81.98 Lac
Per Sq. Ft
₹3,999 Per Sq. Ft
Configuration
3, 4 BHK Flats
Unit Size
1562 to 2050 Sq. Ft
Possession
Aug 2022
Status
Ready to Move
RERA No.
P07110030185
Land Area
9.29 Acres
Total Units
612
Density
66 Units/Acre
View Detailed Comparison

Prime Constructions Track Record

24 Years
Experience
13 Total
Projects
12 Delivered
Projects

Prime Group is known for its impeccable track record of real estate development in Hyderabad. Prime Constructions is the flagship entity of the Group and is known for signature designs, landmark architecture, engineering expertise, expert finishing, prime locations, etc. Eco friendly lifestyles are sought to be offered to residents as well. The tally of Prime projects encompasses approximately 2 million sq. ft. across almost 30 projects. Founded in 1995, it is known for its skilled team and diverse properties including villas, apartments, layouts, commercial projects, etc. It handles multiple projects across several locations in Hyderabad and Vizag. Core values include professionalism, innovation, transparency, business ethics, customer commitment, etc. Eco friendly, urban, elevated lifestyles are what it emphasizes on highly when it comes to project planning. Major offerings include Arcadia, Siddhartha Towers, Meadows, Heights and many more.

You May Also Like

Frequently Asked Questions About Prime Galaxy

The Prime Galaxy project offers a range of amenities, including a gymnasium, power backup, 24x7 security, party hall, and rain water harvesting.

The available unit options in the Prime Galaxy project include 2 BHK apartments with an area of 1220 Sq. Ft., priced at 43.91 Lac, and 3 BHK apartments with an area of 1740 Sq. Ft., priced at 62.62 Lac.

The Prime Galaxy project is developed by Prime Constructions, a leading real estate developer with a portfolio of 17 projects.

The Prime Galaxy project is ready to move in, offering its residents a hassle-free living experience.

The homes in the Prime Galaxy project come with superior quality flooring and fittings, with master bedrooms, other bedrooms, and living areas featuring vitrified tiles, and ceilings designed with PoP design / punning.

*Disclaimer

This website is only for the purpose of providing information regarding real estate projects in different geographies. Any information which is being provided on this website is not an advertisement or a solicitation. The company has not verified the information and the compliances of the projects. Further, the company has not checked the RERA* registration status of the real estate projects listed herein. The company does not make any representation in regards to the compliances done against these projects. Please note that you should make yourself aware about the RERA* registration status of the listed real estate projects.

*Real Estate (Regulation & Development) Act, 2016.