Sports

- Gymnasium
- Swimming Pool
- Kids' Pool
- Badminton Court(s)
- Tennis Court(s)
- Kids' Play Areas / Sand Pits
- Yoga Areas
- Jogging / Cycle Track
- Table Tennis


Manjeera Monarch is a Ready to Move 2, 3, 4 BHK Flats development by Manjeera Constructions Ltd in Mangalagiri, Vijayawada, offering 567 units across 5 Acres. Unit sizes run from 1070 Sq.Ft. to 2724 Sq.Ft., priced between ₹ 72.97 Lac and ₹ 1.86 Cr (₹ 6,820 Per Sq. Ft.), notably above ₹ 4,200 /Sq.Ft.. The project has been ready to move since Feb 2022, and is registered under P07120040007 with Andhra Pradesh RERA. On-site amenities are genuinely extensive, including a swimming pool, badminton and tennis courts, a clubhouse and a party hall, among more than 10 further named facilities. The project currently has no recorded reviews on Square Yards, and no locality-level reviews exist for Mangalagiri either.

₹72.97 Lac - 1.86 Cr
₹6,820 Per Sq. Ft.
Manjeera Monarch is a ready-to-move residential development by Manjeera Constructions Ltd in Mangalagiri, Vijayawada, offering 2, 3, 4 BHK Flats across 567 units on 5 Acres. Sizes run from 1070 Sq.Ft. to 2724 Sq.Ft.. Manjeera Monarch has been Ready to Move since Feb 2022, with pricing from ₹ 72.97 Lac to ₹ 1.86 Cr.
The development sits within Mangalagiri. Manjeera Monarch Vijayawada is developed by Manjeera Constructions Ltd. Buyers should note two significant issues on this source page: a FAQ answer incorrectly describes the project as being "in the mid-stage of development" despite it having been ready to move in for over four years, and the page's own About section contains a comprehensively stale price table, with all 20 listed units priced roughly 34% below the project's actual, current Price List. Both are detailed prominently below.
| Parameter | Detail |
|---|---|
| Project Name | Manjeera Monarch |
| Developer | Manjeera Constructions Ltd |
| Locality | Mangalagiri, Vijayawada |
| Pincode | 522503 |
| Status | Ready to Move (since Feb 2022) |
| Configurations | 2, 3, 4 BHK Flats |
| Size Range | 1070 Sq.Ft. to 2724 Sq.Ft. |
| Price Range | ₹ 72.97 Lac to ₹ 1.86 Cr |
| Price per Sq. Ft. | ₹ 6,820 Per Sq. Ft. |
| Total Units | 567 |
| Total Area | 5 Acres |
| RERA Number | P07120040007 |
Project Snapshot
View the latest price list for Manjeera Monarch.
*Prices are indicative and subject to applicable charges and project terms.
Manjeera Monarch's average asking price is stable quarter-on-quarter, compared with Mangalagiri.
Manjeera Monarch avg. price is ₹ 5.5 k/Sq.Ft. compared to Mangalagiri at ₹ 4.2 k/Sq.Ft.
Get the latest price and market updates for Manjeera Monarch.
During Q2'2026, average property prices for Manjeera Monarch moved from ₹ 5,100/sqft to ₹ 5,500/sqft, reflecting a 7.84% rise.
The Manjeera Monarch floor plan lineup, per the project's structured, current Price List, covers 2, 3, 4 BHK Flats across twenty sizes, from 1070 Sq.Ft. to 2724 Sq.Ft..
Prices are indicative and subject to applicable charges and project terms. The full Price List includes many further 2, 3 and 4 BHK sizes beyond those shown here. Buyers should disregard a separate, significantly lower set of prices for these same units that appears elsewhere on the source page, detailed further in the Page Audit.
2 BHK Apartment at 1070 Sq. Ft. and ₹ 72.97 Lac is the entry configuration at Manjeera Monarch, per the project's official, current Price List.
The 4 BHK Apartment at 2,724 Sq. Ft. for ₹1.86 Cr is the project's flagship configuration, offering the most space among the currently listed units.

Price:₹ 72.97 Lac

Price:₹ 73.66 Lac

Price:₹ 78.23 Lac

Price:₹ 84.50 Lac

Price:₹ 87.02 Lac

Price:₹ 91.66 Lac

Price:₹ 1.07 Cr

Price:₹ 1.07 Cr

Price:₹ 1.12 Cr

Price:₹ 1.13 Cr

Price:₹ 1.20 Cr

Price:₹ 1.24 Cr

Price:₹ 1.26 Cr

Price:₹ 1.26 Cr

Price:₹ 1.28 Cr

Price:₹ 1.30 Cr

Price:₹ 1.33 Cr

Price:₹ 1.47 Cr
Price:₹ 1.71 Cr

Price:₹ 1.86 Cr
Explore the master plan, project photos and walkthrough videos of Manjeera Monarch to understand the overall layout, tower placement, amenities, landscaped spaces and key highlights before making your buying decision.

Living at this area offers a balanced lifestyle with abundant opportunities for recreation and community engagement. Families and active individuals will find a wide array of sports courts and play areas, while seniors have dedicated zones for exercise and relaxation. This project stands out for its extensive range of outdoor amenities and generous open spaces, fostering a vibrant community atmosphere.
Download master plan of Manjeera Monarch to explore layout details in Mangalagiri, Vijayawada.
Manjeera Monarch's amenities are genuinely extensive, with more than 10 additional named facilities beyond the substantial core list shown here.
The project's own master plan materials also describe a reflexology path, a senior citizens' exercise zone, and a cycling track. The source page indicates at least 10 further amenities beyond what's shown here, so buyers should confirm the complete, current facility list directly with the sales team.
A modular kitchen alongside a shower panel, geyser and premium bath fittings are genuinely elevated specifications. Buyers should confirm exact fitting brands and current condition directly with the sales team, given the building's age.
Manjeera Monarch sits in Mangalagiri, part of Vijayawada Central.
| Landmark | Distance |
|---|---|
| Rajiv Gandhi Park | 7.8 km |
| Seventh Day Adventist High School | 8.4 km |
| Help Hospitals | 8.5 km |
| V Sol Pharma Pvt Ltd (Office Park) | 8.9 km |
The nearest listed landmarks here are all several kilometres away, considerably farther than the sub-1 km distances typical of many other projects in this series; buyers should factor in this genuinely more peripheral, spread-out setting for day-to-day errands.

Estimate commute from your office or kid's school to Manjeera Monarch.

Please select the starting point to calculate the travel time.
Average Asking Price in Mangalagiri
Based on active listings and recent trends

No Reviews exist for Mangalagiri
Be the first to review this localityTrust & Verification
Manjeera Monarch has been Ready to Move since Feb 2022, per the structured header, which is internally consistent throughout the page's structured data. However, the source page's own FAQ separately and incorrectly states that the project is "currently in the mid-stage of development, with construction ongoing," directly contradicting the structured header. The project is registered under P07120040007 with Andhra Pradesh RERA, filed under the project's own name.
| Parameter | Detail |
|---|---|
| Project Name | Manjeera Monarch |
| RERA Registration Number | P07120040007 |
| Regulatory Authority | Andhra Pradesh RERA (AP RERA) |
| Registered Developer | Manjeera Constructions Ltd |
| Locality | Mangalagiri, Vijayawada |
| Project Status (Header) | Ready to Move (since Feb 2022) |
| Total Units | 567 |
| Total Area | 5 Acres |
| Square Yards RERA Registration | A15051800006 |
| Charge | Rate |
|---|---|
| Stamp Duty - Male Ownership | 5% |
| Stamp Duty - Female Ownership | 5% |
| Stamp Duty - Joint Ownership | 5% |
| Registration Charges | 1% of total value |
To verify the registration independently, check the record on the Andhra Pradesh RERA portal against the number listed above before making any payment.
Manjeera Monarch
Rera Url:

Mangalagiri, Vijayawada

Tadepalli, Vijayawada

Tadepalli, Vijayawada
Compare multiple homes side-by-side and find the option that best fits your budget, lifestyle, and needs.

Full Cost Clarity
Compare sale price or rent, applicable charges, and key ownership/rental expenses.
Amenities & Features
Compare amenities, furnishing, configuration, and property features side-by-side.
Best Pick Recommendation
Get an expert-recommended option based on your selected preferences.
Builder / Seller Details
Review key trust signals like builder profile, seller details, and project history.

Manjeera Constructions Ltd, located in Hyderabad, is a renowned real estate project developer with an impressive portfolio of 15 projects. With a strategic focus on delivering high-quality performances and maintaining long-term client relationships, Manjeera has emerged as a leader in the industry.Under the visionary leadership of Mr. Yoganand, Chairman & Managing Director of Manjeera Conglomerate, the company has cultivated a culture of delivering value to its customers through integrity, business ethics, and respect. This commitment to customer satisfaction has positioned Manjeera in a league of its own, where the customer delight takes precedence over corporate gain.Distinctive for their impeccable construction standards, clear titles, and value for money, Manjeera projects epitomize quality and unparalleled craftsmanship. Whether it is residential, commercial, or mixed-use developments, Manjeera blends technological expertise, domain knowledge, and meticulous processes to redefine success in the real estate marketplace.Experience the allure of Manjeera as you embark on a journey of discovering homes and spaces meticulously crafted to cater to your needs and aspirations. Get ready to be captivated by the excellence that has earned Manjeera Constructions Ltd its well-deserved reputation.
Tadepalli, Vijayawada
2,3 BHK
₹ 73.50 Lac to 1.07 Cr

Guntur, Vijayawada
2 BHK
₹ 68.60 Lac
Mangalagiri, Vijayawada
2,3,4 BHK
₹ 43.80 Lac to 1.26 Cr

Mangalagiri, Vijayawada
2,3 BHK
₹ 70.00 Lac to 99.00 Lac
Guntur, Vijayawada
2,3 BHK
₹ 45.87 Lac to 88.42 Lac
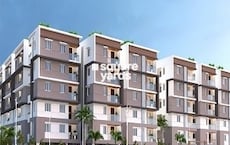
Mangalagiri, Vijayawada
2,3,4 BHK
₹ 51.15 Lac to 1.17 Cr
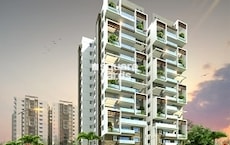
Tadepalli, Vijayawada
3,4 BHK
₹ 92.00 Lac to 1.88 Cr

Mangalagiri, Vijayawada
2,3 BHK
₹ 63.73 Lac to 96.43 Lac
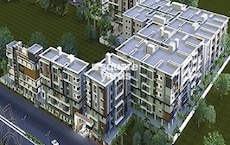
Tadepalli, Vijayawada
2,3 BHK
₹ 59.30 Lac to 88.51 Lac
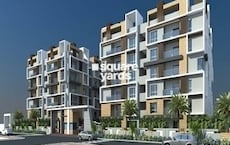
Vaddeswaram, Vijayawada
1,2,3 BHK
₹ 31.00 Lac to 98.08 Lac
The project offers a range of configurations, including 2, 3, and 4 BHK apartments, with various unit sizes starting from 1070 Sq. Ft. to 2724 Sq. Ft.
The price range for units in this project starts from 54.57 Lac for a 2 BHK apartment and goes up to 1.39 Cr for a 4 BHK apartment.
The project s units come with features like master bedrooms with oil-bound distemper walls, vitrified tile flooring, modular kitchen equipment, shower panels, and premium bath fittings.
The project is developed by Manjeera Constructions Ltd, a reputable developer with 17 completed projects.
The project is currently in the mid-stage of development, with construction ongoing.
Yes, the project is RERA-registered with the registration number P07120040007.
Manjeera Monarch is surrounded by several notable residential developments in Vijayawada Central such as SLV Amaravathi Pride , SLV Amaravati Pride and Prime Grandeu
This website is only for the purpose of providing information regarding real estate projects in different geographies. Any information which is being provided on this website is not an advertisement or a solicitation. The company has not verified the information and the compliances of the projects. Further, the company has not checked the RERA* registration status of the real estate projects listed herein. The company does not make any representation in regards to the compliances done against these projects. Please note that you should make yourself aware about the RERA* registration status of the listed real estate projects.
*Real Estate (Regulation & Development) Act, 2016.


