
2 BHK Apartment - 1260 sq. ft. (Saleable)
Asking price
Price:₹ 64.26 Lac


₹64.26 Lac - 96.39 Lac
₹5,100 Per Sq. Ft.


Square Yards experts are actively closing deals
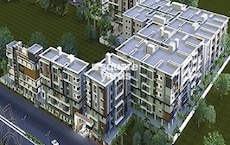
Presenting Ellington Aarnika, a premier residential project situated in the prime location of Tadepalli. This RERA-approved project (P07110031001) offers a luxurious living experience like no other, with a focus on comfort, convenience, and connectivity. Designed to provide a serene and peaceful atmosphere, the project boasts a range of thoughtful amenities, including a well-equipped gymnasium to cater to your fitness needs, along with a reliable power backup system.
The project features beautifully designed apartments with cutting-edge specifications, ensuring a hassle-free living experience. From the moment you step into your home, you ll notice the attention to detail and quality that has gone into its construction. With plush carpeting, high-quality fittings, and carefully selected materials, every aspect of your home has been designed to provide maximum comfort and relaxation. And to top it all off, the project s strategic location ensures that you re just a stone s throw away from key amenities, schools, and healthcare facilities.
Whether you re looking for a 2 BHK or 3 BHK apartment, Ellington Aarnika has the perfect option for you. Choose from various unit types, each with its own unique features and specifications. From the lavish master bedroom with Acrylic Emulsion walls to the spacious living rooms, every inch of your home is designed to make you feel pampered and relaxed. So, don t wait book your dream home today and get ready to experience the ultimate in luxury living.Available Unit Options
The following table outlines the available unit options at Ellington Aarnika:
| Unit Type | Area (Sq. Ft.) | Price (Rs.) |
| 2 BHK Apartment | 1260 | 45.35 Lac |
| 2 BHK Apartment | 1270 | 45.71 Lac |
| 3 BHK Apartment | 1850 | 66.59 Lac |
| 3 BHK Apartment | 1890 | 68.03 Lac |
This real estate project is situated near several notable landmarks, offering residents a unique blend of convenience, comfort, and accessibility. These landmarks provide a range of essential amenities and services, making them a valuable asset to the community.


Tadepalli's average asking price is cooling quarter-on-quarter.
Get the latest price and market updates for Ellington Aarnika.
During Q2'2026, average property prices for Ellington Aarnika moved from ₹ 3,600/sqft to ₹ 3,800/sqft, reflecting a 5.56% rise.
Meet the top real estate experts for Ellington Aarnika, Vijayawada.
Explore the master plan, project photos and walkthrough videos of Ellington Aarnika to understand the overall layout, tower placement, amenities, landscaped spaces and key highlights before making your buying decision.

Living at this area offers a balanced lifestyle where convenience meets community, providing residents with a comfortable and engaging home environment. Families will appreciate the dedicated spaces for children and seniors, while the central amenity zone caters to social and wellness needs. This project stands out for its thoughtful integration of recreational facilities and green areas, creating a welcoming atmosphere in a well-connected location.
Download brochure & master plan of Ellington Aarnika to explore floor plans and layout details in Tadepalli, Vijayawada.

Estimate commute from your office or kid's school to Ellington Aarnika.

Please select the starting point to calculate the travel time.
Average Asking Price in Tadepalli
Based on active listings and recent trends

No Reviews exist for Tadepalli
Be the first to review this localityTrust & Verification
Aarnika
Rera Url:

Tadepalli, Vijayawada

Tadepalli, Vijayawada

Tadepalli, Vijayawada
Compare multiple homes side-by-side and find the option that best fits your budget, lifestyle, and needs.

Full Cost Clarity
Compare sale price or rent, applicable charges, and key ownership/rental expenses.
Amenities & Features
Compare amenities, furnishing, configuration, and property features side-by-side.
Best Pick Recommendation
Get an expert-recommended option based on your selected preferences.
Builder / Seller Details
Review key trust signals like builder profile, seller details, and project history.

Tadepalli, Vijayawada
2,3 BHK
₹ 73.50 Lac to 1.07 Cr

Tadepalli, Vijayawada
2,3 BHK
₹ 75.00 Lac to 1.17 Cr

Mangalagiri, Vijayawada
2,3 BHK
₹ 70.00 Lac to 99.00 Lac

Kunchanapalli, Vijayawada
2,3 BHK
₹ 58.63 Lac to 77.08 Lac
Tadepalli, Vijayawada
2,3 BHK
₹ 46.75 Lac to 95.00 Lac

Tadepalli, Vijayawada
3,4 BHK
₹ 92.00 Lac to 1.88 Cr
Vaddeswaram, Vijayawada
1,2,3 BHK
₹ 31.00 Lac to 98.08 Lac

Vaddeswaram, Vijayawada
3 BHK
₹ 91.50 Lac to 1.74 Cr
Tadepalli, Vijayawada
2,3 BHK
₹ 59.30 Lac to 88.51 Lac

Tadepalli, Vijayawada
3,4 BHK
₹ 79.66 Lac to 1.05 Cr

Buckinghampeta, Vijayawada
3 BHK Apartment
Price On Request

Ramalingeswara Nagar, Vijayawada
2 BHK Apartment
Price On Request

Benz Circle, Vijayawada
4 BHK Apartment
Price On Request

Suryaraopeth, Vijayawada
Price On Request

Mylavaram, Vijayawada
3 BHK Apartment
Price On Request

Benz Circle, Vijayawada
Office Space
Price On Request

Benz Circle, Vijayawada
3 BHK Apartment
₹ 1.17 Cr

Benz Circle, Vijayawada
3 BHK Apartment
₹ 1.57 Cr to 1.85 Cr

Moghalrajpuram, Vijayawada
3 BHK Apartment
Price On Request

Moghalrajpuram, Vijayawada
Price On Request

Seetharampuram, Vijayawada
Price On Request

Benz Circle, Vijayawada
3 BHK Apartment
₹ 1.50 Cr

Benz Circle, Vijayawada
2 BHK Apartment
Price On Request
Residents of Ellington Aarnika can enjoy amenities such as a gymnasium, power backup, 24 x 7 security, a clubhouse, and a normal park/central green, making it an ideal living space.
The project offers 2 and 3 BHK apartments with unit options ranging from 1260 to 1890 square feet, providing a range of choices to suit various needs.
The prices for units in Ellington Aarnika range from 45.35 Lac to 68.03 Lac, depending on the configuration and size of the apartment.
The project is currently in the mid-stage of construction, with the completion date yet to be announced.
Ellington Aarnika is RERA-registered with the registration number P07110031001, ensuring transparency and compliance with real estate regulations.
The homes in Ellington Aarnika come with features such as acrylic emulsion walls, vitrified tiles flooring, premium bath fittings, and a RCC frame structure, providing a comfortable and luxurious living experience.
This website is only for the purpose of providing information regarding real estate projects in different geographies. Any information which is being provided on this website is not an advertisement or a solicitation. The company has not verified the information and the compliances of the projects. Further, the company has not checked the RERA* registration status of the real estate projects listed herein. The company does not make any representation in regards to the compliances done against these projects. Please note that you should make yourself aware about the RERA* registration status of the listed real estate projects.
*Real Estate (Regulation & Development) Act, 2016.


