KP Projects developer logo

KP Achantas Vihanga Benz Circle, Vijayawada

KP Achantas Vihanga is a premium residential development situated in Benz Circle, Vijayawada, crafted by KP Projects. Spanning 0.16 Acres, this community features 10 residential units designed across 1. Homebuyers can explore 4 BHK configured as 4 BHK Apartment, with sizes ranging from 2095 Sq.Ft. to 2095 Sq.Ft..

Scheduled for completion by Jun 2028 under current New Launch, the property integrates quality Oil Bound Distemper, Vitrified Tiles, RCC Frame Structure. Located near National Highway 65 and Latha Super Speciality Hospital, Labbipet, Narayana IIT Olympiad School, Labbipet, Trendset Mall, Benz Circle, Rajiv Gandhi Park, Guntupalli, the development offers seamless connectivity alongside proximity to ST Jhhens Em High School, Nalanda Vidya Niketan, Narayana IIT Olympiad School, Citizens Public School, Seventh Day Adventist High School, making it an ideal choice for families seeking modern urban living.

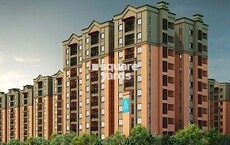
KP Achantas Vihanga Cover Image

Price on Request

Project Status
New Launch
Possession Starting From
Jun 2028
Unit Config
4 BHK Flats
Size
2095 Sq. Ft.
Number of Units
10
Total Area
0.16 Acres
On this page

About KP Achantas Vihanga, Benz Circle by KP Projects

KP Achantas Vihanga is situated at Benz Circle Vijayawada within Vijayawada Central, holding a verified P06170017058 for complete peace of mind. Launched on Sep 2026, this Residential development features 4 BHK Flats offering 1, with minimum sizes starting at 2095 Sq.Ft. and 2095 Sq. Ft.. Located in postal zone 520010, the community is backed by 1 built by the developer. The surrounding neighborhood benefits from an average asking price of ₹ 5,250 /Sq.Ft. compared to the broader ₹ 5,200 /Sq.Ft..

KP Achantas Vihanga Price List, Price Trends and Market Insights

Price List

View the latest price list for KP Achantas Vihanga.

Unit Type (Saleable) Price* Action
4 BHK Apartment 2095 Sq. Ft. Price on Request

*Prices are indicative and subject to applicable charges and project terms.

KP Achantas Vihanga Floor Plans

KP Achantas Vihanga offers 4 BHK Flats, featuring thoughtfully designed residential spaces tailored for modern living.

4 BHK Apartment measures 2095 Sq. Ft., providing an efficient and comfortable layout for families looking for well-ventilated rooms, optimal space utilization, and contemporary interior finishes.

Representative image for Floor plan of 4 BHK 2095 Sq. Ft. Apartment in KP Achantas Vihanga, Vijayawada
Floor Plans Coming Soon We're working on updating the latest floor plans. Get notified when they're ready!
4 BHK 2095 Sq. Ft. Apartment

Price:Price on Request

Master Plan, Photos, Videos & Brochure of KP Achantas Vihanga

Explore the master plan, project photos and walkthrough videos of KP Achantas Vihanga to understand the overall layout, tower placement, amenities, landscaped spaces and key highlights before making your buying decision.

Master Plan 1

Overview about KP Achantas Vihanga
  • KP Achantas Vihanga offers a residential setting with a focus on essential living spaces. The property features a single building and surrounding open areas, providing a straightforward design for residents.
Land Use and Density
  • Around 15%-20% of the plot is green, primarily consisting of Landscaped setbacks, offering some natural elements around the property.
  • The open area covers 70%-75% of the plot, providing ample room for circulation and general breathing space around the main structure.
  • With only 25%-30% of the plot built on, homes here enjoy significant breathing space and more natural light compared to more densely packed developments.
Connectivity Access
  • National Highway 65 is close by, providing convenient access for residents, and surface parking is available on the property.
Tower Placement Orientation
  • The main residential structure is positioned centrally within the property boundaries.
  • It is a large, rectangular block, oriented horizontally across the site plan.
  • The building maintains substantial distances from all surrounding property lines.
  • This central placement allows for surrounding open areas on all four sides.
Amenity Access
  • Residents can easily reach the designated parking area located on the left side of the property.
  • The parking space is directly accessible from the main driveway, ensuring convenience.
  • Its proximity to the building means a short walk for residents to their homes.
  • The single amenity is positioned to serve the entire building efficiently.
Noise Privacy Road Facing
  • The main building is set back significantly from COMMERCE ROAD, reducing road noise impact.
  • The substantial distance from the road enhances privacy for ground-floor units.
  • The surrounding open areas create a buffer against external disturbances.
  • Units facing the exterior property lines benefit from quiet, undeveloped surroundings.
Corridor Analysis
  • The central building placement ensures wide gaps between the structure and property edges.
  • This layout promotes good natural light penetration into the residential units.
  • The open areas around the building contribute to an airy feel throughout the property.
  • Views from the building extend across the surrounding open land.
Internal Circulation Pedestrian
  • A clear path runs along the left side of the building, connecting to the road.
  • Residents can walk around the main structure using the surrounding pathways.
  • Movement within the property is straightforward, following the defined driveways.
  • The layout allows for easy walking from the parking area to the building entrance.
Child Senior Friendly Zones
  • The property's open areas around the building offer safe spaces for movement.
  • The absence of complex structures makes navigation simple for older residents.
  • The designated parking area is close to the building, minimizing walking distances.
  • The relatively flat terrain visible in the plan suggests ease of access for all ages.
Green Cover Landscape
  • Narrow strips of planted areas line the boundaries of the property.
  • These green edges provide a natural frame around the entire residential plot.
  • The main building is surrounded by unbuilt land, which can be greened.
  • The green elements are concentrated along the outer edges of the site.
Traffic Flow Access Planning
  • Access to the property is directly from the adjacent road on the left side.
  • A single driveway leads into the site, guiding cars towards the designated parking.
  • The parking area is positioned conveniently near the entrance for easy vehicle drop-off.
  • Cars move along a clear route from the road to the parking spot.
Overall Livability Assessment
  • The project offers a calm living environment due to its generous building setbacks.
  • Residents will appreciate the straightforward layout and ease of navigation within the property.
  • The design prioritizes individual living space over shared community amenities.
  • This development provides a practical home with a focus on personal privacy.
Final Summary

Living at KP this area provides a practical home life with good external connectivity. Residents benefit from a comfortable environment with significant open space around their homes, ensuring a less crowded feel. This project offers a functional choice for those prioritizing ease of access and a spacious setting.

Download Hub for KP Achantas Vihanga

Download master plan of KP Achantas Vihanga to explore layout details in Benz Circle, Vijayawada.

Master Plan

Overall project layout & design

Walkthrough Video

Virtual tour of the property

Amenities & Specifications of KP Achantas Vihanga

Specifications

Master Bedroom-Walls
Oil Bound Distemper
Master Bedroom-Flooring
Vitrified Tiles
Other Bedrooms-Flooring
Vitrified Tiles
Walls
Oil Bound Distemper
Living Area-Flooring
Vitrified Tiles
Structure
RCC Frame Structure

Location and Connectivity Around KP Projects Benz Circle

KP Achantas Vihanga is situated at Benz Circle Vijayawada, offering exceptional connectivity for daily commuters and families alike. This strategic address is seamlessly linked by National Highway 65, ensuring smooth travel to major business hubs and commercial districts. Residents will find daily convenience enhanced by the proximity of ST Jhhens Em High School, Nalanda Vidya Niketan, Narayana IIT Olympiad School, Citizens Public School, Seventh Day Adventist High School, making education easily accessible for children. Furthermore, the neighborhood is surrounded by Latha Super Speciality Hospital, Labbipet, Narayana IIT Olympiad School, Labbipet, Trendset Mall, Benz Circle, Rajiv Gandhi Park, Guntupalli, contributing to a vibrant community atmosphere. Situated within the Vijayawada Central, this location provides a perfect balance of urban accessibility and peaceful residential living, making it an ideal choice for homebuyers seeking a well-connected lifestyle.

Connectivity map showing nearby places around Vijayawada Central
Vijayawada Central Check Travel Time

Estimate commute from your office or kid's school to KP Achantas Vihanga.

RERA Details of KP Achantas Vihanga

KP Achantas Vihanga is currently listed with a status of New Launch, featuring a scheduled handover slated for Jun 2028. Having officially commenced development around Sep 2026, this residential community maintains complete regulatory compliance and transparency, officially documented under RERA registration number P06170017058. Construction progress advances steadily on site to ensure timely delivery for future residents, backed by 1 successfully completed projects from KP Projects. Every phase of building adheres to strict quality benchmarks, ensuring a secure and reliable investment path for all future homeowners.

Scan the QR code to verify the project's RERA registration details.

P06170017058

Achantas Vihanga

  • Square Yards RERA Reg. A15051800006

How does KP Achantas Vihanga compare with similar projects?

Compare KP Achantas Vihanga with similar projects. Evaluate pricing, configurations, possession timelines, and project scale to find the best fit for your needs.
Current Project
KP Achantas Vihanga project in Benz Circle, Vijayawada

KP Achantas Vihanga

Benz Circle, Vijayawada

Price
Price on Request
Configuration
4 BHK Flats
Unit Size
2095 Sq. Ft
Possession
Jun 2028
Status
New Launch
RERA No.
P06170017058
Land Area
0.16 Acres
Total Units
10
Density
63 Units/Acre
Aparna Amaravati One project in Tadepalli, Vijayawada

Aparna Amaravati One

Tadepalli, Vijayawada

Price
₹62.46 Lac - 81.98 Lac
Configuration
3, 4 BHK Flats
Unit Size
1562 to 2050 Sq. Ft
Possession
Aug 2022
Status
Ready to Move
RERA No.
P07110030185
Land Area
9.29 Acres
Total Units
612
Density
66 Units/Acre
Vijayacon Square project in Benz Circle, Vijayawada

Vijayacon Square

Benz Circle, Vijayawada

Price
Price on Request
Configuration
4 BHK Flats
Unit Size
1878 to 2104 Sq. Ft
Possession
N/A
Status
Under Construction
RERA No.
P06170012575
Land Area
0.22 Acres
Total Units
10
Density
45 Units/Acre
View Detailed Comparison

KP Projects Track Record

1 Total
Projects

KP Achantas Vihanga is brought to you by KP Projects. With a strong commitment to architectural excellence and quality craftsmanship, the company focuses on creating thoughtfully designed living spaces that cater to modern urban lifestyles. Backed by a proven track record, the builder has successfully completed 1, establishing a strong reputation for reliability and customer satisfaction in the residential sector. Emphasizing premium construction standards, timely execution, and innovative design, they continue to shape thriving residential communities that offer lasting value for homebuyers.

You May Also Like
*Disclaimer

This website is only for the purpose of providing information regarding real estate projects in different geographies. Any information which is being provided on this website is not an advertisement or a solicitation. The company has not verified the information and the compliances of the projects. Further, the company has not checked the RERA* registration status of the real estate projects listed herein. The company does not make any representation in regards to the compliances done against these projects. Please note that you should make yourself aware about the RERA* registration status of the listed real estate projects.

*Real Estate (Regulation & Development) Act, 2016.