
2 BHK Apartment - 1368 sq. ft. (Saleable)
Asking price
Price:₹ 70.00 Lac


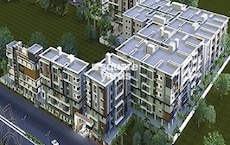
Located in Mangalagiri, Vijayawada, RG Euphoria offers a premium residential experience. Developed by RG Constructions, the project features 2, 3 BHK Flats to suit diverse needs. The development offers 116 homes with starting unit area of 1368 Sq.Ft..
Priced from ₹ 70.00 Lac, it provides access to Kids' Play Areas / Sand Pits, Yoga Areas, Power Backup, Treated Water Supply, 24 x 7 Security, CCTV / Video Surveillance, Party Hall, Indoor Games, Eco Friendly and specifications designed for modern living. The property's location is marked by Latha Super Speciality Hospital, Labbipet, Seventh Day Adventist High School, Labbipet, PVP Square, Labbipet, Rajiv Gandhi Park, Guntupalli, enhancing its appeal. With a launch date of Nov 2025, it promises a contemporary lifestyle in a well-connected location with pincode 522503. This project has 1 completed projects.

₹70.00 Lac - 99.00 Lac
₹5,111 Per Sq. Ft.
RG Euphoria, developed by RG Constructions, is located at Mangalagiri Vijayawada. This residential project offers 2, 3 BHK Flats, with 116 designed for comfortable living. Potential homebuyers can explore 2 different configurations.
The development spans across 1.25 Acres and features 1 residential blocks. Units range from 1368 Sq.Ft. to 1939 Sq.Ft.. 2 BHK: ₹ 70.00 Lac, 3 BHK: ₹ 99.00 Lac are available, with unit prices starting from ₹ 70.00 Lac for a 2 BHK Apartment spanning 1368 Sq. Ft., and going up to ₹ 99.00 Lac for a 3 BHK Apartment with an area of 1939 Sq. Ft.. The average asking price in the locality is ₹ 4,250 /Sq.Ft..
Residential homes include 2, 3 BHK, with a minimum size of 1368 Sq.Ft.. The project's RERA number is P07260066112, ensuring transparency and compliance. Seventh Day Adventist High School, Narayana IIT Olympiad School, ST Jhhens Em High School, Nalanda Vidya Niketan, Atkinson Senior Secondary School provide educational convenience. The project's possession status is New Launch, with possession expected by Sep 2031. Detailed Oil Bound Distemper, Vitrified Tiles, RCC Frame Structure are available. The project is situated in Vijayawada Central. The maximum price goes up to ₹ 99.00 Lac.
RG Euphoria offers meticulously designed 2, 3 BHK Flats. The residential units range from 1368 Sq.Ft. to 1939 Sq.Ft., designed for optimal living. These units provide a blend of comfort and style.
The 2 BHK Apartment offers 1368 Sq. Ft. of living space, priced at ₹ 70.00 Lac.
The 3 BHK Apartment features 1939 Sq. Ft., with a price of ₹ 99.00 Lac.
With 2 different configurations, potential homeowners can find a layout that suits their needs. Ranging from ₹ 70.00 Lac to ₹ 99.00 Lac, there are options for various budgets.
The 2, 3 BHK Flats at RG Euphoria are priced from ₹ 70.00 Lac up to ₹ 99.00 Lac. Offering 2 different configurations, prospective buyers have a range of options to consider. For instance, the 2 BHK Apartment are listed at ₹ 70.00 Lac with an area of 1368 Sq. Ft.
Similarly, the 3 BHK Apartment are priced at ₹ 99.00 Lac, covering an area of 1939 Sq. Ft.
The 2 BHK: ₹ 70.00 Lac, 3 BHK: ₹ 99.00 Lac provides a further breakdown of costs based on apartment size
Compared to the average asking price in Mangalagiri, which is ₹ 4,250 /Sq.Ft., this property presents a compelling opportunity. The homes range in size from a starting unit area of 1368 Sq.Ft. to 1939 Sq.Ft., offering choices for various needs and budgets.

The 2, 3 BHK Flats at RG Euphoria are priced from ₹ 70.00 Lac up to ₹ 99.00 Lac. Offering 2 different configurations, prospective buyers have a range of options to consider. For instance, the 2 BHK Apartment are listed at ₹ 70.00 Lac with an area of 1368 Sq. Ft.
Similarly, the 3 BHK Apartment are priced at ₹ 99.00 Lac, covering an area of 1939 Sq. Ft.
The 2 BHK: ₹ 70.00 Lac, 3 BHK: ₹ 99.00 Lac provides a further breakdown of costs based on apartment size
Compared to the average asking price in Mangalagiri, which is ₹ 4,250 /Sq.Ft., this property presents a compelling opportunity. The homes range in size from a starting unit area of 1368 Sq.Ft. to 1939 Sq.Ft., offering choices for various needs and budgets.
Mangalagiri's average asking price is rising quarter-on-quarter.
Explore the master plan, project photos and walkthrough videos of RG Euphoria to understand the overall layout, tower placement, amenities, landscaped spaces and key highlights before making your buying decision.

Living at RG Euphoria offers a structured and spacious home life, with individual residences set around a central green space. Families and those seeking a calm environment will appreciate the well-organized layout and this amenity for social interaction. This project stands out for its emphasis on individual homes and a significant green corridor, providing a sense of openness rare in similar developments.
Download brochure & master plan of RG Euphoria to explore floor plans and layout details in Mangalagiri, Vijayawada.
Residents at RG Euphoria can enjoy a wide range of Kids' Play Areas / Sand Pits, Yoga Areas, Power Backup, Treated Water Supply, 24 x 7 Security, CCTV / Video Surveillance, Party Hall, Indoor Games, Eco Friendly. These facilities are designed to enhance the lifestyle of every resident, providing spaces for recreation and relaxation. It creates a vibrant community where families and individuals can thrive.
This development offers a variety of options to suit different needs and preferences. Residents can take advantage of these features designed for comfort and convenience.
The developer has focused on creating a harmonious living environment with attention to detail.
RG Euphoria is situated in Mangalagiri, Vijayawada, offering residents excellent access to essential amenities. This location benefits from its proximity to Latha Super Speciality Hospital, Labbipet, Seventh Day Adventist High School, Labbipet, PVP Square, Labbipet, Rajiv Gandhi Park, Guntupalli and Seventh Day Adventist High School, Narayana IIT Olympiad School, ST Jhhens Em High School, Nalanda Vidya Niketan, Atkinson Senior Secondary School, ensuring convenience for families. The pincode is 522503.
Connectivity here is enhanced by well-maintained road networks, facilitating easy commutes to key destinations. Residents can enjoy seamless travel to commercial hubs and other parts of the city. The strategic placement of this development ensures a balanced lifestyle, combining urban accessibility with peaceful surroundings.

Estimate commute from your office or kid's school to RG Euphoria.

Please select the starting point to calculate the travel time.
Average Asking Price in Mangalagiri
Based on active listings and recent trends

No Reviews exist for Mangalagiri
Be the first to review this localityTrust & Verification
RG Euphoria is currently New Launch, offering prospective homeowners a clear timeline for possession. This development was launched in Nov 2025 and is registered with RERA under the number P07260066112, ensuring transparency and compliance. This registration offers buyers confidence in the project's adherence to regulatory standards. The expected possession date is Sep 2031, marking an important milestone for future residents. The focus remains on timely delivery and adherence to quality construction standards.
Euphoria
Rera Url:

Mangalagiri, Vijayawada

Kanuru, Vijayawada

Tadepalli, Vijayawada
Compare multiple homes side-by-side and find the option that best fits your budget, lifestyle, and needs.

Full Cost Clarity
Compare sale price or rent, applicable charges, and key ownership/rental expenses.
Amenities & Features
Compare amenities, furnishing, configuration, and property features side-by-side.
Best Pick Recommendation
Get an expert-recommended option based on your selected preferences.
Builder / Seller Details
Review key trust signals like builder profile, seller details, and project history.

RG Euphoria is a residential development by RG Constructions, known for their commitment to quality and innovation. The developer has a proven track record with 1 completed projects, showcasing their expertise in creating thriving communities. They focus on delivering homes that meet the evolving needs of modern families, ensuring customer satisfaction with every project. The company brings years of experience to RG Euphoria, promising a well-crafted living experience.
This developer is committed to sustainable practices and incorporates modern designs into their residential offerings. With a focus on detail and quality construction, they aim to create lasting value for homebuyers. Their expertise ensures that RG Euphoria becomes a landmark residential address, offering a blend of comfort and style.
Tadepalli, Vijayawada
2,3 BHK
₹ 73.50 Lac to 1.07 Cr

Poranki, Vijayawada
2,3 BHK
₹ 52.89 Lac to 92.95 Lac

Labbipet, Vijayawada
2,3 BHK
₹ 55.67 Lac to 79.89 Lac

Ramavarappadu, Vijayawada
3 BHK
₹ 73.75 Lac to 96.39 Lac

Gunadala, Vijayawada
3 BHK
₹ 85.10 Lac to 1.01 Cr

Tadepalli, Vijayawada
3,4 BHK
₹ 92.00 Lac to 1.88 Cr
Tadepalli, Vijayawada
2,3 BHK
₹ 64.26 Lac to 96.39 Lac
Vaddeswaram, Vijayawada
1,2,3 BHK
₹ 31.00 Lac to 98.08 Lac
Tadepalli, Vijayawada
2,3 BHK
₹ 59.30 Lac to 88.51 Lac

Vaddeswaram, Vijayawada
3 BHK
₹ 91.50 Lac to 1.74 Cr

Guntur, Vijayawada
2 BHK Apartment
₹ 68.60 Lac

Guntur, Vijayawada
2, 3 BHK Apartment
₹ 49.04 Lac to 60.84 Lac

Tadepalli, Vijayawada
2, 3 BHK Apartment
₹ 46.75 Lac to 95.00 Lac

Guntur, Vijayawada
2, 3 BHK Apartment
₹ 45.87 Lac to 88.42 Lac

Patamata, Vijayawada
2, 3 BHK Apartment
Price On Request
This website is only for the purpose of providing information regarding real estate projects in different geographies. Any information which is being provided on this website is not an advertisement or a solicitation. The company has not verified the information and the compliances of the projects. Further, the company has not checked the RERA* registration status of the real estate projects listed herein. The company does not make any representation in regards to the compliances done against these projects. Please note that you should make yourself aware about the RERA* registration status of the listed real estate projects.
*Real Estate (Regulation & Development) Act, 2016.


