
Tadepalli, Vijayawada
₹ 80 L- Ready to Move
- 1620 Sq.Ft. (Built-up Area)


 +7 Photos
 Video
Video
₹1.12 Cr - 2.13 Cr
₹14,020 Per Sq. Ft.
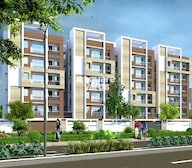
Samhita Splendid Homes, a premier residential project located in the prime sublocation of Tadepalli, offers an opportunity to experience luxury living at its best. Strategically connected to the key localities, the project offers a tranquil atmosphere and easy accessibility to the city, making it an ideal choice for those who seek a perfect blend of style, comfort, and convenience. With a RERA registration number P07110030088, this project is seamlessly woven together by a focus on innovation and attention to detail.
The masterfully designed apartments at Samhita Splendid Homes are equipped with the best of amenities and specifications to provide a superior living experience. From a fully-equipped gymnasium to reliable power backup, the project offers a range of facilities that ensure a comfortable and hassle-free life. The apartments themselves boast of premium specifications, including acrylic emulsion walls in the master bedroom, making for a stylish and sophisticated living space.
When it comes to choosing the perfect home, Samhita Splendid Homes offers a range of options to suit every taste and budget. With options ranging from 2 BHK to 3 BHK apartments, there s something for everyone. The available unit options are listed below:
Available Unit OptionsThe following table outlines the available unit options at Samhita Splendid Homes:
| Unit Type | Area (Sq. Ft.) | Price (Rs.) |
| 2 BHK Apartment | 801 | 43.60 Lac |
| 3 BHK Apartment | 1066 | 57.95 Lac |
| 3 BHK Apartment | 1074 | 58.14 Lac |
| 3 BHK Apartment | 1315 | 70.30 Lac |
| 3 BHK Apartment | 1190 | 63.84 Lac |
| 3 BHK Apartment | 1517 | 80.37 Lac |
This residential project is nestled near several prominent landmarks, offering a perfect blend of convenience, comfort, and lifestyle. Strategically located, these landmarks provide residents with easy access to essential amenities and services, making it an ideal choice for families and professionals alike.
In resale we have 15 properties available ranging from (2 BHK - 3 BHK) having price from 52.00 L - 1.35 CR
| Listing Type | Total Listings | Unit Type Range | Price Range |
| Resale | 15 | 2 BHK - 3 BHK | 52.00 L - 1.35 CR |
View the latest price list for Samhita Splendid Homes.
*Prices are indicative and subject to applicable charges and project terms.
Samhita Splendid Homes's average asking price is cooling quarter-on-quarter, compared with Tadepalli.

Price:₹ 1.12 Cr

Price:₹ 1.49 Cr

Price:₹ 1.51 Cr

Price:₹ 1.84 Cr

Price:₹ 1.67 Cr

Price:₹ 2.13 Cr
Explore resale listings currently available in Samhita Splendid Homes, Vijayawada.
Tadepalli, Vijayawada
₹ 80 L
Tadepalli, Vijayawada
₹ 80 L

Tadepalli, Vijayawada
₹ 90 L
Tadepalli, Vijayawada
₹ 82 L 
Tadepalli, Vijayawada
₹ 1.15 Cr Explore the master plan, project photos and walkthrough videos of Samhita Splendid Homes to understand the overall layout, tower placement, amenities, landscaped spaces and key highlights before making your buying decision.

Living at this area offers a balanced lifestyle with ample green spaces and recreational opportunities right at your doorstep. Families and individuals seeking a community-focused environment will appreciate the social spaces and active zones, making daily life convenient and engaging. This project stands out for its thoughtful integration of green areas and essential amenities, providing a comfortable and connected residential experience.
Download brochure, master plan & walkthrough video of Samhita Splendid Homes to explore floor plans, layout, and complete project details in Tadepalli, Vijayawada.



Estimate commute from your office or kid's school to Samhita Splendid Homes.


Please select the starting point to calculate the travel time.
Average Asking Price in Tadepalli
Based on active listings and recent trends

No Reviews exist for Tadepalli
Be the first to review this localityTrust & Verification
Samhita Splendid Homes
Rera Url:

Tadepalli, Vijayawada

Benz Circle, Vijayawada
Compare multiple homes side-by-side and find the option that best fits your budget, lifestyle, and needs.

Full Cost Clarity
Compare sale price or rent, applicable charges, and key ownership/rental expenses.
Amenities & Features
Compare amenities, furnishing, configuration, and property features side-by-side.
Best Pick Recommendation
Get an expert-recommended option based on your selected preferences.
Builder / Seller Details
Review key trust signals like builder profile, seller details, and project history.


Mangalagiri, Vijayawada
2, 3 BHK Apartment
₹ 70.00 Lac to 99.00 Lac

Suryaraopeth, Vijayawada
Price On Request

Mylavaram, Vijayawada
3 BHK Apartment
Price On Request

Benz Circle, Vijayawada
Price On Request

Suryaraopeth, Vijayawada
Price On Request

Satyanarayana Puram, Vijayawada
Price On Request

Benz Circle, Vijayawada
3 BHK Apartment
Price On Request

Benz Circle, Vijayawada
3 BHK Apartment
₹ 1.57 Cr to 1.85 Cr

Benz Circle, Vijayawada
4 BHK Apartment
Price On Request

Moghalrajpuram, Vijayawada
Price On Request

Moghalrajpuram, Vijayawada
3 BHK Apartment
Price On Request

Benz Circle, Vijayawada
2 BHK Apartment
Price On Request

Kunchanapalli, Vijayawada
2, 3 BHK Apartment
₹ 58.63 Lac to 77.08 Lac

Vaddeswaram, Vijayawada
1, 2, 3 BHK Apartment
₹ 31.00 Lac to 98.08 Lac

Ramalingeswara Nagar, Vijayawada
2 BHK Apartment
₹ 45.00 Lac to 45.76 Lac

Benz Circle, Vijayawada
2 BHK Apartment
Price On Request

Bhavanipuram, Vijayawada
2 BHK Apartment
Price On Request

Suryaraopeth, Vijayawada
3 BHK Apartment
Price On Request

Labbipet, Vijayawada
2, 3 BHK Apartment
Price On Request

Vidhyadharpuram, Vijayawada
Plot
₹ 32.30 Lac to 63.50 Lac

Vaddeswaram, Vijayawada
3 BHK Apartment, Office Space
₹ 91.50 Lac to 1.74 Cr
The available unit options include 2 BHK and 3 BHK apartments with areas ranging from 801 Sq. Ft. to 1517 Sq. Ft.
The price range for units in this project is 42.60 Lac to 80.37 Lac.
The project offers amenities such as gymnasium, power backup, 24x7 security, party hall, and rainwater harvesting, among others.
The project is currently in the mid-stage of construction.
The flats come with specifications such as acrylic emulsion walls, vitrified tile flooring, premium bath fittings, and exhaust fans, among others.
This website is only for the purpose of providing information regarding real estate projects in different geographies. Any information which is being provided on this website is not an advertisement or a solicitation. The company has not verified the information and the compliances of the projects. Further, the company has not checked the RERA* registration status of the real estate projects listed herein. The company does not make any representation in regards to the compliances done against these projects. Please note that you should make yourself aware about the RERA* registration status of the listed real estate projects.
*Real Estate (Regulation & Development) Act, 2016.


