Vertex Builders developer logo

Vertex Capital County Guntur, Vijayawada

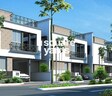
Spread across 34.43 Acres in Guntur, Vijayawada, Vertex Capital County by Vertex Builders is a Villa development with Villa options sized from 2570 Sq.Ft. to 3670 Sq.Ft.. The project is Ready to Move, with possession in Apr 2020. Prices begin at ₹ 1.16 Cr.

₹1.16 Cr - 1.66 Cr

Project Status
Ready to Move
Ready to Move Since
Apr 2020
Unit Config
3, 4 BHK Villa
Size
2570 to 3670 Sq. Ft.
Number of Units
361
Total Area
34.43 Acres
On this page

About Vertex Capital County, Guntur by Vertex Builders

Introducing Vertex Capital County, a luxurious residential project located in the heart of Guntur, offering unparalleled living experience. Nestled amidst lush green surroundings, this project provides a perfect blend of serenity and convenience. With National Highway 16 just 3.5 kilometers away, residents can easily access the city s major commercial and recreational spots.

Vertex Capital County boasts a range of world-class amenities to ensure a comfortable and luxurious lifestyle. The project features a state-of-the-art gymnasium, providing a perfect setting for a healthy and active lifestyle. Additionally, the project offers power backup facilities, ensuring that residents never face any inconvenience.

The project offers three and four-bedroom villas, carefully designed to provide maximum space and comfort. The villas feature a range of specifications, including oil bound distemper finish on master bedroom walls. With price options starting from 1.16 Cr, Vertex Capital County is an ideal choice for those seeking a luxurious and peaceful living experience.

Available Unit Options

The following table outlines the available unit options at Vertex Capital County:

Unit TypeArea (Sq. Ft.)Price (Rs.)
3 BHK Villa25701.16 Cr
3 BHK Villa28051.27 Cr
4 BHK Villa36701.66 Cr

Vertex Capital County Price List, Price Trends and Market Insights

Price List

View the latest price list for Vertex Capital County.

Unit Type (Saleable) Price* Action
3 BHK Villa 2570 Sq. Ft. ₹ 1.16 Cr
3 BHK Villa 2805 Sq. Ft. ₹ 1.27 Cr
4 BHK Villa 3670 Sq. Ft. ₹ 1.66 Cr

*Prices are indicative and subject to applicable charges and project terms.

Vertex Capital County Floor Plans

Floor plan of 3 BHK 2570 Sq. Ft. Villa in Vertex Capital County, Vijayawada
3 BHK 2570 Sq. Ft. Villa

Price:₹ 1.16 Cr

₹ 80.52 K EMI

Resale Listings in Vertex Capital County

Explore resale listings currently available in Vertex Capital County, Vijayawada.

Master Plan, Photos, Videos & Brochure of Vertex Capital County

Explore the master plan, project photos and walkthrough videos of Vertex Capital County to understand the overall layout, tower placement, amenities, landscaped spaces and key highlights before making your buying decision.

Master Plan 1

Overview about Vertex Capital County
  • Vertex Capital County is a residential development located in Vijayawada Central, Vijayawada. It offers homes near Nagarjuna University Campus and Namburu Village, featuring green parks, a sports ground, and a proposed clubhouse.
Land Use and Density
  • Around 15%-25% of the plot is green, anchored by this amenity, so residents have natural spaces for relaxation and enjoyment.
  • The open area covers 20%-30% of the plot and the Future Expansion Area provides potential for growth, giving residents a sense of spaciousness beyond the immediate green zones.
  • With 45%-55% of the plot built on, homes here benefit from a balanced environment, allowing for good air circulation and natural light without feeling overly crowded.
Connectivity Access
  • National Highway 16 is nearby, and the project includes proposed wide roads, making daily commutes and errands straightforward for residents. Proximity to a metro station and railway station further enhances travel options.
Amenities Lifestyle
  • The Proposed Club House offers a central gathering point for residents, providing a dedicated space for social events and community activities.
  • This amenity provides residents with a dedicated area for outdoor activities and games, supporting an active way of life within the community.
Tower Placement Orientation
  • Residential plots are arranged in distinct blocks, primarily facing the Proposed 40'0" Wide Roads.
  • Homes near this area are clustered in a western section, offering a distinct neighborhood feel.
  • The larger northern section features numerous plots aligned along a grid, extending towards this area.
  • A smaller, more secluded cluster of plots is found in the southeast, near this amenity.
Amenity Access
  • Residents in the western plots have quick walking access to the circular green spaces located nearby.
  • Homes in the northern blocks are a short walk from the large recreational field at the development's northwest corner.
  • Plots in the southeast are positioned close to the community gathering building and its adjacent growth area.
  • Utility points are distributed across the layout, ensuring essential services are within easy reach for all homes.
Noise Privacy Road Facing
  • Plots bordering the Proposed 60'0" Wide Road along the northern edge may experience more external sound.
  • Homes facing the internal Proposed 40'0" this area benefit from reduced traffic noise compared to boundary plots.
  • Residential units adjacent to this area on the west could enjoy a quieter setting.
  • Plots near this area boundary on the east are set back from major internal roads, offering more privacy.
Corridor Analysis
  • The layout's grid of Proposed 40'0" this area creates clear open avenues between residential blocks.
  • Homes along the northern boundary benefit from expansive views across the Canals.
  • The spacing between opposite plots across the internal roads allows for good natural light penetration.
  • The arrangement of plots ensures residents have unobstructed views down the length of the internal streets.
Internal Circulation Pedestrian
  • A network of internal streets allows residents to drive directly to their homes from the main entry point.
  • Walking paths are integrated alongside the internal roads, enabling easy movement between different residential clusters.
  • The main access road from the south branches into smaller roads, guiding cars to individual plot areas.
  • Residents can walk from the western green areas to the central residential zones using the connecting pathways.
Child Senior Friendly Zones
  • The large open field in the northwest offers a safe area for children to play away from main traffic routes.
  • Flat walking surfaces along the internal roads make it easy for older residents to move around the community.
  • Green spaces in the west provide quiet spots for relaxation, suitable for seniors.
  • Residential areas with less through-traffic, like the southeast cluster, offer a safer environment for families.
Green Cover Landscape
  • Extensive green verges line many internal roads, adding a natural element throughout the neighborhood.
  • A significant green buffer runs along the western boundary, separating homes from the university campus.
  • The northern edge features a continuous strip of greenery adjacent to the canals.
  • Smaller planted areas are integrated around the community building in the southeast, enhancing its surroundings.
Traffic Flow Access Planning
  • A single main entry point from the south manages all incoming and outgoing vehicle traffic.
  • Cars move from the main entry onto a central spine road that branches into smaller residential streets.
  • Surface parking is available directly in front of each residential plot, simplifying daily use.
  • The internal road network is designed to distribute traffic evenly across the development.
Overall Livability Assessment
  • This area offers a structured living environment with clear separation between residential and recreational zones.
  • The presence of canals along the northern border provides a unique natural backdrop for many homes.
  • The layout's proximity to a major university campus suggests a potential for a dynamic community atmosphere.
  • Future expansion possibilities near the community building indicate a forward-looking development plan.
Final Summary

Residents here can expect a home life that balances urban accessibility with community amenities and green spaces. Professionals and families will find daily life more convenient due to the nearby transport links and the available recreational areas. The project's location near a university and its planned road network make it a practical choice for those seeking a connected and growing neighborhood.

Download Hub for Vertex Capital County

Download master plan of Vertex Capital County to explore layout details in Guntur, Vijayawada.

Master Plan

Overall project layout & design

Walkthrough Video

Virtual tour of the property

Amenities & Specifications of Vertex Capital County

Sports

  • Gymnasium
  • Swimming Pool
  • Kids' Pool

Convenience

  • Power Backup
  • Treated Water Supply
  • 24*7 Water Supply

Leisure

  • Party Hall
  • Indoor Games

Environment

  • Normal Park / Central Green

Specifications

Master Bedroom-Walls
Oil Bound Distemper
Master Bedroom-Flooring
Vitrified Tiles
Other Bedrooms-Flooring
Vitrified Tiles
Walls
Oil Bound Distemper
Living Area-Flooring
Vitrified Tiles
Structure
RCC Frame Structure

Location and Connectivity Around Vertex Builders Guntur

Connectivity map showing nearby places around Vijayawada Central
Vijayawada Central Check Travel Time

Estimate commute from your office or kid's school to Vertex Capital County.

RERA Details of Vertex Capital County

Scan the QR code to verify the project's RERA registration details.

P06170010039

Vertex Capital County

  • Square Yards RERA Reg. A15051800006

How does Vertex Capital County compare with similar projects?

Compare Vertex Capital County with similar projects. Evaluate pricing, configurations, possession timelines, and project scale to find the best fit for your needs.
Current Project
Vertex Capital County project in Guntur, Vijayawada

Vertex Capital County

Guntur, Vijayawada

Price
₹1.16 Cr - 1.66 Cr
Configuration
3, 4 BHK Villa
Unit Size
2570 to 3670 Sq. Ft
Possession
Apr 2020
Status
Ready to Move
RERA No.
P06170010039
Land Area
34.43 Acres
Total Units
361
Density
10 Units/Acre
Ramakrishna Venuzia project in Guntur, Vijayawada

Ramakrishna Venuzia

Guntur, Vijayawada

Price
₹58.65 Lac - 1.87 Cr
Configuration
3 BHK Flats
Unit Size
1275 to 4075 Sq. Ft
Possession
N/A
Status
Under Construction
RERA No.
A15051800006
Land Area
170 Acres
Total Units
1800
Density
11 Units/Acre
Prime Grandeur project in Mangalagiri, Vijayawada

Prime Grandeur

Mangalagiri, Vijayawada

Price
₹1.34 Cr - 1.82 Cr
Configuration
3, 4 BHK Villa
Unit Size
2480 to 3374 Sq. Ft
Possession
N/A
Status
Under Construction
RERA No.
P07120050381
Land Area
10 Acres
Total Units
119
Density
12 Units/Acre
View Detailed Comparison

Vertex Builders Track Record

5 Total
Projects
5 Delivered
Projects
You May Also Like

Frequently Asked Questions About Vertex Capital County

There are three types of configurations available in Vertex Capital County: 3 BHK Villa and 4 BHK Villa.

Yes, Vertex Capital County is situated near National Highway 16, making it well-connected to major transportation routes.

The construction status of Vertex Capital County is Ready to Move, which means the project is complete and ready for occupation.

Yes, Vertex Capital County offers a range of amenities, including a gymnasium, party hall, and power backup, among others.

Yes, Vertex Capital County is RERA-registered, with project registration number P06170010039.

The price range for units in Vertex Capital County starts from 1.16 Cr and goes up to 1.66 Cr, depending on the configuration.

*Disclaimer

This website is only for the purpose of providing information regarding real estate projects in different geographies. Any information which is being provided on this website is not an advertisement or a solicitation. The company has not verified the information and the compliances of the projects. Further, the company has not checked the RERA* registration status of the real estate projects listed herein. The company does not make any representation in regards to the compliances done against these projects. Please note that you should make yourself aware about the RERA* registration status of the listed real estate projects.

*Real Estate (Regulation & Development) Act, 2016.