Sports

- Gymnasium
- Badminton Court(s)
- Tennis Court(s)
- Cricket
- Kids' Play Areas / Sand Pits
- Basketball
- Volleyball
- Yoga Areas
- Jogging / Cycle Track
- Table Tennis
- Skating Rink


 +29 Photos
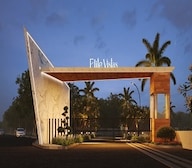 Video
Video
₹1.10 Cr - 2.54 Cr
₹4,640 Per Sq. Ft.
Himaja Elite Vistas is a premium residential project located in Kesarapalli, perfectly connected to National Highway 16, making it easily accessible from Vijayawada. This project offers a range of units that cater to the needs of diverse homeowners, from small families to large ones. The brochure of the project is available for download, providing a comprehensive overview of the project features and amenities.
The project amenities are designed to provide a comfortable and luxurious living experience. Some of the key amenities include a well-equipped gymnasium for fitness enthusiasts and a reliable power backup system. Whether youre looking for a place to relax and unwind or a hub for your daily routine, Himaja Elite Vistas has got you covered. The project is an excellent choice for those looking for a peaceful retreat from the hustle and bustle of city life.
With its strategic location and impeccable amenities, Himaja Elite Vistas is set to redefined the concept of luxury living. If youre looking for a home that is not just a mere shelter but a reflection of your style and sophistication, this project is an ideal choice. Take a look at the available unit options below to know more:
Available Unit OptionsThe following table outlines the available unit options at Himaja Elite Vistas:
| Unit Type | Area (Sq. Ft.) |
| Residential Unit | 2403 Sq. Ft. |
| Penthouse | 5400 Sq. Ft. |
View the latest price list for Himaja Elite Vistas.
*Prices are indicative and subject to applicable charges and project terms.
Get the latest price and market updates for Himaja Elite Vistas.
The Andhra Pradesh government has launched an AI-powered 'City Flood Alert' system in Vijayawada to predict urban waterlogging and flash floods. Developed with IIT Gandhinagar, the system provides 48-hour rainfall forecasts and identifies drainage risks.
Union Minister highlighted that the construction of the Vijayawada airport terminal is on track for completion before the Dasara festival. This development is part of broader national infrastructure growth aimed at reshaping India's connectivity landscape, which will improve air travel accessibility and boost regional economic activity.
Google has officially broken ground on its India AI hub in Visakhapatnam, marking the start of a significant data center and infrastructure buildout. The project, a collaboration with AdaniConneX and Nxtra by Airtel, includes three data center campuses with a combined capacity approaching one gigawatt. This initiative is part of Google's $15 billion investment plan in India

Price:₹ 1.10 Cr
Price:₹ 2.54 Cr
Explore the master plan, project photos and walkthrough videos of Himaja Elite Vistas to understand the overall layout, tower placement, amenities, landscaped spaces and key highlights before making your buying decision.

Living at this area means enjoying a home surrounded by generous open spaces and a well-planned environment. Residents benefit from a low-density setting with individual plots and convenient access to recreational activities. This project stands out for its emphasis on spacious living and a structured community layout.
Download brochure, master plan & walkthrough video of Himaja Elite Vistas to explore floor plans, layout, and complete project details in Kesarapalli, Vijayawada.

Estimate commute from your office or kid's school to Himaja Elite Vistas.


Please select the starting point to calculate the travel time.
Trust & Verification
Elite Vistas
Rera Url:


Gannavaram, Vijayawada
2 BHK Apartment
Price On Request

Gannavaram, Vijayawada
2 BHK Apartment
₹ 34.99 Lac

Gannavaram, Vijayawada
3 BHK Apartment
₹ 51.98 Lac to 66.67 Lac

Gannavaram, Vijayawada
2 BHK Apartment
Price On Request

Gannavaram, Vijayawada
2 BHK Apartment
Price On Request

Gannavaram, Vijayawada
2 BHK Apartment
Price On Request

Gannavaram, Vijayawada
2 BHK Apartment
Price On Request

Gannavaram, Vijayawada
2, 3 BHK Apartment
Price On Request

Gannavaram, Vijayawada
Price On Request

Gudavalli, Vijayawada
Price On Request
Himaja Elite Vistas offers a variety of amenities including a gymnasium, power backup, 24 x 7 security, a clubhouse, and rainwater harvesting facilities.
The construction of Himaja Elite Vistas is currently complete, and the project is ready to move in.
Himaja Elite Vistas offers plots in two sizes: 2403 sq. ft. and 5400 sq. ft.
The project is developed by Himaja Constructions Pvt Ltd, which has undertaken a total of 2 projects.
Himaja Elite Vistas is conveniently located just 0.7 km from National Highway 16.
This website is only for the purpose of providing information regarding real estate projects in different geographies. Any information which is being provided on this website is not an advertisement or a solicitation. The company has not verified the information and the compliances of the projects. Further, the company has not checked the RERA* registration status of the real estate projects listed herein. The company does not make any representation in regards to the compliances done against these projects. Please note that you should make yourself aware about the RERA* registration status of the listed real estate projects.
*Real Estate (Regulation & Development) Act, 2016.


