SLV Builders developer logo

SLV PNB Elite Ramavarappadu, Vijayawada

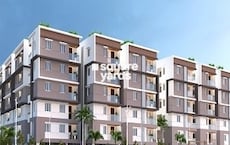
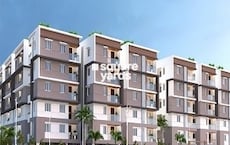
SLV PNB Elite Cover Image

Price on Request

Project Status
New Launch
Possession Starting From
Apr 2029
Unit Config
2 BHK Flats
Number of Units
55
Total Area
0.49 Acres
On this page

SLV PNB Elite Price List, Price Trends and Market Insights

Price List

View the latest price list for SLV PNB Elite.

Unit Type (Saleable) Price* Action
2 BHK Apartment 1316 Sq. Ft. Price on Request

*Prices are indicative and subject to applicable charges and project terms.

SLV PNB Elite Floor Plans

Representative image for Floor plan of 2 BHK 1316 Sq. Ft. Apartment in SLV PNB Elite, Vijayawada
Floor Plans Coming Soon We're working on updating the latest floor plans. Get notified when they're ready!
2 BHK 1316 Sq. Ft. Apartment

Price:Price on Request

Master Plan, Photos, Videos & Brochure of SLV PNB Elite

Explore the master plan, project photos and walkthrough videos of SLV PNB Elite to understand the overall layout, tower placement, amenities, landscaped spaces and key highlights before making your buying decision.

Master Plan 1

Overview about SLV PNB Elite
  • SLV PNB Elite is a residential project characterized by a single large building, offering a focused living experience with direct access to a major highway.
Land Use and Density
  • Around 20%-28% of the plot is green, primarily along the perimeter and in two small internal areas, offering some natural views.
  • The open area covers 20%-28% of this amenity, providing general outdoor space for residents.
  • With 70%-80% of this amenity built on, the project features a single large structure, resulting in a dense living environment.
Connectivity Access
  • National Highway 16 is close by, and a 14M wide main road provides direct access, making daily commutes and errands straightforward.
Tower Placement Orientation
  • The project features a single, large rectangular building centrally placed on this amenity.
  • This main structure spans almost the entire width of the property from east to west.
  • The building's long sides face north and south, maximizing exposure along these directions.
  • Its shorter ends face the east and west boundaries of this amenity.
Amenity Access
  • Residents can easily reach the utility room, marked as "Toilet", located centrally within the property.
  • The recreational "this amenity" is also centrally positioned, making it a short walk from any part of the building.
  • The "Distribution transformer" is situated near the northwest corner, accessible for maintenance.
  • All listed facilities are within the main property boundaries, ensuring convenient reach.
Noise Privacy Road Facing
  • Homes on the south side of the building might experience some noise from the main access road.
  • The green strip along the main road provides a slight buffer, enhancing privacy for ground floor units.
  • Units facing the north, east, and west have green buffers, offering a quieter environment.
  • The single building design means no direct noise from other residential structures within the project.
Corridor Analysis
  • The layout is dominated by one large structure, creating a sense of enclosure rather than open corridors.
  • There are no visible gaps between multiple buildings to form open-air pathways.
  • The design focuses on internal spaces within the single building, not external open-air connections.
  • The green areas around the building offer some visual relief and open views from windows.
Internal Circulation Pedestrian
  • Walking paths are likely along the green strips surrounding the main building.
  • Residents can walk directly to the central green areas containing the "this amenity" and recreational space.
  • Movement within the property is straightforward, centered around the single large structure.
  • The layout suggests direct routes from the building to the main road access point.
Child Senior Friendly Zones
  • The central green recreational area offers a safe, contained space for residents to gather.
  • The surrounding green areas provide space for gentle strolls away from traffic.
  • The absence of multiple towers simplifies movement, reducing potential for getting lost.
  • The compact nature of the property keeps all facilities within easy reach for all ages.
Green Cover Landscape
  • The main building is bordered by narrow strips of green space on all four sides.
  • These planted strips create a natural buffer around the entire residential structure.
  • Two distinct, smaller green zones are integrated into the central open area.
  • These smaller zones break up the paved areas and add natural elements to the design.
Traffic Flow Access Planning
  • Cars enter the property directly from the 14M Wide Main Road at the south.
  • Parking is likely along the edges of the main building, utilizing the surface area.
  • The layout suggests a simple, direct path for cars from the main road to parking spots.
  • There are no complex internal roads, indicating easy car movement within the property.
Overall Livability Assessment
  • This project offers a focused living environment within a single, substantial building.
  • Residents benefit from direct access to a major road, simplifying daily commutes and errands.
  • The presence of essential utilities and a small recreational area supports daily needs.
  • The layout prioritizes a compact and functional design for its residents' convenience.
Final Summary

Living at SLV PNB Elite offers a straightforward home life within a predominantly built-up environment. Residents benefit from excellent road connectivity to this road, simplifying commutes and travel. Its primary appeal lies in its strategic location and functional layout for those prioritizing accessibility.

Download Hub for SLV PNB Elite

Download master plan of SLV PNB Elite to explore layout details in Ramavarappadu, Vijayawada.

Master Plan

Overall project layout & design

Walkthrough Video

Virtual tour of the property

Location and Connectivity Around SLV Builders Ramavarappadu

Connectivity map showing nearby places around Vijayawada East
Vijayawada East Check Travel Time

Estimate commute from your office or kid's school to SLV PNB Elite.

RERA Details of SLV PNB Elite

Scan the QR code to verify the project's RERA registration details.

P06160146647

SLV PNB Elite

  • Square Yards RERA Reg. A15051800006

How does SLV PNB Elite compare with similar projects?

Compare SLV PNB Elite with similar projects. Evaluate pricing, configurations, possession timelines, and project scale to find the best fit for your needs.
Current Project
SLV PNB Elite project in Ramavarappadu, Vijayawada

SLV PNB Elite

Ramavarappadu, Vijayawada

Price
Price on Request
Configuration
2 BHK Flats
Possession
Apr 2029
Status
New Launch
RERA No.
P06160146647
Land Area
0.49 Acres
Total Units
55
Density
112 Units/Acre
Garuda Crest project in Gunadala, Vijayawada

Garuda Crest

Gunadala, Vijayawada

Price
Price on Request
Configuration
N/A
Possession
N/A
Status
Ready to Move
RERA No.
A15051800006
Land Area
N/A
Total Units
N/A
Density
N/A
Sri Hasika Apartments project in Sri Ramachandra Nagar, Vijayawada

Sri Hasika Apartments

Sri Ramachandra Nagar, Vijayawada

Price
Price on Request
Configuration
N/A
Possession
N/A
Status
Ready to Move
RERA No.
A15051800006
Land Area
N/A
Total Units
N/A
Density
N/A
View Detailed Comparison

SLV Builders Track Record

12 Total
Projects
9 Delivered
Projects
You May Also Like
*Disclaimer

This website is only for the purpose of providing information regarding real estate projects in different geographies. Any information which is being provided on this website is not an advertisement or a solicitation. The company has not verified the information and the compliances of the projects. Further, the company has not checked the RERA* registration status of the real estate projects listed herein. The company does not make any representation in regards to the compliances done against these projects. Please note that you should make yourself aware about the RERA* registration status of the listed real estate projects.

*Real Estate (Regulation & Development) Act, 2016.