Sports

- Kids' Play Areas / Sand Pits


₹55.46 Lac - 1.22 Cr
₹7,600 Per Sq. Ft.
View the latest price list for Aarambha Annex.
*Prices are indicative and subject to applicable charges and project terms.
Aarambha Annex's average asking price is cooling quarter-on-quarter, compared with Dombivli East.
Aarambha Annex avg. price is ₹ 7.5 k/Sq.Ft. compared to Dombivli East at ₹ 9.8 k/Sq.Ft.
Get the latest price and market updates for Aarambha Annex.
During Q1'2026, average property prices for Aarambha Annex moved from ₹ 7,550/sqft to ₹ 7,900/sqft, reflecting a 4.64% rise.
AARAMBHA ANNEX, developed by AARAMBHA VISION HOMES PRIVATE LIMITED, officially launched on 06-Jun-2022 and expected to complete by 31-Dec-2024. Registered under RERA No. P51700045671. The project comprises 1 towers and offers 8 residential units, including 1 BHK, 2 BHK, 3 BHK, with unit sizes ranging from 355 to 786 Square feet across a total area of 0.07 Acre.

Price:₹ 55.46 Lac
Price:₹ 57.93 Lac
Price:₹ 76.00 Lac
Price:₹ 79.24 Lac
Price:₹ 1.22 Cr

Estimate commute from your office or kid's school to Aarambha Annex.


Please select the starting point to calculate the travel time.
Trust & Verification
Aarambha Annex
Rera Url:

Dombivli East, Thane

Manpada, Thane

Dombivli East, Thane
Compare multiple homes side-by-side and find the option that best fits your budget, lifestyle, and needs.

Full Cost Clarity
Compare sale price or rent, applicable charges, and key ownership/rental expenses.
Amenities & Features
Compare amenities, furnishing, configuration, and property features side-by-side.
Best Pick Recommendation
Get an expert-recommended option based on your selected preferences.
Builder / Seller Details
Review key trust signals like builder profile, seller details, and project history.

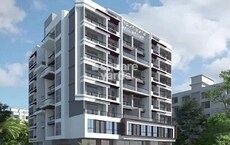
Dombivli East, Thane
1,2 BHK
₹ 44.60 Lac to 72.79 Lac
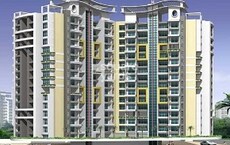
Dombivli East, Thane
1,2,3 BHK
₹ 51.73 Lac to 86.42 Lac
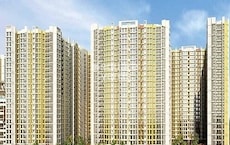
Dombivli East, Thane
1,2,3 BHK
₹ 35.83 Lac to 91.76 Lac

Manpada, Thane
1,2,3 BHK
₹ 48.00 Lac to 95.19 Lac

Dombivli East, Thane
1,2,3,4 BHK
₹ 57.47 Lac to 1.62 Cr
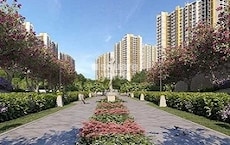
Dombivli East, Thane
1,2,3 BHK
₹ 49.89 Lac to 1.07 Cr
Dombivli East, Thane
1,2 BHK
₹ 55.00 Lac to 75.47 Lac

Dombivli East, Thane
1,2,3 BHK
₹ 43.67 Lac to 1.22 Cr

Dombivli East, Thane
1,2,3 BHK
₹ 50.30 Lac to 1.05 Cr

Dombivli East, Thane
1,2 BHK
₹ 28.22 Lac to 90.20 Lac

Dombivli, Thane
1, 2 BHK Apartment, Office Space
Price On Request

Kalyan East, Thane
1, 2 BHK Retail Shop, Apartment
₹ 25.00 Lac to 46.92 Lac

Kalyan East, Thane
Retail Shop, Office Space
Price On Request

Kalyan West, Thane
1, 2 BHK Retail Shop, Apartment
Price On Request

Katemanivali, Thane
1, 2 BHK Retail Shop, Apartment
₹ 39.00 Lac to 59.03 Lac

Kalyan East, Thane
1, 2 BHK Apartment
Price On Request

Kalyan West, Thane
1, 2 BHK Apartment
₹ 28.00 Lac to 45.00 Lac

Pisawali N V, Thane
1, 2 BHK Apartment
₹ 32.10 Lac to 53.50 Lac

Kon, Thane
1 BHK Apartment
₹ 40.01 Lac to 52.92 Lac

Kon, Thane
2 BHK Apartment, Retail Shop
₹ 45.00 Lac to 52.44 Lac

Pisawali N V, Thane
1, 2 BHK Apartment
₹ 40.00 Lac to 56.62 Lac

Thakurli, Thane
1, 2, 3 BHK Apartment
₹ 57.00 Lac to 1.03 Cr

Shastri Nagar, Thane
1, 2 BHK Apartment
₹ 61.20 Lac to 91.95 Lac

Gove, Thane
1, 2 BHK Apartment
₹ 60.18 Lac to 90.91 Lac

Dombivli West, Thane
2, 3 BHK Apartment
₹ 1.30 Cr to 1.89 Cr

Kalyan West, Thane
2, 3 BHK Apartment
₹ 62.66 Lac to 1.11 Cr

Kalyan West, Thane
2, 3 BHK Apartment
₹ 1.00 Cr to 1.47 Cr

Kalyan East, Thane
1, 2 BHK Apartment, Retail Shop
₹ 51.50 Lac to 68.00 Lac

Kon, Thane
1, 2 BHK Apartment
₹ 36.00 Lac to 47.01 Lac

Tisgaon, Thane
1, 2, 3 BHK Studio, Apartment, Retail Shop, Office Space
₹ 44.50 Lac to 82.83 Lac

Kalyan West, Thane
1, 2 BHK Apartment
₹ 30.86 Lac to 50.99 Lac

Kalyan West, Thane
2 BHK Apartment
₹ 60.99 Lac

Kalyan West, Thane
2 BHK Apartment
₹ 57.32 Lac to 92.95 Lac

Kanchangoan, Thane
1, 2, 3 BHK Apartment, Retail Shop
₹ 64.97 Lac to 1.50 Cr

Thakurli, Thane
1 BHK Apartment
₹ 96.02 Lac

Kalyan West, Thane
1, 2 BHK Apartment
Price On Request

Thakurli, Thane
1 BHK Apartment
Price On Request

Kalyan East, Thane
1, 2 BHK Apartment
₹ 22.23 Lac to 34.48 Lac

Kalyan East, Thane
1 BHK Apartment
Price On Request

Thakurli, Thane
1 BHK Apartment
Price On Request
Maintenance charges at Aarambha Annex depend on the apartment size and society services and are payable monthly or annually.
Yes, Aarambha Annex is registered under RERA with registration number P51700045671, ensuring transparency and regulatory compliance.
Yes, most major banks and NBFCs offer home loans for ready-to-move projects like Aarambha Annex, subject to eligibility.
Aarambha Annex enjoys excellent connectivity via KalyanShil Road and is well connected to the Dombivli area.
The average asking price in Dombivli East is ₹ 9,850 /Sq.Ft., while the micromarket average asking price is ₹ 10,400 /Sq.Ft..
This website is only for the purpose of providing information regarding real estate projects in different geographies. Any information which is being provided on this website is not an advertisement or a solicitation. The company has not verified the information and the compliances of the projects. Further, the company has not checked the RERA* registration status of the real estate projects listed herein. The company does not make any representation in regards to the compliances done against these projects. Please note that you should make yourself aware about the RERA* registration status of the listed real estate projects.
*Real Estate (Regulation & Development) Act, 2016.


