 Floor plan
coming soon
1 BHK Apartment - 662 sq. ft. (Saleable)
Price:Price on Request


Price on Request
Welcome to Khatri Om Sai Complex Ph 2, a luxurious residential project located in the heart of Badlapur East. This upcoming project offers a unique blend of modernity and comfort, making it the perfect choice for those who seek a peaceful yet convenient living experience. The project is strategically connected to major roads, ensuring easy access to all amenities and facilities.
The project boasts of modern amenities that cater to the needs of its residents. You can now indulge in a stress-free living experience, thanks to the power backup provided by the project. Additionally, the kids play area is designed to keep your little ones engaged and entertained. Whether you re a family or an individual, Khatri Om Sai Complex Ph 2 has something to offer everyone.
The project offers a range of Specifications to ensure that you live your life to the fullest. The Master Bedroom is designed with Vitrified Tiles flooring, adding a touch of sophistication to your living space. With its modern infrastructure and comfortable living spaces, Khatri Om Sai Complex Ph 2 is the perfect place to call home. We invite you to explore this magnificent project and experience it for yourself.
Available Unit OptionsThe following table outlines the available unit options at Khatri Om Sai Complex Ph 2:
| Unit Type | Area (Sq. Ft.) | Price (Rs.) |
| 1 BHK Apartment | 662 | On Request |
| 2 BHK Apartment | 900 | On Request |
The proposed residential project is situated in a prime location, with several notable landmarks nearby, offering convenience, comfort, and a high quality of life to its residents.
Floor plan
Floor planKhatri Om Sai Complex Ph 2's average asking price is cooling quarter-on-quarter, compared with Badlapur East.
Khatri Om Sai Complex Ph 2 avg. price is ₹ 5.3 k/Sq.Ft. compared to Badlapur East at ₹ 6.3 k/Sq.Ft.
Monthly Rent in Badlapur East start from ₹ 8.7 k with options available for 2 BHK units
Get the latest price and market updates for Khatri Om Sai Complex Ph 2.
A hoarding on the road divider at Pokhran Road No. 2 collapsed due to strong winds along with incessant rains ,causing traffic disuption. This event, along with other infrastructure failures mentioned in broader Mumbai news, points to the challenges faced by the city during monsoon seasonon.
During Q2'2026, average property prices for Khatri Om Sai Complex Ph 2 moved from ₹ 4,700/sqft to ₹ 6,200/sqft, reflecting a 31.91% rise.
The Mumbai Metropolitan Region Development Authority (MMRDA) has moved forward with the consultant appointment process for Metro Line 14, connecting Kanjurmarg to Badlapur.This will be mproving daily commuting for residents in Mumbai's eastern suburbs and developing parts of the MMR.
The Mumbai Metropolitan Region Development Authority (MMRDA) has initiated the planning process for Metro Line 14, which will connect Kanjurmarg to Badlapur. A new tender has been issued for consultants to overhaul project planning, conduct surveys, and prepare a Detailed Project Report.
During Q1'2026, average property prices for Khatri Om Sai Complex Ph 2 moved from ₹ 4,550/sqft to ₹ 4,700/sqft, reflecting a 3.30% rise.
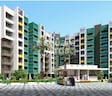
Explore the master plan, project photos and walkthrough videos of Khatri Om Sai Complex Ph 2 to understand the overall layout, tower placement, amenities, landscaped spaces and key highlights before making your buying decision.

Living at this area 2 offers a tranquil home life surrounded by nature, where green areas are a central part of the daily experience. Families will appreciate the dedicated this amenity and the overall spaciousness, allowing children to grow up with plenty of room to explore. This project stands out for its strong emphasis on green coverage and comfortable density, providing a refreshing residential environment.
Download master plan of Khatri Om Sai Complex Ph 2 to explore layout details in Badlapur East, Thane.

Estimate commute from your office or kid's school to Khatri Om Sai Complex Ph 2.

Please select the starting point to calculate the travel time.
Average Asking Price in Badlapur East
Based on active listings and recent trends

Based on demand, livability, and activity
Know More About Badlapur East
No Reviews exist for Badlapur East
Be the first to review this localityTrust & Verification

Badlapur East, Thane

Badlapur East, Thane

Badlapur West, Thane
Compare multiple homes side-by-side and find the option that best fits your budget, lifestyle, and needs.

Full Cost Clarity
Compare sale price or rent, applicable charges, and key ownership/rental expenses.
Amenities & Features
Compare amenities, furnishing, configuration, and property features side-by-side.
Best Pick Recommendation
Get an expert-recommended option based on your selected preferences.
Builder / Seller Details
Review key trust signals like builder profile, seller details, and project history.


Badlapur West, Thane
1 BHK Apartment
Price On Request

Badlapur West, Thane
1 BHK Apartment
Price On Request

Badlapur East, Thane
1 BHK Apartment
₹ 22.50 Lac to 29.92 Lac

Badlapur East, Thane
1 BHK Apartment
₹ 23.05 Lac

Shirgaon, Thane
1, 2 BHK Apartment
Price On Request

Badlapur West, Thane
1,2 BHK
₹ 25.30 Lac to 38.95 Lac

Katrap, Thane
1,2,3 BHK
Price On Request

Badlapur West, Thane
1,2 BHK
₹ 22.75 Lac to 34.41 Lac
Badlapur East, Thane
1,3 BHK
Price On Request

Badlapur East, Thane
1,2 BHK
₹ 29.00 Lac to 41.91 Lac

Hendre Pada, Thane
1,3 BHK
Price On Request

Ambernath, Thane
1,2 BHK
Price On Request

Badlapur West, Thane
1,2,3 BHK
₹ 36.21 Lac to 65.13 Lac

Badlapur West, Thane
1 BHK
Price On Request

Belawali, Thane
1,2 BHK
₹ 20.51 Lac to 28.53 Lac

Katrap, Thane
1, 2, 3 BHK Apartment
₹ 44.39 Lac to 84.77 Lac

Katrap, Thane
2, 3 BHK Retail Shop, Apartment
₹ 49.00 Lac to 79.03 Lac

Belavali, Thane
1, 2 BHK Retail Shop, Apartment
Price On Request

Ambernath, Thane
1, 2 BHK Apartment, Retail Shop
Price On Request

Shirgaon, Thane
1 BHK Studio, Apartment
Price On Request

Badlapur West, Thane
1, 2, 3 BHK Studio, Apartment
Price On Request

Manjarli, Thane
1, 2 BHK Apartment
₹ 31.00 Lac to 37.88 Lac

Badlapur West, Thane
1, 2 BHK Apartment
₹ 21.50 Lac to 30.50 Lac

Belavali, Thane
1, 2 BHK Apartment
₹ 36.23 Lac to 59.46 Lac

Shirgaon, Thane
1, 2 BHK Retail Shop, Apartment
₹ 28.00 Lac to 45.50 Lac

Badlapur West, Thane
1, 2 BHK Apartment
₹ 29.46 Lac to 41.91 Lac

Joveli, Thane
1, 2 BHK Apartment
₹ 22.00 Lac to 35.30 Lac

Badlapur West, Thane
1, 2 BHK Apartment
₹ 30.24 Lac to 49.54 Lac

Badlapur West, Thane
1, 2 BHK Apartment
Price On Request

Katrap, Thane
1 BHK Apartment
₹ 26.72 Lac to 34.97 Lac

Badlapur West, Thane
1, 2 BHK Studio, Apartment
₹ 16.52 Lac to 19.47 Lac

Kulgaon, Thane
1 BHK Apartment, Retail Shop, Studio
Price On Request

Ambernath, Thane
1, 2 BHK Apartment
₹ 27.00 Lac to 55.00 Lac

Shirgaon, Thane
1 BHK Retail Shop, Apartment
₹ 28.37 Lac to 30.60 Lac

Belawali, Thane
1, 2 BHK Apartment
Price On Request

Ambernath East, Thane
2 BHK Apartment
Price On Request

Katrap, Thane
1 BHK Apartment
Price On Request

Katrap, Thane
1 BHK Apartment
Price On Request

Badlapur West, Thane
2, 3, 4 BHK Villa
₹ 1.50 Cr to 2.41 Cr

Ambernath East, Thane
1, 2, 3 BHK Apartment
₹ 34.00 Lac to 64.60 Lac

Ambernath West, Thane
1, 2 BHK Apartment
₹ 25.31 Lac to 34.40 Lac

Ambernath West, Thane
1, 2 BHK Apartment
₹ 25.40 Lac to 36.11 Lac
Yes, the prices for these units are available on request.
The project offers 1 BHK and 2 BHK apartments with areas of 662 Sq. Ft. and 900 Sq. Ft., respectively.
The apartments feature vitrified tiles in the bedrooms and living area, along with a RCC frame structure.
The project is already well-occupied.
The project offers various amenities like power backup, 24x7 security, and a normal park or central green, providing a comfortable living experience.
Please reach out to us to schedule a visit to the project site.
This website is only for the purpose of providing information regarding real estate projects in different geographies. Any information which is being provided on this website is not an advertisement or a solicitation. The company has not verified the information and the compliances of the projects. Further, the company has not checked the RERA* registration status of the real estate projects listed herein. The company does not make any representation in regards to the compliances done against these projects. Please note that you should make yourself aware about the RERA* registration status of the listed real estate projects.
*Real Estate (Regulation & Development) Act, 2016.


