
1 BHK Apartment - 369 sq. ft. (Carpet Area)
Asking price
Price:₹ 46.86 Lac


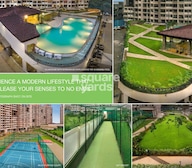 +12 Photos
 Video
₹46.86 Lac - 1.33 Cr
₹12,700 Per Sq. Ft.


Square Yards experts are actively closing deals
Nestled in the urbanhaven of Ambernath East, Thane, Nisarg Greens is a perfect blend of luxury and comfort away from the city commotion. Developed by Nisarg Group Navi Mumbai, the residential complex offers flats ranging from 1 to 3 BHK Flat From 337 to 1047 Sq.Ft to 1 to 3 BHK Flat From 337 to 1047 Sq.Ft in size. Spread across 337-1047 Sq.Ft of lush green land, the complex comprises 1128 Units units that are thoughtfully designed to cater to the needs of modern-day living. With world-class amenities like a swimming pool, gymnasium, jogging track, landscaped garden, and more, Nisarg Greens is truly a haven for those looking for a peaceful and luxurious lifestyle.
Photos of Nisarg Greens Ambernath East Thane
Take a tour of the Nisarg Greens project through the stunning image gallery.
Nisarg Greens Ambernath East Address
Nisarg Greens is located at Shiv Shakti Nagar, near Ambernath East Station,Ambernath East,Thane, Maharashtra, Pincode: 421501, India.
Nisarg GreensAmbernath East, Thane
The project Nisarg Greensis located inAmbernath East, Thane. Ambernath East is a rapidly developing residential locality with numerous location advantages and amenities available.
Nisarg Greens Ambernath East Apartments
Nisarg Greens offers 1 to 3 BHK Flat From 337 to 1047 Sq.Ft residential apartments.
Nisarg Greens Ambernath East Unitsize
Nisarg Greens comprises well-designed 1 to 3 BHK Flat From 337 to 1047 Sq.Ft apartments for buyers and investors.
Price List of Nisarg Greens Ambernath East Apartments
The prices of 1 to 3 BHK Flat From 337 to 1047 Sq.Ft apartments for sale and rent in Nisarg Greens, Ambernath East, Thane, are available upon request. For further details on the prices, download the brochure given below.
*Price is subject to change as per market conditions.*
Nisarg Greens Ambernath East Builder
Nisarg Greens is a high-quality yet affordable Residential project by Nisarg Group Navi Mumbai.
Nisarg Greens Ambernath East Construction Status
Nisarg Greens construction update is Partially Ready To Move.
Nisarg Greens Ambernath East Legal Com/ Issues
At Square Yards, we skillfully handle all the legal aspects and challenges that come with Nisarg Greens. We aim to offer investors a seamless and hassle-free journey when it comes to buying or renting a property.
Nisarg Greens Project Description
Situated in Ambernath East, Thane, the Nisarg Greens is a meticulously designed residential complex that offers a wide range of amenities for a comfortable lifestyle. Spanning across 337-1047 Sq.Ft with a G+18 floor configuration. The project comprises 1128 Units units. The project is completed and ready for possession. Featuring 1 to 3 BHK Flat From 337 to 1047 Sq.Ft residences, this project caters to the needs of individuals looking for compact, low-maintenance homes and those seeking spacious and well-equipped living spaces. Nisarg Greens RERA number is P51700016412,P51700008839,P51700022586,P51700022786,P51700031797,P51700031798,P51700031807. With over 50 lifestyle amenities, the Nisarg Greens provides the perfect home for your family, offering a combination of comfort and modern living.


29 Sales Transactions Registered in Nisarg Greens From Nov 25 to Oct 26 at Avg. Price ₹ 9.8 k/Sq.Ft.
Nisarg Greens's average asking price is stable quarter-on-quarter, compared with Ambernath East.
Nisarg Greens avg. price is ₹ 6.2 k/Sq.Ft. compared to Ambernath East at ₹ 7 k/Sq.Ft.
Monthly Rent in Ambernath East start from ₹ 22 K with options available for 1 BHK units
Get the latest price and market updates for Nisarg Greens.
A total of 29 residential transactions has been registered so far for Nisarg Greens, amounting to ₹ 12 Cr till October 2026.
During Q2'2026, average property prices for Nisarg Greens moved from ₹ 5,300/sqft to ₹ 6,200/sqft, reflecting a 16.98% rise.
Structural Works reach 80% completion. External Works has reached 80%. Internal finishing stands at 25%. MEP Services including lift and staircases, are now 50% done
A total of 525 out of 540 launched units have been booked as of April 2025, including 92% of SHOP(22 out of 24), 97% of 1 BHK(140 out of 144), 96% of 2 BHK COMPACT(190 out of 198), 97% of 3 BHK(35 out of 36), 100% of 2 BHK (138 units).
Structural Works reach 80% completion. External Works has reached 100%. Internal finishing stands at 100%. MEP Services including lift and staircases, are now 100% done
A total of 6 out of 20 launched units have been booked as of April 2025, including 50% of FUNCTIONHALL TOILETS(1 out of 2), 100% of SHOP (5 units).
Internal finishing stands at 100%, MEP Services including lift and staircases, are now 100% done.
A total of 91 out of 102 launched units have been booked as of November 2024, including 89% of 1 BHK(91 out of 102 units).
External Works has reached 50%.
MEP Services including lift and staircases, are now 75% done.
29 Sales Transactions Registered in Nisarg Greens From Nov 25 to Oct 26 at Avg. Price ₹ 9.8 k/Sq.Ft.
Transaction Period Nov 25 to Oct 26
Explore the master plan, project photos and walkthrough videos of Nisarg Greens to understand the overall layout, tower placement, amenities, landscaped spaces and key highlights before making your buying decision.

Living here means enjoying a self-contained lifestyle where your daily needs, schooling, and recreation are met without leaving the neighborhood. Families benefit most because children can walk to this amenity safely while parents save time on daily errands and commutes. This project stands out in the local market by integrating a fully functioning educational institution and retail spaces directly into a quiet residential setting.
Download brochure, master plan & walkthrough video of Nisarg Greens to explore floor plans, layout, and complete project details in Ambernath East, Thane.

Average Asking Price in Ambernath East
Based on active listings and recent trends

Based on demand, livability, and activity
Know More About Ambernath East
No Reviews exist for Ambernath East
Be the first to review this localityTrust & Verification
Nisarg Greens- Phase II A
Rera Url:
Nisarg Greens - Commercial Phase-I
Rera Url:
Nisarg Greens - Phase - 2 B
Rera Url:
Nisarg Greens - Phase - 2 C
Rera Url:
Nisarg Greens Phase - 2 D
Rera Url:
Nisarg Greens Phase - 2 E
Rera Url:
Nisarg Greens Phase - 2 F
Rera Url:

Ambernath East, Thane

Ambernath East, Thane

Ambernath East, Thane
Read the reviews about Nisarg Greens located at Ambernath East Thane and see what residents and real estate experts have to say about the project.
This project is very good and its environment is very clean and its area is very beautiful
Very well developed societ with all kind of amenities such as sport courts,club house, swimming pool,party area,etc. Very well connected to various types of daily necessities and has a very large space for parking and substantial amount of green space.
Share your genuine review and help other buyers make an informed decision.


Ambernath East, Thane
1,2,3 BHK
₹ 34.00 Lac to 64.60 Lac
Kansai, Thane
1,2 BHK
₹ 30.13 Lac to 56.30 Lac

Belawali, Thane
1,2 BHK
₹ 40.00 Lac to 58.11 Lac

Ambernath East, Thane
1,2 BHK
₹ 36.90 Lac to 48.70 Lac

Ambernath East, Thane
2,3 BHK
₹ 72.63 Lac to 1.37 Cr

Ambernath East, Thane
1,2,3 BHK
₹ 51.41 Lac to 91.62 Lac

Ambernath West, Thane
1,2 BHK
₹ 22.55 Lac to 55.57 Lac
Ambernath East, Thane
1,2 BHK
₹ 60.00 Lac to 81.50 Lac

Ambernath East, Thane
1,2,3 BHK
₹ 45.44 Lac to 94.64 Lac

Ambernath East, Thane
1,2 BHK
₹ 45.15 Lac to 64.11 Lac

Ambernath West, Thane
1, 2, 3 BHK Apartment
Price On Request

Ambernath West, Thane
Retail Shop, Office Space
Price On Request

Navare Nagar, Thane
1, 2 BHK Studio, Apartment, Office Space, Retail Shop
Price On Request

Ulhasnagar, Thane
1, 2 BHK Retail Shop, Apartment
Price On Request

Ambernath, Thane
1, 2 BHK Studio, Apartment
Price On Request

Ambernath, Thane
1, 2 BHK Studio, Apartment
Price On Request

Ambernath, Thane
1, 2 BHK Apartment
Price On Request

Ambernath, Thane
1, 2 BHK Apartment
Price On Request

Ambernath, Thane
1, 2 BHK Apartment
Price On Request

Ambernath, Thane
1, 2 BHK Apartment
Price On Request

Ambernath, Thane
1, 2 BHK Retail Shop, Apartment
₹ 18.85 Lac to 33.44 Lac

Pale Gaon, Thane
2, 3 BHK Retail Shop, Apartment
₹ 41.50 Lac to 58.69 Lac

Ambernath West, Thane
1, 2 BHK Apartment
₹ 27.69 Lac to 45.76 Lac

Ambernath, Thane
1, 2 BHK Apartment
₹ 41.00 Lac to 50.23 Lac

Ambernath West, Thane
1, 2, 3 BHK Apartment
₹ 35.00 Lac to 70.00 Lac

Ambernath West, Thane
1, 2, 3 BHK Apartment
₹ 25.04 Lac to 47.04 Lac

Ambernath, Thane
1, 2, 3 BHK Apartment
₹ 25.04 Lac to 47.04 Lac

Ambernath, Thane
1, 2 BHK Apartment
₹ 32.16 Lac to 42.32 Lac

Ulhasnagar, Thane
2, 3, 4 BHK Apartment
₹ 96.00 Lac to 1.16 Cr

Mharal, Thane
1 BHK Studio, Apartment
Price On Request

Ambernath, Thane
1, 2 BHK Apartment
Price On Request

Ambernath West, Thane
1, 2 BHK Apartment
₹ 22.00 Lac to 29.00 Lac

Ambernath, Thane
1, 2, 3 BHK Apartment
₹ 24.97 Lac to 56.22 Lac

Ambernath West, Thane
1, 2 BHK Apartment
₹ 25.95 Lac to 40.00 Lac

Ambernath West, Thane
1, 2 BHK Apartment
Price On Request

Ambernath West, Thane
1 BHK Apartment
₹ 20.62 Lac to 21.76 Lac

Ambernath, Thane
2 BHK Apartment
Price On Request

Shahad, Thane
1, 2 BHK Apartment
₹ 14.63 Lac to 25.74 Lac

Ambernath, Thane
2, 3, 4 BHK Apartment
₹ 28.65 Lac to 65.79 Lac
Apartment prices at Nisarg Greens start from ₹ 46.86 Lac and go up to ₹ 1.33 Cr, with an average price of ₹ 12,700 Per Sq. Ft. per sq ft.
Residents of Nisarg Greens can enjoy amenities such as Gymnasium, Swimming Pool, Power Backup, Treated Water Supply, 24 x 7 Security, CCTV / Video Surveillance, Cafe / Coffee Bar, Reading Room/Library, Rain Water Harvesting, Sewage Treatment Plant, designed for comfort and a modern lifestyle.
The average asking price in Ambernath East is ₹ 6,850 /Sq.Ft., while the micromarket average asking price is ₹ 6,500 /Sq.Ft..
Yes, most major banks and NBFCs offer home loans for ready-to-move projects like Nisarg Greens, subject to eligibility.
Buyers need identity proof, address proof, agreement to sell, sale deed, and registration documents for purchasing in Nisarg Greens.
This website is only for the purpose of providing information regarding real estate projects in different geographies. Any information which is being provided on this website is not an advertisement or a solicitation. The company has not verified the information and the compliances of the projects. Further, the company has not checked the RERA* registration status of the real estate projects listed herein. The company does not make any representation in regards to the compliances done against these projects. Please note that you should make yourself aware about the RERA* registration status of the listed real estate projects.
*Real Estate (Regulation & Development) Act, 2016.





