Sports

- Gymnasium
- Badminton Court(s)
- Kids' Play Areas / Sand Pits
- Yoga Areas
- Jogging / Cycle Track
- Table Tennis


 +7 Photos
 Video
Video
₹34.00 Lac - 50.00 Lac
₹7,660 Per Sq. Ft.
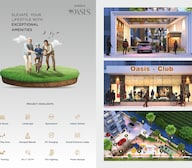
Introducing Shreeji Oasis, a luxurious residential project located in the heart of Ambernath, strategically connected to Kalyan Badlapur Road. This prime location offers residents a tranquil retreat from the hustle and bustle of city life, while still being accessible to major commercial and recreational hubs. Shreeji Oasis is an ideal choice for those seeking a serene and comfortable living experience, making it an excellent investment opportunity.
Each apartment at Shreeji Oasis is designed with precision to provide maximum space and comfort. The project boasts a range of modern amenities, including power backup and kids play areas/sand pits, ensuring a carefree and enjoyable living experience for residents of all ages. For added convenience, a dedicated team is available to cater to your needs and ensure a smooth transition into your new home.
With its impeccable specifications, including oil-bound distemper finishing in the master bedroom, Shreeji Oasis is sure to impress even the most discerning buyer. Whether youre looking for a peaceful retreat or a starter home, Shreeji Oasis has something for everyone. Come and experience the best of living at Shreeji Oasis where comfort, convenience, and tranquility come together.
Available Unit OptionsThe following table outlines the available unit options at Shreeji Oasis:
| Unit Type | Area (Sq. Ft.) |
| 1 BHK Apartment | 350 |
| 1 BHK Apartment | 405 |
| 2 BHK Apartment | 503 |
The residential property is strategically located near several notable landmarks, providing residents with easy access to essential amenities and services. These landmarks not only enhance the quality of life for residents but also offer a unique blend of convenience and comfort.
View the latest price list for Shreeji Oasis.
*Prices are indicative and subject to applicable charges and project terms.
Shreeji Oasis's average asking price is rising quarter-on-quarter, compared with Ambernath East.
Shreeji Oasis avg. price is ₹ 7.7 k/Sq.Ft. compared to Ambernath East at ₹ 6.8 k/Sq.Ft.
Get the latest price and market updates for Shreeji Oasis.
A total of 5 residential transactions has been registered so far for Shreeji Oasis, amounting to ₹ 1 Cr till October 2026.
The Thane-Borivali Twin Tunnel project saw the launch of TBM Arjuna on August 13, 2026, aiming to reduce travel time between Thane and Borivali to approximately 15 minutes. Amazon Data Services is developing a large data center in Ambernath, with an estimated construction cost of ₹3,500 crore, to be ready by 2029
Central Railway (CR) has completed significant monsoon preparedness works across Mumbai's suburban network, including fixing six critical waterlogging-prone locations. Additionally, CR has begun replacing 12 non-AC suburban services with air-conditioned local trains, increasing the total number of AC services across the Mumbai Division to 120.
During Q2'2026, average property prices for Shreeji Oasis moved from ₹ 5,550/sqft to ₹ 7,650/sqft, reflecting a 37.84% rise.
The Mumbai Metropolitan Region Development Authority (MMRDA) has moved forward with the consultant appointment process for Metro Line 14, connecting Kanjurmarg to Badlapur.This will be mproving daily commuting for residents in Mumbai's eastern suburbs and developing parts of the MMR.
SHREEJI OASIS, developed by SHREEJI REALTORS, officially launched on 13-Jan-2025 and expected to complete by 30-Jun-2028. Registered under RERA No. P51700078790. The project comprises 1 towers and offers 65 residential units, including 1 BHK, 1 RK, 2 BHK, with unit sizes ranging from 248 to 495 Square feet across a total area of 0.81 Acre.
5 Sales Transactions Registered in Shreeji Oasis From Nov 25 to Oct 26 at Avg. Price ₹ 7.2 k/Sq.Ft.
Transaction Period Nov 25 to Oct 26
5 Sales Transactions Registered in Shreeji Oasis From Nov 25 to Oct 26 at Avg. Price ₹ 7.2 k/Sq.Ft.

Price:₹ 34.00 Lac

Price:₹ 37.00 Lac

Price:₹ 38.63 Lac

Price:₹ 50.00 Lac
Explore the master plan, project photos and walkthrough videos of Shreeji Oasis to understand the overall layout, tower placement, amenities, landscaped spaces and key highlights before making your buying decision.
Download brochure & master plan of Shreeji Oasis to explore floor plans and layout details in Ambernath East, Thane.

Estimate commute from your office or kid's school to Shreeji Oasis.


Please select the starting point to calculate the travel time.
Average Asking Price in Ambernath East
Based on active listings and recent trends

Based on demand, livability, and activity
Know More About Ambernath East
No Reviews exist for Ambernath East
Be the first to review this localityTrust & Verification
Shreeji Oasis
Rera Url:

Ambernath East, Thane

Ambernath, Thane

Ambernath West, Thane
Compare multiple homes side-by-side and find the option that best fits your budget, lifestyle, and needs.

Full Cost Clarity
Compare sale price or rent, applicable charges, and key ownership/rental expenses.
Amenities & Features
Compare amenities, furnishing, configuration, and property features side-by-side.
Best Pick Recommendation
Get an expert-recommended option based on your selected preferences.
Builder / Seller Details
Review key trust signals like builder profile, seller details, and project history.


Ambernath, Thane
1,2 BHK
₹ 18.85 Lac to 33.44 Lac
Ambernath West, Thane
1,2 BHK
₹ 27.69 Lac to 45.76 Lac
Ambernath West, Thane
1,2,3 BHK
₹ 35.00 Lac to 70.00 Lac

Pale Gaon, Thane
2,3 BHK
₹ 41.50 Lac to 58.69 Lac
Ambernath West, Thane
1,2,3 BHK
₹ 25.04 Lac to 47.04 Lac

Ambernath, Thane
1,2 BHK
₹ 25.00 Lac to 31.11 Lac
Ambernath East, Thane
1,2 BHK
₹ 37.75 Lac to 47.59 Lac

Ambernath, Thane
1,2 BHK
₹ 28.32 Lac to 45.00 Lac

Ambernath, Thane
1,2 BHK
₹ 41.00 Lac to 50.23 Lac
Ambernath, Thane
1,2,3 BHK
₹ 25.04 Lac to 47.04 Lac

Ambernath West, Thane
1, 2, 3 BHK Apartment
Price On Request

Ambernath West, Thane
Retail Shop, Office Space
Price On Request

Ulhasnagar, Thane
1, 2, 3 BHK Apartment
Price On Request

Ulhasnagar, Thane
2, 3 BHK Apartment, Retail Shop
Price On Request

Katemanivali, Thane
1, 2 BHK Retail Shop, Apartment
₹ 39.00 Lac to 59.03 Lac

Ambernath, Thane
1, 2 BHK Apartment, Retail Shop
Price On Request

Ulhasnagar, Thane
Retail Shop
₹ 69.99 Lac

Ambernath, Thane
1, 2 BHK Apartment
Price On Request

Ambernath, Thane
2 BHK Apartment
Price On Request

Ambernath, Thane
1, 2 BHK Apartment
Price On Request

Ambernath, Thane
1, 2 BHK Apartment
Price On Request

Ambernath, Thane
1, 2, 3 BHK Apartment
₹ 24.97 Lac to 56.22 Lac

Ambernath West, Thane
1, 2 BHK Apartment, Studio
₹ 22.55 Lac to 55.57 Lac

Ambernath West, Thane
1, 2 BHK Apartment
₹ 25.95 Lac to 40.00 Lac

Ambernath West, Thane
1, 2 BHK Apartment
Price On Request

Ambernath West, Thane
1 BHK Apartment
₹ 20.62 Lac to 21.76 Lac

Ambernath, Thane
2 BHK Apartment
Price On Request

Shahad, Thane
1, 2 BHK Apartment
₹ 14.63 Lac to 25.74 Lac

Ambernath, Thane
2, 3, 4 BHK Apartment
₹ 28.65 Lac to 65.79 Lac

Ulhasnagar, Thane
2 BHK Apartment
₹ 63.00 Lac to 65.40 Lac
Residents at Shreeji Oasis can enjoy amenities such as kids play areas, power backup, 24 x 7 security, a normal park, and indoor games.
Shreeji Oasis offers 1 BHK apartments with areas of 350 and 405 sq. ft., as well as 2 BHK apartments with an area of 503 sq. ft.
The developer of Shreeji Oasis is Shreeji Realtors Thane, which has completed a total of one project.
Shreeji Oasis is currently in the new launch phase.
Shreeji Oasis is conveniently located with a primary school just 0.70 km away and a hospital only 0.40 km away.
The apartments at Shreeji Oasis feature vitrified tiles flooring and oil-bound distemper finishes on the walls.
This website is only for the purpose of providing information regarding real estate projects in different geographies. Any information which is being provided on this website is not an advertisement or a solicitation. The company has not verified the information and the compliances of the projects. Further, the company has not checked the RERA* registration status of the real estate projects listed herein. The company does not make any representation in regards to the compliances done against these projects. Please note that you should make yourself aware about the RERA* registration status of the listed real estate projects.
*Real Estate (Regulation & Development) Act, 2016.