
1 BHK Apartment - 665 sq. ft. (Saleable)
Asking price
Price:₹ 21.95 Lac


₹20.72 Lac - 29.11 Lac
₹5,673 Per Sq. Ft.
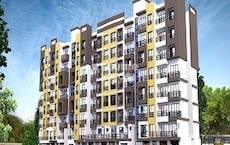
Introducing Panvelkar Realtors Bhoomi, a premier residential project in Badlapur East, strategically located near the Karjat ByPass, Karjat Road, and MIDC Road. This project offers a perfect blend of convenience and comfort, making it an ideal choice for those who desire a peaceful and serene living environment.
The project boasts modern amenities like a well-equipped gymnasium, providing residents with a convenient way to stay fit and healthy. Additionally, the power backup facility ensures that you never face any disruption in your daily activities. With a focus on providing a comfortable living experience, the project comes equipped with specifications like vitrified tiles in the master bedroom.
Choose from a range of well-designed units, including 1 BHK and 2 BHK apartments, with areas ranging from 628 sq. ft. to 882 sq. ft. The prices for these units start at 20.72 Lac and go up to 29.11 Lac. With its prime location and modern amenities, Panvelkar Realtors Bhoomi is the perfect destination for those seeking a luxurious and comfortable living experience.
Available Unit OptionsThe following table outlines the available unit options at Panvelkar Realtors Bhoomi:
| Unit Type | Area (Sq. Ft.) | Price (Rs.) |
| 1 BHK Apartment | 628 | 20.72 Lac |
| 1 BHK Apartment | 665 | 21.95 Lac |
| 2 BHK Apartment | 817 | 26.96 Lac |
| 2 BHK Apartment | 882 | 29.11 Lac |
The residential property is strategically located near several notable landmarks, providing residents with easy access to essential amenities and services. These landmarks not only enhance the quality of life for residents but also offer a unique blend of convenience and comfort.
In resale we have 2 properties available ranging from (unit type) having price from 17.00 L to 28.00 L
| Listing Type | Total Listings | Unit Type Range | Price Range |
| Resale | 2 | 1 BHK - 1 RK | 17.00 L - 28.00 L |


9 Sales Transactions Registered in Panvelkar Realtors Bhoomi From Nov 25 to Oct 26 at Avg. Price ₹ 4 k/Sq.Ft.
No Square Yards registrations available for this project yet.
Panvelkar Realtors Bhoomi's average asking price is cooling quarter-on-quarter, compared with Badlapur East.
Panvelkar Realtors Bhoomi avg. price is ₹ 5.2 k/Sq.Ft. compared to Badlapur East at ₹ 6.3 k/Sq.Ft.
Monthly Rent in Badlapur East start from ₹ 8.7 k with options available for 2 BHK units
Get the latest price and market updates for Panvelkar Realtors Bhoomi.
A total of 9 residential transactions has been registered so far for Panvelkar Realtors Bhoomi, amounting to ₹ 2 Cr till October 2026.
A hoarding on the road divider at Pokhran Road No. 2 collapsed due to strong winds along with incessant rains ,causing traffic disuption. This event, along with other infrastructure failures mentioned in broader Mumbai news, points to the challenges faced by the city during monsoon seasonon.
During Q2'2026, average property prices for Panvelkar Realtors Bhoomi moved from ₹ 4,900/sqft to ₹ 5,750/sqft, reflecting a 17.35% rise.
The Mumbai Metropolitan Region Development Authority (MMRDA) has moved forward with the consultant appointment process for Metro Line 14, connecting Kanjurmarg to Badlapur.This will be mproving daily commuting for residents in Mumbai's eastern suburbs and developing parts of the MMR.
The Mumbai Metropolitan Region Development Authority (MMRDA) has initiated the planning process for Metro Line 14, which will connect Kanjurmarg to Badlapur. A new tender has been issued for consultants to overhaul project planning, conduct surveys, and prepare a Detailed Project Report.
During Q1'2026, average property prices for Panvelkar Realtors Bhoomi moved from ₹ 4,650/sqft to ₹ 4,900/sqft, reflecting a 5.38% rise.
9 Sales Transactions Registered in Panvelkar Realtors Bhoomi From Nov 25 to Oct 26 at Avg. Price ₹ 4 k/Sq.Ft.
Transaction Period Nov 25 to Oct 26
Explore the master plan, project photos and walkthrough videos of Panvelkar Realtors Bhoomi to understand the overall layout, tower placement, amenities, landscaped spaces and key highlights before making your buying decision.

Living here means enjoying a quiet, low-stress lifestyle where daily travel is simplified by excellent road links. Families benefit from dedicated outdoor areas where children can play safely and neighbors can connect in open shared spaces. The combination of generous open areas and direct highway access makes this project a practical choice for buyers seeking both ease of travel and a peaceful home environment.
Download master plan of Panvelkar Realtors Bhoomi to explore layout details in Badlapur East, Thane.

Average Asking Price in Badlapur East
Based on active listings and recent trends

Based on demand, livability, and activity
Know More About Badlapur East
No Reviews exist for Badlapur East
Be the first to review this localityTrust & Verification

Badlapur East, Thane

Badlapur East, Thane

Badlapur East, Thane
Share your genuine review and help other buyers make an informed decision.


Badlapur East, Thane
1 BHK Apartment
Price On Request

Katrap, Thane
1, 2 BHK Apartment
₹ 31.15 Lac to 42.85 Lac

Badlapur West, Thane
1 BHK Apartment
₹ 30.00 Lac to 35.53 Lac

Badlapur East, Thane
1, 2 BHK Apartment
₹ 21.35 Lac to 36.22 Lac

Badlapur East, Thane
1, 2 BHK Apartment, Retail Shop
₹ 21.85 Lac to 35.00 Lac
Vasind, Thane
1, 2 BHK Studio, Apartment
₹ 20.34 Lac to 29.88 Lac

Ambernath East, Thane
1, 2 BHK Studio, Apartment
₹ 19.61 Lac to 47.23 Lac

Badlapur East, Thane
2 BHK Apartment
Price On Request

Ambernath East, Thane
1, 2 BHK Apartment, Retail Shop
₹ 24.00 Lac to 34.00 Lac

Badlapur West, Thane
1 BHK Studio, Apartment
Price On Request

Ambernath East, Thane
3 BHK Apartment
₹ 91.00 Lac to 1.32 Cr

Kulgaon, Thane
Price On Request

Ambernath West, Thane
1 BHK Apartment
Price On Request

Ambernath, Thane
1, 2 BHK Apartment
₹ 23.21 Lac to 35.10 Lac

Badlapur East, Thane
1 BHK Apartment, Studio
₹ 19.98 Lac to 27.90 Lac

Ambernath, Thane
Price On Request

Vasind, Thane
1 BHK Studio, Apartment
₹ 11.59 Lac to 22.60 Lac
Katrap, Thane
1, 2 BHK Apartment
₹ 31.15 Lac to 42.85 Lac
Badlapur West, Thane
1 BHK Apartment
₹ 30.00 Lac to 35.53 Lac
Badlapur East, Thane
1, 2 BHK Apartment
₹ 21.35 Lac to 36.22 Lac
Badlapur East, Thane
1, 2 BHK Apartment, Retail Shop
₹ 21.85 Lac to 35.00 Lac
Vasind, Thane
1, 2 BHK Studio, Apartment
₹ 20.34 Lac to 29.88 Lac
Ambernath East, Thane
1, 2 BHK Studio, Apartment
₹ 19.61 Lac to 47.23 Lac
Badlapur East, Thane
2 BHK Apartment
Price On Request
Ambernath East, Thane
1, 2 BHK Apartment, Retail Shop
₹ 24.00 Lac to 34.00 Lac
Badlapur West, Thane
1 BHK Studio, Apartment
Price On Request
Ambernath East, Thane
3 BHK Apartment
₹ 91.00 Lac to 1.32 Cr
Kulgaon, Thane
Price On Request
Ambernath West, Thane
1 BHK Apartment
Price On Request
Ambernath, Thane
1, 2 BHK Apartment
₹ 23.21 Lac to 35.10 Lac
Badlapur East, Thane
1 BHK Apartment, Studio
₹ 19.98 Lac to 27.90 Lac
Ambernath, Thane
Price On Request
Vasind, Thane
1 BHK Studio, Apartment
₹ 11.59 Lac to 22.60 Lac

Ambernath, Thane
1,2 BHK
₹ 19.36 Lac to 27.84 Lac

Badlapur East, Thane
1,2 BHK
₹ 22.00 Lac to 29.33 Lac

Badlapur West, Thane
1,2 BHK
₹ 25.30 Lac to 38.95 Lac

Badlapur East, Thane
1 BHK
₹ 13.75 Lac to 17.05 Lac

Badlapur West, Thane
1,2 BHK
₹ 22.75 Lac to 34.41 Lac

Badlapur East, Thane
1,2 BHK
₹ 17.46 Lac to 27.90 Lac

Badlapur East, Thane
1,2 BHK
₹ 29.00 Lac to 41.91 Lac

Badlapur West, Thane
1,2 BHK
₹ 19.54 Lac to 45.41 Lac

Badlapur East, Thane
1,2 BHK
₹ 11.99 Lac to 28.50 Lac

Badlapur East, Thane
1,2 BHK
₹ 20.74 Lac to 31.11 Lac

Katrap, Thane
1, 2, 3 BHK Apartment
₹ 44.39 Lac to 84.77 Lac

Kulgaon, Thane
1, 2 BHK Apartment
Price On Request

Katrap, Thane
2, 3 BHK Retail Shop, Apartment
₹ 49.00 Lac to 79.03 Lac

Belavali, Thane
1, 2 BHK Retail Shop, Apartment
Price On Request

Ambernath, Thane
1, 2 BHK Apartment, Retail Shop
Price On Request

Shirgaon, Thane
1 BHK Studio, Apartment
Price On Request

Badlapur West, Thane
1, 2, 3 BHK Studio, Apartment
Price On Request

Manjarli, Thane
1, 2 BHK Apartment
₹ 31.00 Lac to 37.88 Lac

Badlapur West, Thane
1, 2 BHK Apartment
₹ 21.50 Lac to 30.50 Lac

Belavali, Thane
1, 2 BHK Apartment
₹ 36.23 Lac to 59.46 Lac

Badlapur West, Thane
1, 2 BHK Apartment
₹ 29.46 Lac to 41.91 Lac

Joveli, Thane
1, 2 BHK Apartment
₹ 22.00 Lac to 35.30 Lac

Badlapur West, Thane
1, 2 BHK Apartment
₹ 30.24 Lac to 49.54 Lac

Badlapur West, Thane
1, 2 BHK Apartment
Price On Request

Shirgaon, Thane
1, 2 BHK Apartment
Price On Request
Shirgaon, Thane
1 BHK Apartment, Retail Shop
Price On Request

Badlapur West, Thane
1, 2 BHK Apartment
₹ 24.78 Lac to 35.70 Lac

Kulgaon, Thane
1 BHK Studio, Apartment
Price On Request

Ambernath, Thane
1, 2 BHK Apartment
Price On Request

Ambernath East, Thane
2 BHK Apartment
Price On Request

Katrap, Thane
1 BHK Apartment
Price On Request

Katrap, Thane
1 BHK Apartment
Price On Request

Badlapur West, Thane
1 BHK Apartment
Price On Request

Badlapur West, Thane
2, 3, 4 BHK Villa
₹ 1.50 Cr to 2.41 Cr

Ambernath East, Thane
1, 2, 3 BHK Apartment
₹ 34.00 Lac to 64.60 Lac

Ambernath West, Thane
1, 2 BHK Apartment
₹ 25.31 Lac to 34.40 Lac

Ambernath West, Thane
1, 2 BHK Apartment
₹ 25.40 Lac to 36.11 Lac
This project is ready to move, with an expected completion date of April 30, 2015.
The project offers 1 BHK and 2 BHK apartments with sizes ranging from 628 Sq. Ft. to 882 Sq. Ft. and prices starting from 20.72 Lac.
The project features amenities such as a gymnasium, power backup, 24 x 7 security, reading room/library, and a normal park/central green.
This project is developed by Panvelkar Realtors, a renowned real-estate developer with a total of 62 projects under their belt.
The flats feature vitrified tiles flooring in the master bedroom, other bedrooms, and living area, along with premium bath fittings in the bathroom.
The project is located near the Karjat ByPass, Karjat Road, and MIDC Road, offering easy connectivity to various parts of the city.
This website is only for the purpose of providing information regarding real estate projects in different geographies. Any information which is being provided on this website is not an advertisement or a solicitation. The company has not verified the information and the compliances of the projects. Further, the company has not checked the RERA* registration status of the real estate projects listed herein. The company does not make any representation in regards to the compliances done against these projects. Please note that you should make yourself aware about the RERA* registration status of the listed real estate projects.
*Real Estate (Regulation & Development) Act, 2016.





