Piramal Realty developer logo

Piramal Vaikunth Balkum Pada, Thane

Piramal Vaikunth is an Apartment project by Piramal Realty, offering 1 BHK, 2 BHK, 3 BHK, 5 BHK Flats units in Balkum Pada, Thane. The project spreads across 32 Acres and offers unit sizes ranging from 318 Sq.Ft. to 2500 Sq.Ft.. Prices start at ₹ 80.00 Lac , with Partially Ready To Move units available.

₹80.00 Lac - 6.00 Cr

₹23,395 Per Sq. Ft.

Project Status
Partially Ready To Move
Possession Starting From
Jun 2027
Unit Config
1, 2, 3, 5 BHK Flats
Size
318 to 2500 Sq. Ft.
Number of Units
3098
Total Area
32 Acres
On this page

About Piramal Vaikunth, Balkum Pada by Piramal Realty

The Piramal Vaikunth township is in Balkum, Thane West, and is well connected to the Eastern Express Highway, Ghodbunder Road and Thane Railway Station.

The project's apartments are suited for families of diverse sizes. The apartments range in size from 318 to 2500 sq ft, giving users the option of small and large homes.

The project is developed on a 32-acre site with 3098 units, and offers users more choices and may provide lucrative investment opportunities.
Based on the unit standards, the units' RCC-framed structures have a strong life and security. The large windows that offer improved ventilation and illumination support the design of well-ventilated and well-lit homes.

Piramal Realty is the project's developer, and has specialisation in delivering residential projects in Mumbai and its suburbs. Piramal realty is one of the leading real estate companies of India, established in 2012. It's the one that has brought together the concept of real estate business and architecture.

The amenities of Piramal Vaikunth Balkum, Thane

Piramal Vaikunth Balkum's amenities include 60,000 sq. ft of amenity space. for convenience and access to:

  • Have up to 40% open spaces to roam in.
  • Play and practise sports at the multi-level court.
  • Practice squash and play at the squash court.
  • Avail the crèche services.
  • Relax and eat in the cafeteria.
  • Be healthy in the yoga and meditation terrace.
  • View mini performances at the amphitheatre.
  • Relax in the tree plaza amid the plantations.
  • Play cricket at the mini cricket ground.
  • Go for a cycle on the 1.5 km bike path.
  • Jog around the 1.6 km jogging track.
  • Have parties in the party hall.
  • Read and study in the library.
    Swim in the pool.
  • Kids play in kids' pool.
  • Work out in the gym.
  • Play games in the gaming zone.

Near Piramal Vaikunth Balkum Thane.

Commute and Connectivity

  • Eastern Express Highway- 2km
  • Agra Road-1.2km
  • Thane Ghodbunder Road-1.5km

IT Hubs Near Station

  • Ashar IT Park, Centrum Business Square, Meet Business Park, Odyssey IT Park, Oriana Business Park

Social Infrastructure Highlights

  • School - Kangaroo Kids International Preschool, Lodha World School, Goenka International School
  • Hospitals- Highland Super Specialty Hospital, Global Hospital, Currae Specialty Hospital
  • Malls- Viviana Mall, R Mall, Korum Mall

New developments at Piramal Vaikunth, Balkum, Thane.

Here are some projects that will take you into the future.

  • Mumbai Metro Line 4- It will connect Wadala with Kasarvadavli.
  • Metro Line 5- It will run from Thane to Kalyan.
  • Mumbai-Nashik Highway- It will be widened.

Piramal Vaikunth, Thane: Investment opportunities

  • Last year Thane's property prices grew by 9%*
  • The rental yield is around 4%*

There is a good capital appreciation opportunity with this project as it has a good location, scale and a reputed developer to back the investment.

Piramal Vaikunth Price List, Price Trends and Market Insights

Price List

View the latest price list for Piramal Vaikunth.

Unit Type (Carpet) Price* Action
1 BHK Apartment 318 Sq. Ft. ₹ 80.00 Lac
1 BHK Apartment 361 Sq. Ft. ₹ 90.82 Lac
1 BHK Apartment 387 Sq. Ft. ₹ 97.36 Lac
2 BHK Apartment 467 Sq. Ft. ₹ 1.18 Cr
2 BHK Apartment 495 Sq. Ft. ₹ 1.25 Cr
2 BHK Apartment 510 Sq. Ft. ₹ 1.29 Cr
2 BHK Apartment 530 Sq. Ft. ₹ 1.34 Cr
2 BHK Apartment 550 Sq. Ft. ₹ 1.39 Cr
2 BHK Apartment 708 Sq. Ft. ₹ 1.79 Cr
2 BHK Apartment 811 Sq. Ft. ₹ 2.05 Cr
3 BHK Apartment 950 Sq. Ft. ₹ 2.41 Cr
3 BHK Apartment 1176 Sq. Ft. ₹ 2.98 Cr
5 BHK Apartment 2500 Sq. Ft. ₹ 6.00 Cr

*Prices are indicative and subject to applicable charges and project terms.

Piramal Vaikunth Floor Plans

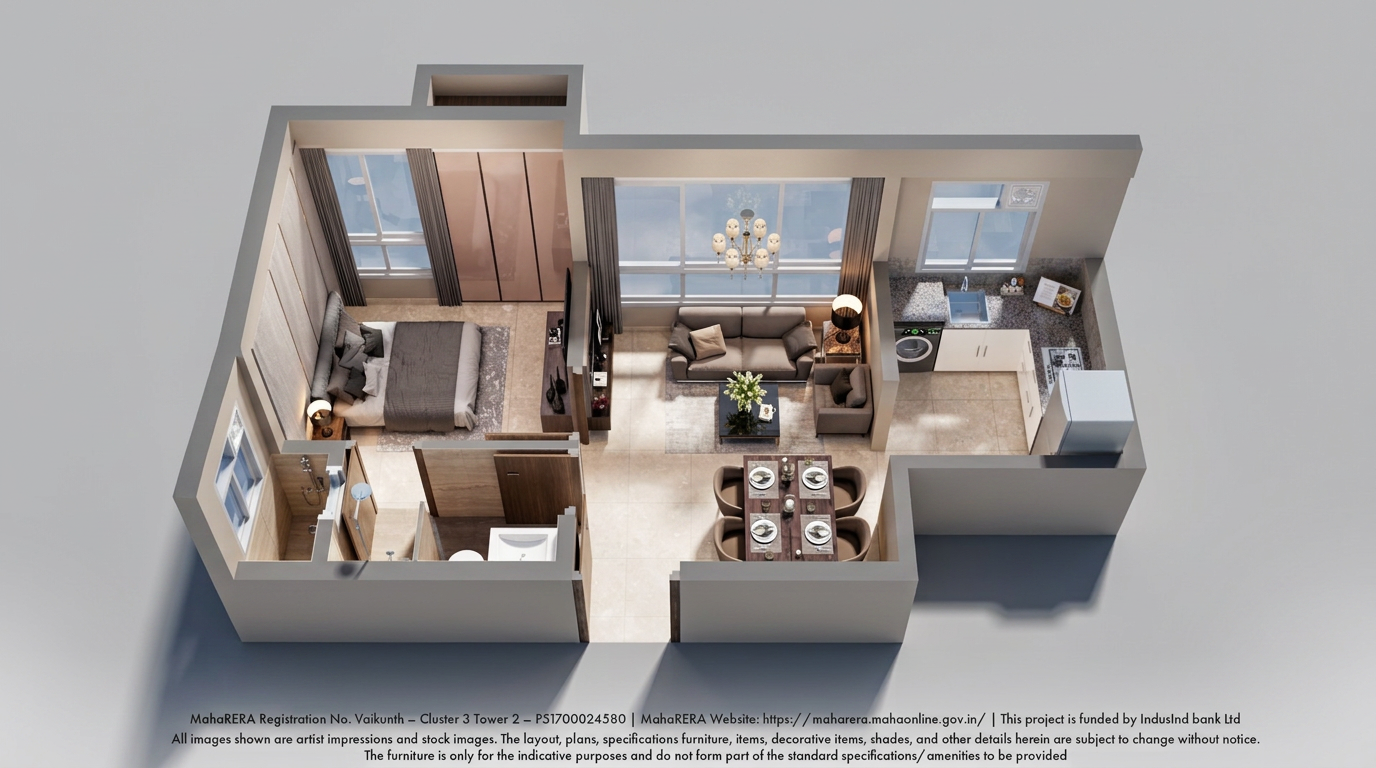
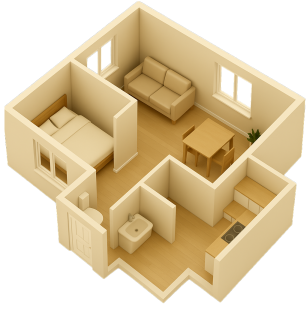
Representative image for Floor plan of 1 BHK 387 Sq. Ft. Apartment in Piramal Vaikunth, Thane
Floor Plans Coming Soon We're working on updating the latest floor plans. Get notified when they're ready!
1 BHK 387 Sq. Ft. Apartment

Price:₹ 97.36 Lac

₹ 67.59 K EMI

Master Plan, Photos, Videos & Brochure of Piramal Vaikunth

Explore the master plan, project photos and walkthrough videos of Piramal Vaikunth to understand the overall layout, tower placement, amenities, landscaped spaces and key highlights before making your buying decision.

Master Plan 1

Overview about Piramal Vaikunth
  • Piramal Vaikunth is a residential development overlooking Thane Creek and Yeoor Hills, offering a living experience that combines natural surroundings with urban convenience. This project provides easy access to essential services and a wide range of amenities designed for a balanced life.
Land Use and Density
  • Around 50%-65% of the plot is green, anchored by the Urban farming zone, Dog park, and Tree house, providing residents with abundant natural spaces for relaxation and engagement.
  • The open area covers 60%-75% of the plot, and the Welcome feature, Activity terrace, and Amphi theatre seating fill the non-green stretches, giving residents places to gather, engage, and relax outside their homes.
  • Only 15%-25% of the plot has been built on, so most of what you see from your window is open space rather than other buildings, and homes here get more air and light than in a tightly packed complex.
Connectivity Access
  • Connectivity is strong with proximity to the Eastern Express Highway and Thane Ghodbunder Road, making commutes to business hubs straightforward, while basement parking ensures convenient vehicle storage for residents.
Amenities Lifestyle
  • The Swimming pool, Kid's pool, and Pool deck give residents a place to cool off or relax without leaving home.
  • The Clubhouse includes a Cafeteria, Banquet hall, and Multipurpose hall, covering dining, social gatherings, and various community events all under one roof.
  • A Gymnasium, Multipurpose court (Basketball & badminton), and Cycling Track let residents handle cardio, sport, and outdoor fitness without stepping outside the community.
  • A Kid's play area, Senior citizens plaza, and this amenity mean children, seniors, and pet owners have dedicated outdoor spaces built into the layout, alongside community facilities like the ISKCON Temple.
Tower Placement Orientation
  • Residential buildings like VAMA and VYAN are grouped in the northern part of the property.
  • The central area features a cluster of towers including VITTAL, VATSAL, VIVAAN, VYOM, VINAYAK, and VEDANTA.
  • Towers such as VAIRAT and VIJIT are positioned towards the southern edge of the development.
  • VIDIT and VRAJ are situated in the western section, forming a distinct residential block.
Amenity Access
  • Residents in the northern towers like VAMA and VYAN have easy access to the cluster D amenities.
  • The Club House (B) is conveniently located for towers in the southern and eastern parts of the project.
  • Landscape amenities (C) are distributed throughout the green areas, making them reachable from most residential blocks.
  • Cluster E amenities are centrally placed for the VIDYA and VIND towers, ensuring nearby convenience.
Noise Privacy Road Facing
  • Towers facing the 30M WIDE D.P. ROAD on the west side may experience more external sound.
  • The ISKCON Complex provides a buffer, potentially reducing noise for nearby residential buildings.
  • Properties adjacent to the 20M WIDE D.P. ROAD on the south could have increased road activity.
  • Units overlooking the Future Development zones might enjoy quieter surroundings for now.
Corridor Analysis
  • Generous distances between tower clusters like VAMA/VYAN and VIDYA/VIND allow for open views.
  • The layout ensures that natural light can reach most residential units without significant obstruction.
  • Gaps between buildings such as VITTAL and VIVAAN contribute to an airy feel within the development.
  • The arrangement of towers like VAIRAT and VIJIT provides clear lines of sight across the landscape.
Internal Circulation Pedestrian
  • Well-defined pathways connect different residential clusters to central community areas.
  • Pedestrians can move freely between the ISKCON Temple and the main residential zones.
  • Designated Drop off points facilitate easy passenger access near the residential towers.
  • Podium access points are available, allowing residents to reach elevated common areas.
Child Senior Friendly Zones
  • Dedicated Toddler's play areas are integrated into the landscape for younger residents.
  • Outdoor reading corners offer quiet spaces for older residents to relax and read.
  • The Doctor's room in this area provides immediate medical assistance within the premises.
  • Scribble plazas and Sculpture gardens offer engaging outdoor activities for children.
Green Cover Landscape
  • Extensive green areas surround the residential clusters, creating a natural environment.
  • The central landscape amenities, including the Mini cricket ground, form large communal green spaces.
  • Planted buffers run along the plot boundary, enhancing the green aesthetic of the property.
  • Scattered Tree plazas and Picnic areas provide shaded spots for outdoor enjoyment.
Traffic Flow Access Planning
  • The main Site access point on the 30M WIDE D.P. ROAD manages primary incoming traffic.
  • A Service & Vehicular entry/exit ensures efficient movement of utility vehicles.
  • Internal roads are designed to guide cars smoothly to various residential blocks.
  • The Fire Ramp indicates clear emergency access routes within the property.
Overall Livability Assessment
  • This area offers homes with Designer Interiors, providing a refined living space.
  • Kitchens come with Fully Equipped Modular Kitchens, adding convenience for residents.
  • Living areas feature Italian/Imported Marble flooring, enhancing the aesthetic appeal.
  • The project's proximity to the ISKCON Complex adds a unique cultural dimension to daily life.
Final Summary

Living at this area offers a lifestyle where natural beauty meets urban convenience, providing a peaceful retreat from city life. Families will appreciate the extensive play areas and community spaces, while professionals benefit from excellent connectivity to business hubs. This project stands out for its generous green and open spaces, fostering a strong sense of community and well-being in Thane.

Download Hub for Piramal Vaikunth

Download brochure, master plan & walkthrough video of Piramal Vaikunth to explore floor plans, layout, and complete project details in Balkum Pada, Thane.

Master Plan

Overall project layout & design

Walkthrough Video

Virtual tour of the property

Expert Review

4.5Bhk For Sale at Piramal Vaikunth, Thane
.PIRAMAL VAIKUNTH | Thane | Kolshet Project | 1/2/3BHK Launch |
3Bhk Fully Furnished at Piramal Vaikunth, Thane | 3.25 Cr

Amenities & Specifications of Piramal Vaikunth

Sports

  • Gymnasium
  • Swimming Pool
  • Kids' Pool
  • Badminton Court(s)
  • Tennis Court(s)
  • Squash Court
  • Cricket
  • Kids' Play Areas / Sand Pits
  • Basketball
  • Yoga Areas
  • Jogging / Cycle Track
  • Table Tennis
  • Snooker/Pool/Billiards

Convenience

  • Power Backup
  • Attached Market
  • Restaurant
  • Medical Facility
  • Day Care Center
  • Podium Parking
  • Guest House
  • Centralized AC
  • 24*7 Water Supply
  • Lift

Safety

  • 24 x 7 Security
  • CCTV / Video Surveillance
  • Fire Fighting Systems

Leisure

  • Cafe / Coffee Bar
  • Mini Theatre
  • Reading Room/Library
  • Party Hall
  • Amphitheater
  • Indoor Games
  • Luxurious Clubhouse

Environment

  • Rain Water Harvesting
  • Sewage Treatment Plant
  • Large Green Area
  • IGBC Certified Building

Specifications

Master Bedroom-Walls
Oil Bound Distemper
Master Bedroom-Flooring
Laminated Wooden
Other Bedrooms-Flooring
Italian/Imported Marble
Walls
Oil Bound Distemper
Living Area-Flooring
Italian/Imported Marble
Kitchen-Equipments
Fully Equipped Modular Kitchen
Bathroom
Premium Bath Fittings
Structure
RCC Frame Structure
Interiors
Designer Interiors

Location and Connectivity Around Piramal Realty Balkum Pada

Connectivity map showing nearby places around Thane City
Thane City Check Travel Time

Estimate commute from your office or kid's school to Piramal Vaikunth.

RERA Details of Piramal Vaikunth

Scan the QR code to verify the project's RERA registration details.

P51700003535

Vaikunth Cluster 1

View Detailed RERA
Scan the QR code to verify the project's RERA registration details.

P51700003793

Vaikunth Cluster 2

View Detailed RERA
Scan the QR code to verify the project's RERA registration details.

P51700003283

Vaikunth Cluster 4

View Detailed RERA
Scan the QR code to verify the project's RERA registration details.

P51700005256

Vaikunth Cluster 4A

View Detailed RERA
Scan the QR code to verify the project's RERA registration details.

P51700024023

Vaikunth Cluster 3 T1

View Detailed RERA
Scan the QR code to verify the project's RERA registration details.

P51700024580

Vaikunth Cluster 3 Tower 2

View Detailed RERA
Scan the QR code to verify the project's RERA registration details.

PR1332022601156

Vaikunth Cluster 3 Tower 3

  • Square Yards RERA Reg. A51800000454

How does Piramal Vaikunth compare with similar projects?

Compare Piramal Vaikunth with similar projects. Evaluate pricing, configurations, possession timelines, and project scale to find the best fit for your needs.
Current Project
Piramal Vaikunth project in Balkum Pada, Thane

Piramal Vaikunth

Balkum Pada, Thane

Rated 4.9 out of 5
Price
₹80.00 Lac - 6.00 Cr
Per Sq. Ft
₹23,395 Per Sq. Ft
Configuration
1, 2, 3, 5 BHK Flats
Unit Size
318 to 2500 Sq. Ft
Possession
Jun 2027
Status
Partially Ready To Move
RERA No.
P51700003535 P51700003793P51700003283P51700005256P51700024023P51700024580PR1332022601156
Land Area
32 Acres
Total Units
3098
Towers
12
Density
97 Units/Acre
Lodha Amara project in Kolshet Road, Thane

Lodha Amara

Kolshet Road, Thane

Rated 4.7 out of 5
Price
₹1.00 Cr - 2.60 Cr
Per Sq. Ft
N/A
Configuration
1, 2, 3 BHK Flats
Unit Size
446 to 1165 Sq. Ft
Possession
Dec 2027
Status
Partially Ready To Move
RERA No.
P51700001031 P51700001065P51700000981P51700001030P51700013961P51700014760P51700016961P51700018393P51700018593P51700018579P51700020093P51700020088P51700020128P51700020164P51700020151P51700020123P51700020157P51700025892
Land Area
40 Acres
Total Units
8457
Towers
N/A
Density
211 Units/Acre
Kalpataru Immensa project in Kolshet Road, Thane

Kalpataru Immensa

Kolshet Road, Thane

Rated 4.1 out of 5
Price
₹1.32 Cr - 5.15 Cr
Per Sq. Ft
₹20,550 Per Sq. Ft
Configuration
1, 2, 3, 4 BHK Flats
Unit Size
450 to 1753 Sq. Ft
Possession
Dec 2025
Status
Ready to Move
RERA No.
P51700001039 P51700000927P51700001040P51700000732P51700000924P51700001278P51700001083P51700001310
Land Area
7.6 Acres
Total Units
1506
Towers
N/A
Density
198 Units/Acre
View Detailed Comparison

Piramal Vaikunth Reviews & Ratings

Read the reviews about Piramal Vaikunth located at Balkum Pada Thane and see what residents and real estate experts have to say about the project.

100% Residents recommend this project
What's good
  • Good Safety & Security Protocols
  • Well Maintained & Clean Common Areas
  • Strong & Sturdy Construction Quality
  • Well Developed Sports Facilities
Reviewed by
  • 58% Real estate agents
  • 42% Owners
Top Reviews

Piramal Vaikunth is one of the Best premium society at this location with all kinds of Amenities that too is in world class standard.. This Project is walkable dustance of 100 to 150 meters away from upcoming Metro station.. Also all communities stays together with all kinds of festivals are celebrated & functions played very vibrantly.. I will give Piramal Vaikunth 10 out of 10..

Very nice

Awesome project with good quality construction

Live in the lap of nature and greenery, with divine eskon temple view, layout is spacious feels luxurious.

One of the best project in thane....prime location with lots of amenities and spacious rooms with peaceful surrounding

This project is very good and the environment here is also very clean and very cool area. It is a cool project for the family.

Piramal Vaikunth has one of the best infrastructures of any residential complex Ihave ever seen. With sprawling cricket ground and lush greenery everywhere inthe middle of West thane; the project has transformed affordable housing inBalkum.

Piramal Realty is exceeding expectations when it comes to Convenient housingin Thane; jam-packed with all the latest amenities and world-class facilities atyour fingertips. The list of amenities is endless in restaurants, day-care centres,and medical facilities.

The Piramal Vaikunth Project has been thoughtfully constructed considering thelocation and connections, with the eastern expressway about 1.5KM away. It isideally situated to provide a picturesque and cosy living experience, gazing outover Thane Creek as well as Yeoor Hills.

The best part about Piramal Vaikunth is that apartments have centralized airconditioning which is very surprising given the affordable pricing of theapartments. The options for floor plans are numerous and include 1BHK, 2BHK,3BHK and 5BHK catering to buyers' every need.

As I am a working professional I find it very difficult to manage my kids along withwork, but I believe living at Piramal Vaikunth would be an excellent choicebecause they have their very own daycare facility included in the amenities.

Piramal Vaikunth is one of the best and peaceful places of Lord Krishna I have ever visited. Situated in Piramal Vaikunth realty this temple is nothing but an absolute beauty. The Radha-Krishan idol are so mesmerizing and so real you'll feel peace at heart. The temple is maintained very beautifully and the hygiene is maintained as well. Must visit. #blessed

Piramal Realty Track Record

7 Years
Experience
33 Total
Projects
18 Delivered
Projects

Founded in 2012, Piramal Realty is one of the prestigious realty companies in India. As a real estate company, it is all about re-imagining architectural excellence. The ace real estate developer strives to create living and working spaces for its users that are synonymous with quality, safety, and design. Every endeavour of Piramal Realty speaks of innovation that’s backed by cutting-edge technology. As far as amenities are concerned, you can expect only the best in class facilities. As an eminent name in the realty sector, Piramal Realty offers world-class visual appeal in its every project ensuring that people can come together and live a happy lifestyle. When it comes to construction, Piramal Realty follows the highest safety standards. For Piramal Realty, its customers’ satisfaction is the top priority. It always has been and will continue to be. Every project of Piramal Realty is made in collaboration with real estate industry experts. Thus, each real estate project of Piramal Realty becomes a significant possibility in itself. Every glimpse and angle of Piramal Realty projects is a symphony of symmetry that leaves you impressed.

You May Also Like

Resale & Rental Listings in Piramal Vaikunth

Explore resale and rental listings currently available in Piramal Vaikunth, Thane.

*Disclaimer

This website is only for the purpose of providing information regarding real estate projects in different geographies. Any information which is being provided on this website is not an advertisement or a solicitation. The company has not verified the information and the compliances of the projects. Further, the company has not checked the RERA* registration status of the real estate projects listed herein. The company does not make any representation in regards to the compliances done against these projects. Please note that you should make yourself aware about the RERA* registration status of the listed real estate projects.

*Real Estate (Regulation & Development) Act, 2016.