 Floor plan
coming soon
1 BHK Apartment - 402 sq. ft. (Carpet Area)
Asking price
Price:₹ 29.84 Lac


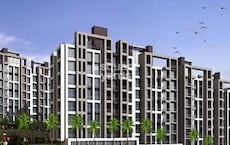
Introducing Shree Neelkanth Heights CHS, a premium residential project located in the sought-after suburb of Badlapur East. The project is strategically situated on the esteemed MIDC Road and Kalyan Badlapur Road, offering residents seamless connectivity to major commercial hubs and recreational spots. At Shree Neelkanth Heights CHS, we have meticulously designed every aspect to ensure a luxurious and comfortable living experience. The project boasts a range of modern amenities designed to cater to all your needs, from kids play areas and power backup to 24x7 security and a central green space.
Each residence at Shree Neelkanth Heights CHS is thoughtfully designed to provide ample space for relaxation and recreation. The project offers a range of 1, 2, and 3 BHK apartments, carefully crafted to meet the needs of every individual. The apartments are built with high-quality specifications, including oil-bound distemper walls and vitrified tiles flooring in the master bedroom. The apartments are further enhanced with large windows, which allow natural light to filter in, making the living space brighter and more welcoming.
Shree Neelkanth Heights CHS is an ideal choice for those seeking a tranquil and peaceful living environment amidst the bustling city. Our team of experts has curated every detail to ensure a seamless transition into this haven of comfort. From professional interior design services to dedicated customer support, we are committed to making your homeownership experience unforgettable. Explore this opportunity to upgrade your lifestyle and make Shree Neelkanth Heights CHS your home tomorrow.
Available Unit OptionsThe following table outlines the available unit options at Shree Neelkanth Heights CHS:
| Unit Type | Area (Sq. Ft.) | Price (Rs.) |
| 1 BHK Apartment | 402 | On Request |
| 1 BHK Apartment | 520 | On Request |
| 2 BHK Apartment | 581 | On Request |
| 3 BHK Apartment | 661 | On Request |
Floor plan
Floor plan
Floor plan
Floor plan
Floor plan
Floor plan5 Sales Transactions Registered in Shree Neelkanth Heights CHS From Nov 25 to Oct 26 at Avg. Price ₹ 5.5 k/Sq.Ft.
No Square Yards registrations available for this project yet.
Shree Neelkanth Heights CHS's average asking price is stable quarter-on-quarter, compared with Badlapur East.
Shree Neelkanth Heights CHS avg. price is ₹ 7.1 k/Sq.Ft. compared to Badlapur East at ₹ 6.3 k/Sq.Ft.
Monthly Rent in Badlapur East start from ₹ 8.7 k with options available for 2 BHK units
Get the latest price and market updates for Shree Neelkanth Heights CHS.
A total of 5 residential transactions has been registered so far for Shree Neelkanth Heights CHS, amounting to ₹ 1 Cr till October 2026.
A hoarding on the road divider at Pokhran Road No. 2 collapsed due to strong winds along with incessant rains ,causing traffic disuption. This event, along with other infrastructure failures mentioned in broader Mumbai news, points to the challenges faced by the city during monsoon seasonon.
During Q2'2026, average property prices for Shree Neelkanth Heights CHS moved from ₹ 4,750/sqft to ₹ 7,100/sqft, reflecting a 49.47% rise.
The Mumbai Metropolitan Region Development Authority (MMRDA) has moved forward with the consultant appointment process for Metro Line 14, connecting Kanjurmarg to Badlapur.This will be mproving daily commuting for residents in Mumbai's eastern suburbs and developing parts of the MMR.
The Mumbai Metropolitan Region Development Authority (MMRDA) has initiated the planning process for Metro Line 14, which will connect Kanjurmarg to Badlapur. A new tender has been issued for consultants to overhaul project planning, conduct surveys, and prepare a Detailed Project Report.
During Q1'2026, average property prices for Shree Neelkanth Heights CHS moved from ₹ 4,550/sqft to ₹ 4,750/sqft, reflecting a 4.40% rise.
Structural Works reach 80% completion, External Works has reached 90%, Internal finishing stands at 83%, MEP Services including lift and staircases, are now 35% done.
A total of 27 out of 60 launched units have been booked as of April 2025, including 50% of SHOP(2 out of 4 units), 26% of 1 BHK(8 out of 31 units), 71% of 2 BHK(12 out of 17 units), 63% of 1 RK(5 out of 8 units).
NEELKANTH HEIGHTS CHS, developed by SHREE NEELKANTH DEVELOPERS, officially launched on 12-Oct-2023 and expected to complete by 31-Mar-2026. Registered under RERA No. P51700053059. The project comprises 1 towers and offers 60 residential units, including SHOP, 1 BHK, 1 RK, 2 BHK, with unit sizes ranging from 140 to 657 Square feet across a total area of 0.21 Acre.
5 Sales Transactions Registered in Shree Neelkanth Heights CHS From Nov 25 to Oct 26 at Avg. Price ₹ 5.5 k/Sq.Ft.
Transaction Period Nov 25 to Oct 26
Explore the master plan, project photos and walkthrough videos of Shree Neelkanth Heights CHS to understand the overall layout, tower placement, amenities, landscaped spaces and key highlights before making your buying decision.
Download master plan of Shree Neelkanth Heights CHS to explore layout details in Badlapur East, Thane.

Average Asking Price in Badlapur East
Based on active listings and recent trends

Based on demand, livability, and activity
Know More About Badlapur East
No Reviews exist for Badlapur East
Be the first to review this localityTrust & Verification
Neelkanth Heights Chs
Rera Url:

Badlapur East, Thane

Badlapur West, Thane

Badlapur East, Thane
Share your genuine review and help other buyers make an informed decision.


Ambernath West, Thane
1,2 BHK
₹ 26.00 Lac to 35.00 Lac

Ambernath West, Thane
1,2 BHK
₹ 25.31 Lac to 34.40 Lac
Badlapur East, Thane
1,2 BHK
₹ 24.23 Lac to 45.63 Lac

Ambernath West, Thane
1,2 BHK
₹ 25.31 Lac to 34.40 Lac
Badlapur West, Thane
1,2,3,4 BHK
₹ 25.40 Lac to 65.12 Lac

Badlapur East, Thane
1,2 BHK
₹ 31.00 Lac to 50.59 Lac
Ambernath West, Thane
1,2 BHK
₹ 22.00 Lac to 35.00 Lac
Badlapur East, Thane
1,2 BHK
₹ 37.00 Lac to 72.77 Lac
Ambernath West, Thane
1,2 BHK
₹ 25.40 Lac to 36.11 Lac

Badlapur East, Thane
1,2 BHK
₹ 12.23 Lac to 28.53 Lac

Katrap, Thane
1, 2, 3 BHK Apartment
₹ 44.39 Lac to 84.77 Lac

Kulgaon, Thane
1, 2 BHK Apartment
Price On Request

Katrap, Thane
2, 3 BHK Retail Shop, Apartment
₹ 49.00 Lac to 79.03 Lac

Belavali, Thane
1, 2 BHK Retail Shop, Apartment
Price On Request

Ambernath, Thane
1, 2 BHK Apartment, Retail Shop
Price On Request

Shirgaon, Thane
1 BHK Studio, Apartment
Price On Request

Badlapur West, Thane
1, 2, 3 BHK Studio, Apartment
Price On Request

Manjarli, Thane
1, 2 BHK Apartment
₹ 31.00 Lac to 37.88 Lac

Badlapur West, Thane
1, 2 BHK Apartment
₹ 21.50 Lac to 30.50 Lac

Belavali, Thane
1, 2 BHK Apartment
₹ 36.23 Lac to 59.46 Lac

Badlapur West, Thane
1, 2 BHK Apartment
₹ 29.46 Lac to 41.91 Lac

Joveli, Thane
1, 2 BHK Apartment
₹ 22.00 Lac to 35.30 Lac

Badlapur West, Thane
1, 2 BHK Apartment
₹ 30.24 Lac to 49.54 Lac

Badlapur West, Thane
1, 2 BHK Apartment
Price On Request

Shirgaon, Thane
1, 2 BHK Apartment
Price On Request

Badlapur West, Thane
1 BHK Apartment
₹ 30.00 Lac to 35.53 Lac
Katrap, Thane
1, 2 BHK Apartment
₹ 31.15 Lac to 42.85 Lac
Shirgaon, Thane
1 BHK Apartment, Retail Shop
Price On Request

Badlapur West, Thane
1, 2 BHK Apartment
₹ 24.78 Lac to 35.70 Lac

Kulgaon, Thane
1 BHK Studio, Apartment
Price On Request

Ambernath, Thane
1, 2 BHK Apartment
Price On Request

Badlapur West, Thane
1, 2 BHK Apartment
₹ 22.75 Lac to 34.41 Lac

Ambernath East, Thane
2 BHK Apartment
Price On Request

Katrap, Thane
1 BHK Apartment
Price On Request

Katrap, Thane
1 BHK Apartment
Price On Request

Badlapur West, Thane
1 BHK Apartment
Price On Request

Badlapur West, Thane
2, 3, 4 BHK Villa
₹ 1.50 Cr to 2.41 Cr

Ambernath East, Thane
1, 2, 3 BHK Apartment
₹ 34.00 Lac to 64.60 Lac
Unit options include 1 BHK, 2 BHK, 3 BHK apartments, and studios, with various area options.
Prices for the apartments are available upon request.
The master bedroom walls are painted with oil-bound distemper.
Yes, the community has 24x7 on-site security presence for complete security of residents.
We do not have the RERA details available at the moment.
The project offers unbeatable location, precise proximity to roads, spacious apartments, and modern amenities.
We recommend contacting us for scheduling a viewing of the apartments at Shree Neelkanth Heights CHS.
Yes, studio apartments are available with two area options: 287 Sq. Ft. and 361 Sq. Ft.
The buildings have a robust RCC frame structure for durability and safety.
This website is only for the purpose of providing information regarding real estate projects in different geographies. Any information which is being provided on this website is not an advertisement or a solicitation. The company has not verified the information and the compliances of the projects. Further, the company has not checked the RERA* registration status of the real estate projects listed herein. The company does not make any representation in regards to the compliances done against these projects. Please note that you should make yourself aware about the RERA* registration status of the listed real estate projects.
*Real Estate (Regulation & Development) Act, 2016.





