 Floor plan
coming soon
1 BHK Apartment - 299 sq. ft. (Carpet Area)
Asking price
Price:₹ 25.91 Lac


Introducing Shruti Vanita Arcade CHS, a modern residential project located in the vibrant town of Kulgaon, connecting to the prominent Kalyan Badlapur Road. This RERA registered project, bearing the registration number P51700027767, offers a unique blend of comfort, convenience, and luxury. The project features a range of amenities designed to cater to the modern lifestyle, including power backup and kids play areas/sand pits, ensuring a pleasant living experience for the residents.
Each unit at Shruti Vanita Arcade CHS is carefully crafted to provide a perfect blend of form and function. The project offers 1 BHK and 2 BHK apartments, ranging in size from 299 sq. ft. to 512 sq. ft. The specifications of the apartments include high-quality finishes, master bedroom walls with oil-bound distemper, and more, ensuring a comfortable and stylish living space. The project is an ideal choice for those seeking a perfect blend of comfort, convenience, and luxury in the heart of Kulgaon.
Invest in Shruti Vanita Arcade CHS today and experience the perfect blend of modern living and traditional charm. With its prime location, luxurious amenities, and developer s reputation for quality construction, this project is a must-consider option for real estate enthusiasts.
Available Unit OptionsThe following table outlines the available unit options at Shruti Vanita Arcade CHS:
| Unit Type | Area (Sq. Ft.) | Price (Rs.) |
| 1 BHK Apartment | 299 | 17.87 Lac |
| 1 BHK Apartment | 362 | 21.63 Lac |
| 2 BHK Apartment | 427 | 25.52 Lac |
| 2 BHK Apartment | 512 | 30.60 Lac |
The residential property is strategically located near several notable landmarks, providing residents with easy access to essential amenities and services. These landmarks not only enhance the quality of life for residents but also offer a unique blend of convenience and comfort.
Floor plan
Floor plan
Floor plan
Floor planShruti Vanita Arcade CHS's average asking price is cooling quarter-on-quarter, compared with Kulgaon.
Shruti Vanita Arcade CHS avg. price is ₹ 5.4 k/Sq.Ft. compared to Badlapur at ₹ 6.5 k/Sq.Ft.
Monthly Rent in Kulgaon start from ₹ 38 K with options available for 2 BHK units
Get the latest price and market updates for Shruti Vanita Arcade CHS.
During Q2'2026, average property prices for Shruti Vanita Arcade CHS moved from ₹ 4,850/sqft to ₹ 8,650/sqft, reflecting a 78.35% rise.
During Q1'2026, average property prices for Shruti Vanita Arcade CHS moved from ₹ 4,550/sqft to ₹ 4,850/sqft, reflecting a 6.59% rise.
Structural Works reach 40% completion
Vanita Arcade Cooperative Housing Society Limited, developed by Shruti Enterprises, officially launched on 03-Jan-2021 and expected to complete by 30-May-2024. Registered under RERA No. P51700027767. The project comprises 1 towers and offers 56 residential units, including SHOP, 1 BHK, 2 BHK, with unit sizes ranging from 86 to 506 Square feet across a total area of 0.18 Acre.


Based on demand, livability, and activity
Know More About Kulgaon
No Reviews exist for Kulgaon
Be the first to review this localityTrust & Verification
Vanita Arcade Cooperative Housing Society Limited
Rera Url:

Kulgaon, Thane

Kulgaon, Thane

Kulgaon, Thane
Share your genuine review and help other buyers make an informed decision.


Ambernath West, Thane
1,2 BHK
₹ 26.00 Lac to 35.00 Lac
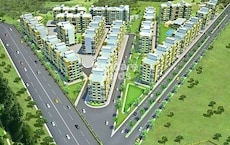
Ambernath West, Thane
1,2 BHK
₹ 24.00 Lac to 36.03 Lac
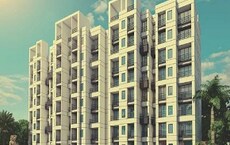
Ambernath West, Thane
1,2 BHK
₹ 22.00 Lac to 35.00 Lac
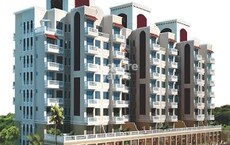
Badlapur East, Thane
1,2 BHK
₹ 24.23 Lac to 45.63 Lac
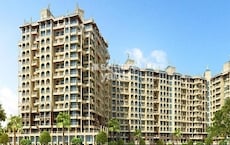
Badlapur West, Thane
1,2 BHK
₹ 28.99 Lac to 48.00 Lac
Badlapur West, Thane
1,2,3,4 BHK
₹ 25.40 Lac to 65.12 Lac

Badlapur East, Thane
1,2 BHK
₹ 31.00 Lac to 50.59 Lac
Badlapur East, Thane
1,2 BHK
₹ 37.00 Lac to 72.77 Lac

Belawali, Thane
1,2 BHK
₹ 21.10 Lac to 35.95 Lac
Badlapur East, Thane
1,2 BHK
₹ 35.10 Lac to 53.40 Lac

Katrap, Thane
1, 2, 3 BHK Apartment
₹ 44.39 Lac to 84.77 Lac

Badlapur East, Thane
1, 2 BHK Studio, Apartment
Price On Request

Katrap, Thane
2, 3 BHK Retail Shop, Apartment
₹ 49.00 Lac to 79.03 Lac

Belavali, Thane
1, 2 BHK Retail Shop, Apartment
Price On Request

Badlapur East, Thane
1, 2 BHK Retail Shop, Apartment
Price On Request

Ambernath, Thane
1, 2 BHK Apartment, Retail Shop
Price On Request

Shirgaon, Thane
1 BHK Studio, Apartment
Price On Request

Badlapur East, Thane
1, 2 BHK Apartment
Price On Request

Badlapur West, Thane
1, 2, 3 BHK Studio, Apartment
Price On Request

Badlapur East, Thane
1, 2 BHK Apartment
₹ 40.50 Lac to 55.00 Lac

Badlapur West, Thane
1, 2 BHK Apartment
₹ 29.46 Lac to 41.91 Lac

Joveli, Thane
1, 2 BHK Apartment
₹ 22.00 Lac to 35.30 Lac

Badlapur West, Thane
1, 2 BHK Apartment
₹ 30.24 Lac to 49.54 Lac

Badlapur West, Thane
1, 2 BHK Apartment
Price On Request

Badlapur West, Thane
1 BHK Apartment
₹ 30.00 Lac to 35.53 Lac

Katrap, Thane
1, 2 BHK Apartment
₹ 31.15 Lac to 42.85 Lac

Ambernath East, Thane
1, 2, 4 BHK Apartment
₹ 26.55 Lac to 67.92 Lac
Shirgaon, Thane
1 BHK Apartment, Retail Shop
Price On Request

Badlapur East, Thane
1, 2 BHK Apartment
₹ 38.95 Lac to 59.51 Lac

Badlapur West, Thane
1, 2 BHK Apartment
₹ 24.78 Lac to 35.70 Lac

Badlapur East, Thane
1, 2 BHK Apartment
₹ 29.00 Lac to 41.10 Lac

Ambernath, Thane
1, 2 BHK Apartment
Price On Request

Badlapur East, Thane
1, 2 BHK Apartment
₹ 32.60 Lac to 45.36 Lac

Badlapur East, Thane
1, 2 BHK Apartment
₹ 26.20 Lac to 36.80 Lac

Badlapur West, Thane
1, 2 BHK Apartment
₹ 22.75 Lac to 34.41 Lac

Badlapur East, Thane
1, 2, 3 BHK Apartment
₹ 42.00 Lac to 83.41 Lac

Ambernath East, Thane
2 BHK Apartment
Price On Request

Badlapur East, Thane
1 BHK Apartment, Retail Shop
Price On Request
The project offers 1 BHK and 2 BHK apartments, with areas ranging from 299 sq. ft. to 512 sq. ft. priced between 17.87 Lac and 30.60 Lac.
The project is currently in the mid-stage of construction.
Yes, the project offers power backup as part of its amenities.
The project provides 24x7 security for its residents.
Yes, the project is registered under RERA with the registration number P51700027767.
The units feature Vitrified Tiles flooring in the living area, master bedroom, and other bedrooms, and Oil Bound Distemper finishing on the walls.
This website is only for the purpose of providing information regarding real estate projects in different geographies. Any information which is being provided on this website is not an advertisement or a solicitation. The company has not verified the information and the compliances of the projects. Further, the company has not checked the RERA* registration status of the real estate projects listed herein. The company does not make any representation in regards to the compliances done against these projects. Please note that you should make yourself aware about the RERA* registration status of the listed real estate projects.
*Real Estate (Regulation & Development) Act, 2016.





