
1 BHK Apartment - 422 sq. ft. (Carpet Area)
Asking price
Price:₹ 19.00 Lac


 +6 Photos
 Video

4 Sales Transactions Registered in Vardhman Yashoda Vrundavan Complex From Nov 25 to Oct 26 at Avg. Price ₹ 5.2 k/Sq.Ft.
No Square Yards registrations available for this project yet.
Vangani's average asking price is rising quarter-on-quarter.
Get the latest price and market updates for Vardhman Yashoda Vrundavan Complex.
A total of 4 residential transactions has been registered so far for Vardhman Yashoda Vrundavan Complex, amounting to ₹ 45 L till October 2026.
Structural Works reach 92% completion, Internal finishing stands at 13%, MEP Services including lift and staircases, are now 25% done.
Structural Works reach 85% completion, Internal finishing stands at 3%.
YASHODA VRUNDAVAN COMPLEX - C WING, developed by VARDHMAN REALTY, officially launched on 10-Jul-2024 and expected to complete by 31-Jul-2027. Registered under RERA No. P51700076964. The project comprises 1 towers and offers 89 residential units, including SHOP, 1 BHK, 1 RK, with unit sizes ranging from 108 to 388 Square feet across a total area of 0.75 Acre.
4 Sales Transactions Registered in Vardhman Yashoda Vrundavan Complex From Nov 25 to Oct 26 at Avg. Price ₹ 5.2 k/Sq.Ft.
Transaction Period Nov 25 to Oct 26
Explore the master plan, project photos and walkthrough videos of Vardhman Yashoda Vrundavan Complex to understand the overall layout, tower placement, amenities, landscaped spaces and key highlights before making your buying decision.
Download brochure & master plan of Vardhman Yashoda Vrundavan Complex to explore floor plans and layout details in Vangani, Thane.

Trust & Verification
Yashoda Vrundavan Complex C Wing
Rera Url:

Vangani, Thane

Vangani, Thane

Vangani, Thane
Share your genuine review and help other buyers make an informed decision.


Vangani, Thane
1,2 BHK
₹ 16.00 Lac to 22.28 Lac

Vangani, Thane
1 BHK
₹ 11.58 Lac to 16.08 Lac

Vangani, Thane
1 BHK
₹ 12.84 Lac to 14.72 Lac

Vangani, Thane
1,2 BHK
₹ 17.90 Lac to 25.90 Lac

Vangani, Thane
1,2,3 BHK
₹ 13.63 Lac to 39.30 Lac

Vangani, Thane
1,2 BHK
₹ 17.28 Lac to 24.77 Lac
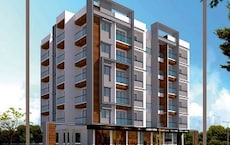
Vangani, Thane
1 BHK
₹ 19.31 Lac to 20.00 Lac

Vangani, Thane
1 BHK
₹ 16.57 Lac to 19.00 Lac
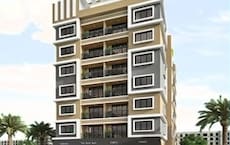
Vangani, Thane
1,2 BHK
₹ 20.00 Lac to 27.00 Lac

Vangani, Thane
1,2 BHK
₹ 15.45 Lac to 24.00 Lac
This website is only for the purpose of providing information regarding real estate projects in different geographies. Any information which is being provided on this website is not an advertisement or a solicitation. The company has not verified the information and the compliances of the projects. Further, the company has not checked the RERA* registration status of the real estate projects listed herein. The company does not make any representation in regards to the compliances done against these projects. Please note that you should make yourself aware about the RERA* registration status of the listed real estate projects.
*Real Estate (Regulation & Development) Act, 2016.





