
Mohali Sector 115, Chandigarh
₹ 45 L- Ready to Move
- 950 Sq.Ft. (Built-up Area)


 Video
Video
₹35.55 Lac - 59.72 Lac
₹3,160 Per Sq. Ft.
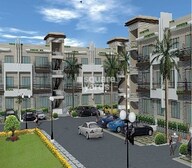
Experience the epitome of luxury living at JTPL Flora Designer Floors, strategically located in Mohali Sector 115, just 3.5 kilometers away from the prominent Chandigarh Road. This project offers a serene oasis amidst the hustle and bustle of city life, providing a perfect blend of convenience and tranquility. The plots of this project are meticulously designed, keeping in mind the needs of the modern homeowner.
The homes at JTPL Flora Designer Floors are equipped with world-class amenities, including power backup and kids play areas/sand pits. The structural framework of each unit is designed with precision, using a robust RCC frame structure that ensures stability and durability. Whether you re a young professional or a growing family, JTPL Flora Designer Floors offers you a chance to create a life that is bespoke to your style.
Choose from a range of available unit options, including 2 BHK and 3 BHK Independent Floors, with varying sizes and prices starting from 35.55 Lac to 59.72 Lac. Each unit is thoughtfully designed, providing ample space for relaxation, entertainment, and growth. Rise above the ordinary with JTPL Flora Designer Floors a home that reflects your aspirations.
Available Unit OptionsThe following table outlines the available unit options at JTPL Flora Designer Floors:
| Unit Type | Area (Sq. Ft.) | Price (Rs.) |
| 2 BHK Ind Floor | 1125 | 35.55 Lac |
| 2 BHK Ind Floor | 1620 | 51.19 Lac |
| 3 BHK Ind Floor | 1177 | 37.19 Lac |
| 3 BHK Ind Floor | 1207 | 38.14 Lac |
| 3 BHK Ind Floor | 1237 | 39.09 Lac |
| 3 BHK Ind Floor | 1267 | 40.04 Lac |
| 3 BHK Ind Floor | 1579 | 49.90 Lac |
| 3 BHK Ind Floor | 1890 | 59.72 Lac |
The residential property is strategically located near several notable landmarks, providing residents with easy access to essential amenities and services. These landmarks not only enhance the quality of life for residents but also offer a unique blend of convenience and comfort.
In resale we have 1 properties available ranging from 3 BHK having price from 78.00 L
| Listing Type | Total Listings | Unit Type Range | Price Range |
| Resale | 1 | 3 BHK | 78.00 L |
View the latest price list for JTPL Flora Designer Floors.
*Prices are indicative and subject to applicable charges and project terms.
JTPL Flora Designer Floors's average asking price is rising quarter-on-quarter, compared with Mohali Sector 115.
JTPL Flora Designer Floors avg. price is ₹ 5.2 k/Sq.Ft. compared to Mohali Sector 115 at ₹ 5.2 k/Sq.Ft.
Get the latest price and market updates for JTPL Flora Designer Floors.
Rent in JTPL Flora Designer Floors ranges from ₹ 21 K to ₹ 25 K with options available for 2 BHK, 3 BHK.
GMADA has partially opened one carriageway of the 8.5-km alternate road to Chandigarh International Airport, originating in Phase XI. This development is anticipated to significantly decongest the existing Airport Road, reduce travel time, and improve connectivity between Mohali and the airport.
During Q2'2026, average property prices for JTPL Flora Designer Floors moved from ₹ 5,100/sqft to ₹ 5,250/sqft, reflecting a 2.94% rise.
During Q1'2026, average property prices for JTPL Flora Designer Floors moved from ₹ 4,800/sqft to ₹ 5,100/sqft, reflecting a 6.25% rise.

Price:₹ 51.19 Lac
Price:₹ 35.55 Lac
Price:₹ 59.72 Lac
Price:₹ 49.90 Lac
Price:₹ 40.04 Lac
Price:₹ 39.09 Lac
Price:₹ 37.19 Lac
Price:₹ 38.14 Lac
Explore resale and rental listings currently available in JTPL Flora Designer Floors, Chandigarh.
Mohali Sector 115, Chandigarh
₹ 45 L
Mohali Sector 115, Chandigarh
₹ 65 L
Mohali Sector 115, Chandigarh
₹ 72 L
Mohali Sector 115, Chandigarh
₹ 22,000
Mohali Sector 115, Chandigarh
₹ 20,000Explore the master plan, project photos and walkthrough videos of JTPL Flora Designer Floors to understand the overall layout, tower placement, amenities, landscaped spaces and key highlights before making your buying decision.

Living here offers a balanced lifestyle with a strong emphasis on community and green spaces. Families will appreciate the dedicated educational and play facilities, making daily life convenient and engaging for children. The project stands out for its well-planned layout and integration of essential services within a green environment.
Download master plan & walkthrough video of JTPL Flora Designer Floors to explore layout and virtual tour in Mohali Sector 115, Chandigarh.

Estimate commute from your office or kid's school to JTPL Flora Designer Floors.

Please select the starting point to calculate the travel time.
Average Asking Price in Mohali Sector 115
Based on active listings and recent trends

No Reviews exist for Mohali Sector 115
Be the first to review this localityTrust & Verification

Mohali Sector 115, Chandigarh

Central Mohali, Chandigarh
Compare multiple homes side-by-side and find the option that best fits your budget, lifestyle, and needs.

Full Cost Clarity
Compare sale price or rent, applicable charges, and key ownership/rental expenses.
Amenities & Features
Compare amenities, furnishing, configuration, and property features side-by-side.
Best Pick Recommendation
Get an expert-recommended option based on your selected preferences.
Builder / Seller Details
Review key trust signals like builder profile, seller details, and project history.

JTPL Townships Pvt. Ltd,an ISO 9001 - 2008 & ISO 14001 - 2004 certified company is a nascent and fast growing real estate company in North India and is here to build new commitments in the Real Estate Industry.

Mohali Sector 127, Chandigarh
1 BHK Apartment
Price On Request

Central Kharar, Chandigarh
3 BHK Villa
Price On Request

Central Kharar, Chandigarh
3 BHK Villa
Price On Request

Mohali Sector 117, Chandigarh
3 BHK Apartment
Price On Request

Mohali Sector 125, Chandigarh
1, 2, 3 BHK Villa
Price On Request

Sunny Enclave, Chandigarh
3 BHK Apartment
Price On Request

NH 21, Chandigarh
2, 3 BHK Apartment
₹ 13.80 Lac to 58.48 Lac

Kharar-Banur Road, Chandigarh
3, 4 BHK Apartment
₹ 55.80 Lac to 88.49 Lac

NH 21, Chandigarh
1, 2, 3 BHK Apartment
₹ 15.90 Lac to 44.90 Lac

Kharar-Banur Road, Chandigarh
2, 3 BHK Apartment
₹ 39.06 Lac to 46.15 Lac

Mohali Sector 117, Chandigarh
3 BHK Apartment
₹ 64.90 Lac

Mohali Sector 117, Chandigarh
2 BHK Apartment
Price On Request

Mohali Sector 125, Chandigarh
2 BHK Apartment
Price On Request

Mohali Sector 127, Chandigarh
1 BHK Ind Floor
Price On Request

Central Kharar, Chandigarh
2 BHK Apartment
Price On Request

Landran Road, Chandigarh
2 BHK Apartment
Price On Request

Sunny Enclave, Chandigarh
2 BHK Ind Floor
Price On Request

Sunny Enclave, Chandigarh
2 BHK Apartment
Price On Request

South Kharar, Chandigarh
2 BHK Apartment
Price On Request

Mohali Sector 71, Chandigarh
3 BHK Ind Floor
Price On Request
The project offers an array of 2 BHK and 3 BHK units with varying areas, ranging from 1125 Sq. Ft. to 1890 Sq. Ft., with prices starting from 35.55 Lac.
The project boasts various amenities, including kids play areas, power backup, 24x7 security, clubhouse, and large green areas.
The project is developed by JTPL Townships, an acclaimed real estate developer with a portfolio of 2 projects.
The project is already ready to move, making it a great option for those looking for immediate occupation.
The prices of the units range from 35.55 Lac to 59.72 Lac, depending on the size and type of unit.
Yes, the project is situated near Chandigarh Road, with a distance of just 3.5 km, making it easily accessible and provides proximity to key landmarks and infrastructure developments.
This website is only for the purpose of providing information regarding real estate projects in different geographies. Any information which is being provided on this website is not an advertisement or a solicitation. The company has not verified the information and the compliances of the projects. Further, the company has not checked the RERA* registration status of the real estate projects listed herein. The company does not make any representation in regards to the compliances done against these projects. Please note that you should make yourself aware about the RERA* registration status of the listed real estate projects.
*Real Estate (Regulation & Development) Act, 2016.


