Sports

- Gymnasium
- Kids' Play Areas / Sand Pits
- Yoga Areas
- Jogging / Cycle Track


₹24.73 Lac - 1.08 Cr
₹4,300 Per Sq. Ft.
View the latest price list for Pearl Residency Gagan Vihar.
*Prices are indicative and subject to applicable charges and project terms.
Pearl Residency Gagan Vihar's average asking price is rising quarter-on-quarter, compared with Gagan Vihar.
Pearl Residency Gagan Vihar avg. price is ₹ 4.3 k/Sq.Ft. compared to Gagan Vihar at ₹ 4.2 k/Sq.Ft.
Get the latest price and market updates for Pearl Residency Gagan Vihar.
Rent in Pearl Residency Gagan Vihar ranges from ₹ 12 K to ₹ 20 K with options available for 2 BHK, 3 BHK.
During Q1'2026, average property prices for Pearl Residency Gagan Vihar moved from ₹ 3,800/sqft to ₹ 4,300/sqft, reflecting a 13.16% rise.
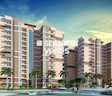
PEARL Residency, developed by DELHI METRO WELFARE ORGANIZATION, officially launched on 22-Mar-2018 and expected to complete by 06-Dec-2022. Registered under RERA No. UPRERAPRJ16196. The project comprises 8 towers and offers 720 residential units, including OTHER, SHOP, STUDIO, 1 BHK, 2 BHK, 3 BHK, 4 BHK, with unit sizes ranging from 97 to 1507 Square feet across a total area of 5.53 Acre.

Price:₹ 42.01 Lac

Price:₹ 54.31 Lac

Price:₹ 62.52 Lac

Price:₹ 83.64 Lac

Price:₹ 1.08 Cr

Price:₹ 24.73 Lac
Explore the master plan, project photos and walkthrough videos of Pearl Residency Gagan Vihar to understand the overall layout, tower placement, amenities, landscaped spaces and key highlights before making your buying decision.

Living at this area offers a home life centered around comfortable spaces and convenient access. Families will appreciate the dedicated play areas and the overall open feel of the development. This project stands out for its emphasis on green coverage and a well-structured internal road network, providing a balanced environment for residents.
Download master plan & walkthrough video of Pearl Residency Gagan Vihar to explore layout and virtual tour in Gagan Vihar, Ghaziabad.

Estimate commute from your office or kid's school to Pearl Residency Gagan Vihar.

Please select the starting point to calculate the travel time.
Average Asking Price in Gagan Vihar
Based on active listings and recent trends

Based on demand, livability, and activity
Know More About Gagan Vihar
No Reviews exist for Gagan Vihar
Be the first to review this localityTrust & Verification
Pearl Residency

Gagan Vihar, Ghaziabad

Raj Bagh, Ghaziabad

Bhopura, Ghaziabad
Compare multiple homes side-by-side and find the option that best fits your budget, lifestyle, and needs.

Full Cost Clarity
Compare sale price or rent, applicable charges, and key ownership/rental expenses.
Amenities & Features
Compare amenities, furnishing, configuration, and property features side-by-side.
Best Pick Recommendation
Get an expert-recommended option based on your selected preferences.
Builder / Seller Details
Review key trust signals like builder profile, seller details, and project history.


Indraprastha Yojna, Ghaziabad
1,2,3 BHK
₹ 21.99 Lac to 54.10 Lac

Shalimar Garden, Ghaziabad
2,3,4 BHK
₹ 38.25 Lac to 1.19 Cr

Bhopura, Ghaziabad
2,3 BHK
₹ 51.77 Lac to 88.56 Lac

Raj Bagh, Ghaziabad
2 BHK
₹ 63.55 Lac to 97.34 Lac

Bhopura, Ghaziabad
2,3 BHK
₹ 52.85 Lac to 81.41 Lac

Ashok Vatika, Ghaziabad
2 BHK
₹ 42.24 Lac to 44.16 Lac

Gagan Vihar, Ghaziabad
2 BHK
₹ 34.80 Lac

Shalimar Garden, Ghaziabad
2,3,4 BHK
₹ 38.25 Lac to 1.19 Cr

Shalimar Garden, Ghaziabad
2,3,4 BHK
₹ 42.50 Lac to 1.32 Cr

Bhopura, Ghaziabad
2,3 BHK
₹ 39.84 Lac to 65.57 Lac

Ajantapuram, Ghaziabad
1 BHK Apartment
₹ 38.00 Lac to 38.29 Lac

Bhopura, Ghaziabad
Retail Shop
₹ 52.68 Lac to 67.98 Lac

Krishan Nagar, Ghaziabad
Retail Shop, Office Space
₹ 18.75 Lac to 93.00 Lac

Ashok Vatika, Ghaziabad
Retail Shop
Price On Request

Koyal Enclave, Ghaziabad
Retail Shop
₹ 28.60 Lac to 82.28 Lac

Chander Nagar, Ghaziabad
1, 2, 3, 4 BHK Apartment
₹ 35.69 Lac to 81.59 Lac

Shalimar Garden, Ghaziabad
Price On Request

Shalimar Garden, Ghaziabad
1, 2, 3 BHK Apartment
Price On Request

Shalimar Garden, Ghaziabad
2, 3 BHK Apartment
Price On Request

Rajendra Nagar, Ghaziabad
Price On Request

Morti, Ghaziabad
Plot
₹ 1.10 Cr to 1.21 Cr

Rajendra Nagar Sector 5, Ghaziabad
3 BHK Apartment
Price On Request

Raj Bagh, Ghaziabad
2 BHK Apartment
Price On Request

Loni Dehat, Ghaziabad
Plot
Price On Request
Pearl Residency Gagan Vihar is a ready-to-move residential project.
It is located in Gagan Vihar, offering modern apartments with good connectivity to major roads and NCR regions.
The project offers studio, 2 BHK, 3 BHK, and 4 BHK apartments in Ghaziabad, catering to a wide range of homebuyers from budget to premium segments.
The pricing at Pearl Residency Gagan Vihar ranges from ₹ 24.73 Lac to ₹ 1.08 Cr, with an average price of ₹ 4,300 Per Sq. Ft.. As per available configurations (2, 3, 4 BHK), detailed pricing includes:Studio – 575 Sq. Ft. – ₹ 24.73 Lac2 BHK Apartment – 977 Sq. Ft. – ₹ 42.01 Lac2 BHK Apartment – 1263 Sq. Ft. – ₹ 54.31 Lac3 BHK Apartment – 1454 Sq. Ft. – ₹ 62.52 Lac3 BHK Apartment – 1454 Sq. Ft. – ₹ 62.52 Lac3 BHK Apartment – 1454 Sq. Ft. – ₹ 62.52 Lac
Yes, Pearl Residency Gagan Vihar is RERA-registered, ensuring transparency and compliance with regulations. The official RERA registration number is UPRERAPRJ16196, which can be verified on the respective state RERA portal for detailed project information.
Pearl Residency Gagan Vihar is strategically located near major landmarks such as Gyan Jyoti Public School, Mandoli, Karuna Hospital, Shahdara, Gulmohar Park, Shalimar Garden, Gaur Aero Mall, Ashok Vatika, Punjab Technical University, Dilshad Garden.
The project is spread across about 5.53 acres and comprises around 702 residential units across multiple towers.
Yes, Gagan Vihar is a developing residential locality with improving infrastructure, proximity to Delhi, and competitive pricing, making it suitable for both end-users and investors.
Pearl Residency Gagan Vihar is surrounded by several notable residential developments in Loni such as GDA Koyal Enclave, Oxirich New Delhi Extension, Srm Infracity Shree Raj Mahal and many more at New Projects in Gagan Vihar, Ghaziabad
This website is only for the purpose of providing information regarding real estate projects in different geographies. Any information which is being provided on this website is not an advertisement or a solicitation. The company has not verified the information and the compliances of the projects. Further, the company has not checked the RERA* registration status of the real estate projects listed herein. The company does not make any representation in regards to the compliances done against these projects. Please note that you should make yourself aware about the RERA* registration status of the listed real estate projects.
*Real Estate (Regulation & Development) Act, 2016.


