Sports

- Gymnasium
- Swimming Pool
- Badminton Court(s)
- Kids' Play Areas / Sand Pits
- Yoga Areas
- Jogging / Cycle Track


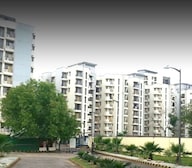 +8 Photos
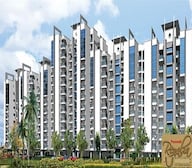 Video
Video
₹63.55 Lac - 97.34 Lac
₹6,800 Per Sq. Ft.
Parsvnath Regalia, a premier residential project located in the heart of Raj Bagh, offers a unique blend of luxury and comfort to its residents. The project is strategically situated near major connecting roads, including Link Road Mohan Nagar Noida, GT Road NH 91, and Swami Vivekanand Road, making it easily accessible from all parts of the city.
The project boasts an array of modern amenities to ensure a luxurious living experience. Residents can indulge in a fitness routine at our state-of-the-art gymnasium, and enjoy power backup facilities for a seamless lifestyle. Furthermore, the project is registered under RERA with the authority number UPRERAPRJ11163.
Parsvnath Regalia is designed to provide maximum comfort and convenience to its residents. With superior specifications such as oil-bound distemper in master bedrooms, this project is truly a gem in the city. With its prime location and world-class amenities, Parsvnath Regalia is an ideal choice for homebuyers looking for a luxurious and hassle-free living experience.
Available Unit OptionsThe following table outlines the available unit options at Parsvnath Regalia:
| Unit Type | Area (Sq. Ft.) |
| 2 BHK Apartment | 1025 Sq. Ft. |
| 2 BHK Apartment | 1570 Sq. Ft. |
The residential property market in the recent past has showcased a mixed trend, with varying patterns of growth and stagnation. Within the last three months, the current rate of properties has remained steady at 6,200, with a moderate increase of 111 compared to the previous period. However, a more pronounced shift is observed when examining the 6-month period, where the current rate has remained the same, with a single government-registered sale transaction worth 4,650,000 and a resulting price movement of 444. The 1-year period has witnessed a different story, with 14 government-registered sales transactions aggregating to a gross sales value of 6 Cr., resulting in a slight decline of 206. These recent transactions provide valuable insights into the fluctuations in the real estate market.
View the latest price list for Parsvnath Regalia.
*Prices are indicative and subject to applicable charges and project terms.
Parsvnath Regalia's average asking price is stable quarter-on-quarter, compared with Raj Bagh.
Parsvnath Regalia avg. price is ₹ 6.8 k/Sq.Ft. compared to Raj Bagh at ₹ 4.2 k/Sq.Ft.
Get the latest price and market updates for Parsvnath Regalia.
The Ghaziabad Municipal Corporation (GMC) has launched infrastructure projects worth ₹227 crore, with implementation planned across all 100 wards by March 2026. The allocation includes funds for urban beautification (₹6 crore), solid waste management (₹32 crore), and air quality improvement (₹30 crore).
Indirapuram officially became the sixth municipal zone of the Ghaziabad Municipal Corporation (GMC) in April 2026, following its handover from the Ghaziabad Development Authority (GDA). The GDA committed ₹185 crore to the GMC for upgrading civic facilities.
The Union Cabinet has approved two major railway multitracking projects worth ₹24,815 crore, which will add approximately 601 km to the railway network. One of these projects, the Ghaziabad–Sitapur 3rd and 4th line (403 km), will improve connectivity across industrial centers including Ghaziabad, Moradabad, and Bareilly.
During Q1'2026, average property prices for Parsvnath Regalia moved from ₹ 6,000/sqft to ₹ 6,800/sqft, reflecting a 13.33% rise.
The redevelopment of Ghaziabad railway station, started in January 2023 with a 30-month timeline, has missed deadline with only 40% of the work completed. The project aims to transform the station into a modern three-storey complex with new foot overbridges, escalators, a skywalk, multi-level parking, and dedicated lanes for e-buses. The delay is attributed to the complexity of construction on a busy trunk line.
Parsvnath Regalia - II Phase, developed by PARSVNATH DEVELOPERS LIMITED, officially launched on 27-Jan-2011 and expected to complete by 31-Dec-2018. Registered under RERA No. UPRERAPRJ11163. with total area of 1.59 Acre.

Price:₹ 63.55 Lac

Price:₹ 97.34 Lac
Explore the master plan, project photos and walkthrough videos of Parsvnath Regalia to understand the overall layout, tower placement, amenities, landscaped spaces and key highlights before making your buying decision.

Living here offers a refreshing home life, surrounded by extensive green areas and communal spaces for relaxation and play. Families will particularly appreciate the dedicated zones for children and community gatherings, making daily life convenient and engaging. This project stands out for its commitment to open spaces and a balanced environment, providing a peaceful retreat within a connected location.
Download master plan & walkthrough video of Parsvnath Regalia to explore layout and virtual tour in Raj Bagh, Ghaziabad.

Estimate commute from your office or kid's school to Parsvnath Regalia.


Please select the starting point to calculate the travel time.
Trust & Verification
Parsvnath Regalia - Ii Phase
Rera Url:

Raj Bagh, Ghaziabad

Vaishali Sector 9, Ghaziabad

Vasundhara Sector 16, Ghaziabad
Compare multiple homes side-by-side and find the option that best fits your budget, lifestyle, and needs.

Full Cost Clarity
Compare sale price or rent, applicable charges, and key ownership/rental expenses.
Amenities & Features
Compare amenities, furnishing, configuration, and property features side-by-side.
Best Pick Recommendation
Get an expert-recommended option based on your selected preferences.
Builder / Seller Details
Review key trust signals like builder profile, seller details, and project history.

Commenced on July 24, 1990, Parsvnath Developers Limited is one of the leading real estate developers in India. Pradeep Kumar Jain owns this company, which delivers residential, metro malls, IT parks, and hotel projects to retail outlets and SEZs. It has been two decades since its operation in the industry. It was established under the Companies Act 1956 and achieved the Certificate of Commencement of Business on November 20, 1990. Under this, there are a few subsidiaries, Parsvnath Assets, Parsvnath Retail, Parvsnath SEZ, and Parsvnath Telecom. The business has become one of the nation's most cutting-edge and versatile real estate and construction organisations over the past 20 years. Parsvnath has been dedicated to 'creating a better world' by converting desolate expanses into landscaped green belts with top-notch commercial, residential and recreational assets. It is steadfastly committed to developing and building dreamscapes that transform lives and the world around us through modern residential spaces, cutting-edge office buildings, opulent shopping malls and hypermarkets, posh hotels, futuristic hotels multiplexes or ultra-modern IT Parks and special economic zones. It has a pan-India presence in over 51 cities across 18 states. One of the most diverse and well-known real estate developers is this one. Parsvnath Developers is a leading name in the Indian Real Estate and Construction Industry. It has achieved tremendous success through its commitment to creating architectural wonders using modern technology, global construction and business practices and providing cost-effective and comprehensive solutions to customers. Through the years, Parsvnath has stayed true to its aspiration of 'building a better world' by transforming barren land into lush green belts with world-class commercial, residential and recreational properties. The company is passionate about adding value to its partners and stakeholders, driving its success and continual growth. With its unwavering focus on these factors, Parsvnath Developers has become one of the most respected and multi-faceted real estate and construction entities in India.

Mohan Nagar, Ghaziabad
3 BHK Apartment
Price On Request

Neelmani Colony, Ghaziabad
2, 3 BHK Apartment
₹ 49.05 Lac to 72.90 Lac

Rajendra Nagar, Ghaziabad
2, 3 BHK Apartment
₹ 33.12 Lac to 68.54 Lac

Vaibhav Khand, Ghaziabad
1, 2 BHK Apartment
₹ 60.48 Lac to 76.44 Lac

Vaishali Sector 4, Ghaziabad
2,3 BHK
₹ 62.00 Lac to 94.00 Lac

Vasundhara Sector 6, Ghaziabad
2,3 BHK
₹ 67.31 Lac to 81.53 Lac

Vasundhara Sector 16, Ghaziabad
1,2 BHK
₹ 39.60 Lac to 71.70 Lac

Vasundhara Sector 16, Ghaziabad
2,3 BHK
₹ 63.70 Lac to 85.80 Lac

Ramprastha Greens, Ghaziabad
2,3 BHK
₹ 94.38 Lac to 1.14 Cr

Vaishali Sector 9, Ghaziabad
2,3 BHK
₹ 71.10 Lac to 95.10 Lac

Vaishali Sector 4, Ghaziabad
2,3 BHK
₹ 60.20 Lac to 95.42 Lac

Vasundhara Sector 4, Ghaziabad
2,3 BHK
₹ 83.89 Lac to 1.20 Cr

Vaishali Sector 4, Ghaziabad
2,3 BHK
₹ 63.83 Lac to 76.03 Lac

Vasundhara Sector 14, Ghaziabad
2,3 BHK
₹ 53.46 Lac to 87.48 Lac

Ajantapuram, Ghaziabad
1 BHK Apartment
₹ 38.00 Lac to 38.29 Lac

Bhopura, Ghaziabad
Retail Shop
₹ 52.68 Lac to 67.98 Lac

Krishan Nagar, Ghaziabad
Retail Shop, Office Space
₹ 18.75 Lac to 93.00 Lac

Ramprastha Greens, Ghaziabad
4 BHK Apartment
₹ 8.79 Cr

Ashok Vatika, Ghaziabad
Retail Shop
Price On Request

Vasundhara Sector 13, Ghaziabad
3, 4, 5 BHK Apartment
₹ 3.07 Cr to 5.06 Cr

Koyal Enclave, Ghaziabad
Retail Shop
₹ 28.60 Lac to 82.28 Lac

Ramprastha Greens, Ghaziabad
3, 4 BHK Apartment, Penthouse
₹ 4.16 Cr to 10.88 Cr

Vaishali Sector 3, Ghaziabad
Retail Shop, Office Space
₹ 24.32 Lac to 1.63 Cr

Vaishali Sector 3, Ghaziabad
3 BHK Apartment
₹ 1.12 Cr

Vaishali Sector 5, Ghaziabad
4, 5 BHK Apartment
₹ 1.45 Cr to 1.74 Cr

Ahinsa Khand 2, Ghaziabad
3, 4 BHK Apartment
₹ 1.20 Cr to 1.42 Cr

Vaishali Sector 5, Ghaziabad
2 BHK Apartment
₹ 55.00 Lac to 82.50 Lac

Vaishali Sector 4, Ghaziabad
2 BHK Apartment, Retail Shop
₹ 89.25 Lac to 99.00 Lac

Chander Nagar, Ghaziabad
1, 2, 3, 4 BHK Apartment
₹ 35.69 Lac to 81.59 Lac

Shalimar Garden, Ghaziabad
Price On Request

Vaishali Sector 9, Ghaziabad
Price On Request

Vaishali Sector 2, Ghaziabad
2 BHK Apartment
Price On Request
Parsvnath Regalia provides a range of amenities including a gymnasium, power backup, 24 x 7 security, indoor games, and a large green area for leisure and relaxation.
The developer of Parsvnath Regalia is Parsvnath, which has a portfolio of 41 projects, showcasing their extensive experience in the real estate sector.
The construction of Parsvnath Regalia is complete, and the project is ready to move in.
Parsvnath Regalia offers 2 BHK apartments with two different sizes: 1025 sq. ft. and 1570 sq. ft.
Yes, Parsvnath Regalia is RERA-registered with the unique ID UPRERAPRJ11163, ensuring compliance and transparency.
Parsvnath Regalia is strategically located near Link Road, GT Road, and Swami Vivekanand Road, making it accessible to schools, hospitals, and public transport.
This website is only for the purpose of providing information regarding real estate projects in different geographies. Any information which is being provided on this website is not an advertisement or a solicitation. The company has not verified the information and the compliances of the projects. Further, the company has not checked the RERA* registration status of the real estate projects listed herein. The company does not make any representation in regards to the compliances done against these projects. Please note that you should make yourself aware about the RERA* registration status of the listed real estate projects.
*Real Estate (Regulation & Development) Act, 2016.


