
2 BHK Apartment - 594 sq. ft. (Carpet Area)
Asking price
Price:₹ 69.04 Lac


 Video
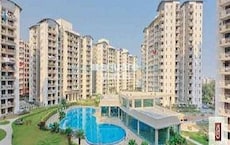
VXL French Arcade, situated at Dabur Chowk, offers a luxurious living experience in the heart of Ghaziabad. With its prime location, the project is strategically connected to NH 24DelhiLucknow, just 1.416 km away, and Madanmohan Malviya Marg, at a distance of 0.188 km. The project is registered under Rera registration number UPRERAPRJ13219, guaranteeing a completely lawful and transparent transaction.
VXL French Arcade features a range of impressive amenities, including state-of-the-art facilities for children, such as kids play areas and sand pits, and provision for power backup for added convenience. Plus, the units are designed with superior specifications, including oil-bound distemper on master bedroom walls. This, along with its prime location, makes VXL French Arcade an ideal choice for families and professionals seeking a comfortable and secure living experience.
From 2 BHK apartments to spacious 3 BHK apartments, VXL French Arcade offers a range of unit options to suit different requirements and budgets. Take a look at our available unit options below:
Available Unit OptionsThe following table outlines the available unit options at VXL French Arcade:
| Unit Type | Area (Sq. Ft.) |
| 2 BHK Apartment | 1030 Sq. Ft. |
| 3 BHK Apartment | 1315 Sq. Ft. |
| 3 BHK Apartment | 1375 Sq. Ft. |
| 3 BHK Apartment | 1445 Sq. Ft. |
The residential property is strategically located near several notable landmarks, providing residents with easy access to essential amenities and services. These landmarks not only enhance the quality of life for residents but also offer a unique blend of convenience and comfort.
The government-registered transactions in the residential property market have witnessed a steady growth over the past year. In the last three months, the sales transactions have increased to 3, with a gross sales value of 1 Cr, indicating a price movement of + 209. Looking at the 6-month aggregation, we can see that the sales transactions have climbed to 5, with a gross sales value of 2 Cr, reflecting a price movement of + 243. The 1-year aggregation reveals the most significant growth, with 8 sales transactions garnering a gross sales value of 4 Cr, resulting in a price movement of + 311. The current rental rate of 6,562 has remained consistent across all aggregations, showcasing the stability of the market.

 Floor plan

4 Sales Transactions Registered in VXL French Arcade From Nov 25 to Oct 26 at Avg. Price ₹ 6.5 k/Sq.Ft.
No Square Yards registrations available for this project yet.
VXL French Arcade's average asking price is rising quarter-on-quarter, compared with Dabur Chowk.
VXL French Arcade avg. price is ₹ 6.8 k/Sq.Ft. compared to Dabur Chowk at ₹ 6 k/Sq.Ft.
Monthly Rent in Dabur Chowk start from ₹ 35 K with options available for 4 BHK units
Get the latest price and market updates for VXL French Arcade.
A total of 4 residential transactions has been registered so far for VXL French Arcade, amounting to ₹ 3 Cr till October 2026.
During Q3'2026, average property prices for VXL French Arcade moved from ₹ 6,700/sqft to ₹ 6,850/sqft, reflecting a 2.24% rise.
During Q2'2026, average property prices for VXL French Arcade moved from ₹ 4,500/sqft to ₹ 6,700/sqft, reflecting a 48.89% rise.
The Ghaziabad Municipal Corporation (GMC) has launched infrastructure projects worth ₹227 crore, with implementation planned across all 100 wards by March 2026. The allocation includes funds for urban beautification (₹6 crore), solid waste management (₹32 crore), and air quality improvement (₹30 crore).
Indirapuram officially became the sixth municipal zone of the Ghaziabad Municipal Corporation (GMC) in April 2026, following its handover from the Ghaziabad Development Authority (GDA). The GDA committed ₹185 crore to the GMC for upgrading civic facilities.
The Union Cabinet has approved two major railway multitracking projects worth ₹24,815 crore, which will add approximately 601 km to the railway network. One of these projects, the Ghaziabad–Sitapur 3rd and 4th line (403 km), will improve connectivity across industrial centers including Ghaziabad, Moradabad, and Bareilly.
The redevelopment of Ghaziabad railway station, started in January 2023 with a 30-month timeline, has missed deadline with only 40% of the work completed. The project aims to transform the station into a modern three-storey complex with new foot overbridges, escalators, a skywalk, multi-level parking, and dedicated lanes for e-buses. The delay is attributed to the complexity of construction on a busy trunk line.
French Arcade, developed by VXL REALTORS PVT LTD, officially launched on 14-Mar-2011 and expected to complete by 31-Dec-2018. Registered under RERA No. UPRERAPRJ13219. with total area of 0.91 Acre.
4 Sales Transactions Registered in VXL French Arcade From Nov 25 to Oct 26 at Avg. Price ₹ 6.5 k/Sq.Ft.
Transaction Period Nov 25 to Oct 26
Meet the top real estate experts for VXL French Arcade, Ghaziabad.
Explore the master plan, project photos and walkthrough videos of VXL French Arcade to understand the overall layout, tower placement, amenities, landscaped spaces and key highlights before making your buying decision.

Living here delivers a straightforward and practical home life where daily routines are simplified by keeping driving areas away from the central courtyard. Working professionals benefit most from the direct highway connections that make the daily commute predictable and stress-free. The project stands out because it successfully separates active driving zones from the quiet residential core, giving you a safer and calmer environment than typical roadside developments.
Download master plan & walkthrough video of VXL French Arcade to explore layout and virtual tour in Dabur Chowk, Ghaziabad.

Average Asking Price in Dabur Chowk
Based on active listings and recent trends

No Reviews exist for Dabur Chowk
Be the first to review this localityTrust & Verification
French Arcade
Rera Url:

Dabur Chowk, Ghaziabad

Abhay Khand, Ghaziabad

Ahinsa Khand 1, Ghaziabad
Share your genuine review and help other buyers make an informed decision.

VXL Realtors is promoted by industry professionals who possess comprehensive experience in real estate, international business, architecture, finance and marketing. The company is focused no offering greater value for customer investments in addition to exceeding expectations with every home. The portfolio of VXL Realtors projects includes several landmarks like Excel Heights, Eastern Heights, Eastern Gates in strategic locations such as Raj Nagar Extension, Indirapuram, Vasundhara, etc. in Ghaziabad. French Arcade is another project located at Dabur Chowk, Kaushambi, which has garnered it immense appreciation. There are several core values at the company including trust, customer centric planning, unmatched quality, timely execution, honesty, sincerity, teamwork, reliability, professionalism, etc. Areas which have great potential for future appreciation are chosen for building properties. This is done with a view towards helping buyers maximize their investments in the long run. Prompt service is emphasized upon all throughout the construction lifecycle.

Gyan Khand, Ghaziabad
2,3 BHK
₹ 62.40 Lac to 1.07 Cr
Vaibhav Khand, Ghaziabad
3 BHK
₹ 1.77 Cr to 2.28 Cr

Vaishali Sector 4, Ghaziabad
2,3 BHK
₹ 1.11 Cr to 1.44 Cr

Abhay Khand, Ghaziabad
2,3 BHK
₹ 78.75 Lac to 1.20 Cr

Dabur Chowk, Ghaziabad
1,3 BHK
₹ 71.17 Lac to 97.50 Lac

Abhay Khand, Ghaziabad
3,4 BHK
₹ 1.90 Cr to 2.50 Cr

Dabur Chowk, Ghaziabad
2,3 BHK
₹ 66.00 Lac

Nyay Khand, Ghaziabad
3 BHK
₹ 79.50 Lac to 1.14 Cr

Gyan Khand, Ghaziabad
2,3 BHK
₹ 61.56 Lac to 87.50 Lac

Gyan Khand, Ghaziabad
2,3 BHK
₹ 72.89 Lac to 94.02 Lac

Ramprastha Greens, Ghaziabad
4 BHK Apartment
₹ 8.79 Cr

Ahinsa Khand 1, Ghaziabad
Retail Shop
₹ 1.05 Cr to 1.52 Cr

Vasundhara Sector 13, Ghaziabad
3, 4, 5 BHK Apartment
₹ 3.07 Cr to 5.06 Cr

Ramprastha Greens, Ghaziabad
3, 4 BHK Apartment
₹ 3.75 Cr to 5.24 Cr

Ramprastha Greens, Ghaziabad
3, 4 BHK Apartment, Penthouse
₹ 4.16 Cr to 10.88 Cr

Shakti Khand 2, Ghaziabad
Office Space
Price On Request

Vaibhav Khand, Ghaziabad
Retail Shop
Price On Request

Vaishali Sector 3, Ghaziabad
Retail Shop, Office Space
₹ 24.32 Lac to 1.63 Cr

Ahinsa Khand 2, Ghaziabad
3 BHK Apartment
₹ 1.03 Cr

Vaishali Sector 3, Ghaziabad
3 BHK Apartment
₹ 1.12 Cr

Vaishali Sector 5, Ghaziabad
4, 5 BHK Apartment
₹ 1.45 Cr to 1.74 Cr

Ahinsa Khand 2, Ghaziabad
3, 4 BHK Apartment
₹ 1.20 Cr to 1.42 Cr

Vaishali Sector 5, Ghaziabad
2 BHK Apartment
₹ 1.01 Cr to 1.51 Cr

Vaishali Sector 4, Ghaziabad
2 BHK Apartment, Retail Shop
₹ 89.25 Lac to 99.00 Lac
Residents at VXL French Arcade can enjoy amenities such as kids play areas, power backup, 24 x 7 security, a central green park, and indoor games.
VXL French Arcade offers a total of 4 unit configurations, including 2 BHK and various sizes of 3 BHK apartments.
The developer of VXL French Arcade is VXL Retailors, which has a portfolio of 4 projects.
Yes, VXL French Arcade is RERA-registered under the project number UPRERAPRJ13219, ensuring buyer safety and confidence.
VXL French Arcade is currently ready to move in, making it an ideal option for immediate occupancy.
The price range for units in VXL French Arcade is approximately 6,562 per square foot, reflecting recent sales transactions.
This website is only for the purpose of providing information regarding real estate projects in different geographies. Any information which is being provided on this website is not an advertisement or a solicitation. The company has not verified the information and the compliances of the projects. Further, the company has not checked the RERA* registration status of the real estate projects listed herein. The company does not make any representation in regards to the compliances done against these projects. Please note that you should make yourself aware about the RERA* registration status of the listed real estate projects.
*Real Estate (Regulation & Development) Act, 2016.





