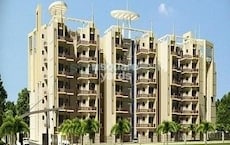
1 BHK Villa - 650 sq. ft. (Saleable)
Asking price
Price:₹ 19.00 Lac


 Video
Video
₹19.00 Lac - 39.90 Lac
Estimated Rent: ₹25K/month
Renowned offers Lotus Villas, a Residential project that offers villas with 1 to 3 BHK Villa From 650 to 1365 Sq.Ft options. Covering 650-1365 Sq.Ft, the project offers a total of 351 Units in Noida Ext Sector 1, Greater Noida. There are several top-notch amenities including power backup, security services, sports facilities, an attached market and more. The strategic location of Lotus Villas is another plus point for buyers.
Photos of Lotus Villas Noida Ext Sector 1 Greater Noida
Go on a tour of the Lotus Villas project through the fabulous image gallery.
Lotus Villas Noida Ext Sector 1 Address
Lotus Villas is situated at Noida Ext Sector 1, Greater Noida, Uttar Pradesh, Pincode: 201306.
Lotus Villas Noida Ext Sector 1, Greater Noida
Lotus Villas is situated at Noida Ext Sector 1, Greater Noida. Noida Ext Sector 1 is a well-known residential zone which offers several locational benefits and amenities.
Lotus Villas Noida Ext Sector 1 Villas
Lotus Villas offers 1 to 3 BHK Villa From 650 to 1365 Sq.Ft villas to buyers and investors.
Lotus Villas Noida Ext Sector 1 1 to 3 BHK Villa From 650 to 1365 Sq.Ft
Lotus Villas comprises immaculately-designed 1 to 3 BHK Villa From 650 to 1365 Sq.Ft villas for buyers.
Price List of Lotus Villas Noida Ext Sector 1 Villas
The prices of villas at Lotus Villas are available upon request. You can find further details by downloading the brochure given below.
*Price is subject to change as per market conditions.*
Lotus Villas Noida Ext Sector 1 Builder
Lotus Villas is a premium yet cost-effective Residential project by Renowned.
Lotus Villas Noida Ext Sector 1 Construction Status
The construction status of Lotus Villas is Ready to Move.
Lotus Villas Noida Ext Sector 1 Legal Com/ Issues
At Square Yards, we take care of all the legal aspects involving in investing in Lotus Villas. We aim at offering a hassle-free and seamless experience to buyers and investors with regard to renting or purchasing property.
Lotus Villas Project Description
Located in Noida Ext Sector 1, Greater Noida, the Lotus Villas has been designed to offer elevated lifestyles to its residents. It offers top-class amenities like sports facilities, a skating rink, security features, and an attached market to its residents. There are 1 to 3 BHK Villa From 650 to 1365 Sq.Ft villas on offer with multiple configurations for buyers. The project sprawls over 650-1365 Sq.Ft and contains 351 Units units in total.


Lotus Villas's average asking price is stable quarter-on-quarter, compared with Sector 1 Greater Noida.
Lotus Villas avg. price is ₹ 8.1 k/Sq.Ft. compared to Sector 1 Greater Noida at ₹ 11.3 K/Sq.Ft.
Monthly Rent in Lotus Villas start from ₹ 25 K with options available for 3 BHK units
Get the latest price and market updates for Lotus Villas.
The Noida Authority has increased land acquisition rates for farmers by ₹1,135 per square meter, raising it from ₹5,324 to ₹6,459 per sqm. This decision is aimed at expediting land acquisition for the New Noida project and was part of a board meeting that also approved a new registry policy for properties. Farmers will receive a five percent 'abadi plot' in addition to the revised compensation.
Rent in Lotus Villas ranges from ₹ 17 K to ₹ 25 K with options available for 2 BHK, 3 BHK, 3 BHK.
Explore resale and rental listings currently available in Lotus Villas, Greater Noida.

Sector 1 Greater Noida, Greater Noida
₹ 17,000
Sector 1 Greater Noida, Greater Noida
₹ 17,000
Sector 1 Greater Noida, Greater Noida
₹ 23,000
Sector 1 Greater Noida, Greater Noida
₹ 27,740
Sector 1 Greater Noida, Greater Noida
₹ 28,600
Sector 1 Greater Noida, Greater Noida
₹ 23,500Sharma Associates
Sadhna Enterprises
Max Properties
Sky High Urban Estates
Maatrbhoomi Realty
Explore the master plan, project photos and walkthrough videos of Lotus Villas to understand the overall layout, tower placement, amenities, landscaped spaces and key highlights before making your buying decision.

Living at this area means enjoying a convenient and well-equipped home life, with essential amenities and good connectivity close at hand. Families will appreciate the dedicated play areas and community spaces, while professionals benefit from easy access to major roads and business hubs. This project stands out for its balanced approach to residential and this amenity development, offering a practical and comfortable lifestyle in this area.
Download brochure, master plan & walkthrough video of Lotus Villas to explore floor plans, layout, and complete project details in Sector 1 Greater Noida, Greater Noida.

Estimate commute from your office or kid's school to Lotus Villas.


Please select the starting point to calculate the travel time.
Trust & Verification

Sector 1 Greater Noida, Greater Noida

Sector 10 Greater Noida, Greater Noida

Sector 1 Greater Noida, Greater Noida
Compare multiple homes side-by-side and find the option that best fits your budget, lifestyle, and needs.

Full Cost Clarity
Compare sale price or rent, applicable charges, and key ownership/rental expenses.
Amenities & Features
Compare amenities, furnishing, configuration, and property features side-by-side.
Best Pick Recommendation
Get an expert-recommended option based on your selected preferences.
Builder / Seller Details
Review key trust signals like builder profile, seller details, and project history.

Renowned Group is a leading real estate player that believes in setting high standards in the market in terms of professionalism and quality. Renowned Group prides itself on its technical and professional acumen and this approach is inherently visible through its objectives and spectrum of core activities. The company adopts a supremely disciplined approach towards project development and management in addition to thorough fund management. The Group believes in making the most of open markets and liberal policies of the Government. The Group is primarily focusing on infrastructural development with an aim towards establishing itself as a global leader in the industry.All property by Renowned Group is built from the perspective of the customer with a view towards exceeding expectations at every stage of the process. The Group works with the finest talents in the industry and has a burning desire to offer top notch quality to customers. The Group adheres to stringent professional and ethical standards. The Group is synonymous with quality, architectural expertise, commitment and customer satisfaction. The Group also works with leading architects, consultants and engineers to develop projects and keeps an eye on the finer details. The company closely supervises all sub contractors, contractors and other vendors for keeping quality intact and for completing projects within time.

Sector 16 Greater Noida, Greater Noida
2,3 BHK
₹ 40.02 Lac to 51.45 Lac

Sector 10 Greater Noida, Greater Noida
1,2,3 BHK
₹ 16.00 Lac to 44.00 Lac

Noida Ext Sector 16B, Greater Noida
3 BHK
₹ 45.00 Lac

Sector 10 Greater Noida, Greater Noida
2 BHK
₹ 31.50 Lac to 35.00 Lac

Sector 16 Greater Noida, Greater Noida
1,2,3 BHK
₹ 29.42 Lac to 50.42 Lac

Sector 1 Greater Noida, Greater Noida
3 BHK
₹ 51.15 Lac

Roza Jalalpur, Greater Noida
2,3 BHK
₹ 49.40 Lac to 67.60 Lac

Sadullapur, Greater Noida
2,3 BHK
₹ 24.57 Lac to 35.10 Lac

Tusyana, Greater Noida
1 BHK
₹ 24.00 Lac

Vaidpura, Greater Noida
2 BHK
₹ 22.81 Lac

Ecotech 12 Greater Noida, Greater Noida
Retail Shop, Studio
₹ 44.75 Lac to 83.30 Lac

Sector 12 Yamuna Expressway, Greater Noida
3, 4 BHK Apartment, Retail Shop
₹ 2.62 Cr to 4.49 Cr

Sector 10 Greater Noida, Greater Noida
Studio
₹ 79.65 Lac to 86.40 Lac

Knowledge Park V Greater Noida, Greater Noida
3 BHK Commercial Plots, Studio, Apartment
₹ 45.00 Lac to 1.93 Cr

Knowledge Park V Greater Noida, Greater Noida
Office Space, Studio, Retail Shop
₹ 29.75 Lac to 1.75 Cr

Knowledge Park V Greater Noida, Greater Noida
3 BHK Apartment
₹ 1.29 Cr

Tech Zone 7 Greater Noida, Greater Noida
Office Space, Retail Shop, Studio
₹ 89.57 Lac to 2.70 Cr

Sector 12 Greater Noida, Greater Noida
3, 4 BHK Apartment
₹ 2.91 Cr to 4.19 Cr

Sector 12 Greater Noida, Greater Noida
2, 3, 4 BHK Apartment
₹ 1.85 Cr to 4.29 Cr

Amrapali Leisure Valley, Greater Noida
3, 4 BHK Apartment
₹ 2.24 Cr to 3.67 Cr

Sector 16B Greater Noida, Greater Noida
Retail Shop
₹ 44.54 Lac to 4.95 Cr

Sector 16C Greater Noida, Greater Noida
1, 2, 3 BHK Apartment
Price On Request

Tech Zone 4 Greater Noida, Greater Noida
3, 4 BHK Apartment
₹ 3.43 Cr to 4.83 Cr

Tech Zone 4 Greater Noida, Greater Noida
2, 3 BHK Apartment
Price On Request

Sector 4 Greater Noida, Greater Noida
3 BHK Apartment
₹ 2.24 Cr

Sector 16B Greater Noida, Greater Noida
4 BHK Apartment
₹ 4.64 Cr

Sector 12 Greater Noida, Greater Noida
3, 4 BHK Apartment
₹ 2.11 Cr to 3.46 Cr

Tech Zone 4 Greater Noida, Greater Noida
3 BHK Apartment
₹ 2.07 Cr to 2.70 Cr

Sector 4 Greater Noida, Greater Noida
Office Space, Retail Shop
₹ 35.00 Lac to 90.00 Lac

Sector 4 Greater Noida, Greater Noida
Retail Shop, Office Space
₹ 20.88 Lac to 53.17 Lac

Tech Zone 4 Greater Noida, Greater Noida
Retail Shop
₹ 73.30 Lac to 1.30 Cr

Sector 4 Greater Noida, Greater Noida
2, 3 BHK Apartment
₹ 87.99 Lac to 1.19 Cr

Sector 12 Greater Noida, Greater Noida
2, 3 BHK Apartment
₹ 56.55 Lac to 86.13 Lac

Tech Zone 4 Greater Noida, Greater Noida
3, 4 BHK Apartment
₹ 1.75 Cr to 2.93 Cr

Sector 16B Greater Noida, Greater Noida
Retail Shop, Office Space
₹ 34.13 Lac to 69.23 Lac

Sector 10 Greater Noida, Greater Noida
3 BHK Apartment
₹ 1.24 Cr

Sector 10 Greater Noida, Greater Noida
2, 3 BHK Apartment
₹ 1.50 Cr to 2.10 Cr
Yes, Lotus Villas has received its Occupancy Certificate, confirming that the project is legally approved for residential use
Since the project has a possession status of Ready to Move, buyers can take possession soon after completing the purchase and registration formalities.
Yes, Lotus Villas is conveniently located in Sector 1 Greater Noida, close to reputed schools such as Amar Jyoti Modern School, DPS World School, Paras Public School, Sarva Shiksha School, Dayanand Vidya Mandir, banks including Syndicate Bank, HDFC Bank, Bank of India, Indian Bank, Punjab National Bank, and everyday shopping options like D Mart Grocery Store, Buzzvalve, VTS Market, Weekly market, Commercial Complex, ensuring daily convenience for residents.
Yes, since Lotus Villas is a Ready to Move project in Sector 1 Greater Noida, buyers can arrange site visits and inspect the actual apartment before finalizing the deal.
Yes, Lotus Villas is a Ready to Move residential project, allowing buyers to take possession immediately without any construction wait.
This website is only for the purpose of providing information regarding real estate projects in different geographies. Any information which is being provided on this website is not an advertisement or a solicitation. The company has not verified the information and the compliances of the projects. Further, the company has not checked the RERA* registration status of the real estate projects listed herein. The company does not make any representation in regards to the compliances done against these projects. Please note that you should make yourself aware about the RERA* registration status of the listed real estate projects.
*Real Estate (Regulation & Development) Act, 2016.