
Beta I Greater Noida, Greater Noida
₹ 6.05 Cr- Ready to Move
- 350 Sq.Mt. (Built-up Area)


Price on Request
Shri Vinayaka Beta Plaza's average asking price is stable quarter-on-quarter, compared with GN Sector Beta I.
Shri Vinayaka Beta Plaza avg. price is ₹ 7.7 k/Sq.Ft. compared to Greater Noida West at ₹ 8.8 k/Sq.Ft.
Get the latest price and market updates for Shri Vinayaka Beta Plaza.
A total of 1 residential transactions has been registered so far for Shri Vinayaka Beta Plaza, amounting to ₹ 14 L till October 2026.
Rent in Shri Vinayaka Beta Plaza ranges from ₹ 10 K to ₹ 25 K with options available for Studio, Studio, 1 BHK, 1 BHK, 2 BHK, 2 BHK, 3 BHK.
A crucial infrastructure project, a six-lane bridge over the Hindon River connecting Noida's Sector 146 with Greater Noida's LG Chowk area, is nearing completion. The project is expected to significantly reduce travel time between the two cities from nearly an hour to about 12 minutes, benefiting thousands of daily commuters.
1 Sales Transactions Registered in Shri Vinayaka Beta Plaza From Nov 25 to Oct 26 .
Transaction Period Nov 25 to Oct 26
1 Sales Transactions Registered in Shri Vinayaka Beta Plaza From Nov 25 to Oct 26 .
Explore resale and rental listings currently available in Shri Vinayaka Beta Plaza, Greater Noida.
Beta I Greater Noida, Greater Noida
₹ 6.05 Cr
Beta I Greater Noida, Greater Noida
₹ 1.33 Cr
Beta I Greater Noida, Greater Noida
₹ 17,000
Beta I Greater Noida, Greater Noida
₹ 20,000

Beta I Greater Noida, Greater Noida
₹ 25,000
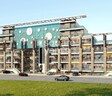
Explore the master plan, project photos and walkthrough videos of Shri Vinayaka Beta Plaza to understand the overall layout, tower placement, amenities, landscaped spaces and key highlights before making your buying decision.

This commercial complex offers a functional and well-organized environment for businesses and their customers. The efficient layout and ample this amenity make daily operations and visits convenient. Its central courtyard provides a pleasant break from the commercial activity, making it a practical choice for businesses seeking a well-connected and accessible location.
Download master plan of Shri Vinayaka Beta Plaza to explore layout details in GN Sector Beta I, Greater Noida.

Estimate commute from your office or kid's school to Shri Vinayaka Beta Plaza.

Please select the starting point to calculate the travel time.
Average Asking Price in Beta I Greater Noida
Based on active listings and recent trends

Based on demand, livability, and activity
Know More About Beta I Greater Noida
No Reviews exist for Beta I Greater Noida
Be the first to review this localityTrust & Verification

GN Sector Beta I, Greater Noida

ETA II Greater Noida, Greater Noida

Alpha II Greater Noida, Greater Noida
Compare multiple homes side-by-side and find the option that best fits your budget, lifestyle, and needs.

Full Cost Clarity
Compare sale price or rent, applicable charges, and key ownership/rental expenses.
Amenities & Features
Compare amenities, furnishing, configuration, and property features side-by-side.
Best Pick Recommendation
Get an expert-recommended option based on your selected preferences.
Builder / Seller Details
Review key trust signals like builder profile, seller details, and project history.

Delta I Greater Noida, Greater Noida
Price On Request

Alpha II Greater Noida, Greater Noida
₹ 35.15 Lac to 84.11 Lac

Knowledge Park 3 Greater Noida, Greater Noida
₹ 69.30 Lac

Knowledge Park 3 Greater Noida, Greater Noida
Price On Request

Beta II Greater Noida, Greater Noida
₹ 52.00 Lac to 2.14 Cr

Alpha 1 Greater Noida, Greater Noida
₹ 31.04 Lac to 3.00 Cr

CHI II Greater Noida, Greater Noida
₹ 77.54 Lac to 1.36 Cr

Alpha 1 Greater Noida, Greater Noida
Price On Request
Pi Greater Noida, Greater Noida
Price On Request

Delta I Greater Noida, Greater Noida
₹ 68.95 Lac to 56.23 Cr

Sector 27, Greater Noida
3, 4 BHK Apartment
₹ 2.88 Cr to 5.75 Cr

Sector 27, Greater Noida
Retail Shop
₹ 3.56 Cr to 4.39 Cr

Delta I Greater Noida, Greater Noida
Retail Shop, Studio
₹ 75.00 Lac to 89.50 Lac

Delta II Greater Noida, Greater Noida
Retail Shop, Studio
₹ 58.00 Lac to 73.50 Lac

Delta I Greater Noida, Greater Noida
Retail Shop, Studio
₹ 96.75 Lac to 1.01 Cr

Alpha II Greater Noida, Greater Noida
Studio, Retail Shop, Office Space
₹ 54.60 Lac to 1.20 Cr

Delta II Greater Noida, Greater Noida
Studio, Retail Shop
₹ 57.75 Lac to 66.00 Lac

Chi III Greater Noida, Greater Noida
Retail Shop
Price On Request

Delta II Greater Noida, Greater Noida
Retail Shop, Studio
₹ 68.85 Lac to 1.54 Cr

Chi IV Greater Noida, Greater Noida
Retail Shop, Studio
Price On Request

Sector 36 Greater Noida, Greater Noida
1, 2, 3, 4 BHK Apartment
₹ 1.18 Cr to 3.69 Cr

Jaypee Greens, Greater Noida
4, 5 BHK Apartment, Villa
₹ 10.89 Cr to 30.00 Cr

Jaypee Greens, Greater Noida
4, 5 BHK Apartment
₹ 11.42 Cr to 18.63 Cr

Jaypee Greens, Greater Noida
4 BHK Apartment
₹ 12.50 Cr to 12.63 Cr

ETA II Greater Noida, Greater Noida
3, 4 BHK Apartment
₹ 1.59 Cr to 2.34 Cr

Sector 26 Yamuna Expressway, Greater Noida
4 BHK Apartment
₹ 14.85 Cr to 16.20 Cr

Pi I and II Greater Noida, Greater Noida
Studio, Retail Shop
₹ 56.65 Lac to 90.65 Lac

Pi Greater Noida, Greater Noida
Price On Request

Pi I and II Greater Noida, Greater Noida
3, 4 BHK Apartment
₹ 1.90 Cr to 3.29 Cr

PHI III Greater Noida, Greater Noida
Retail Shop
₹ 26.28 Lac to 1.11 Cr

Sector 27, Greater Noida
4 BHK Villa
₹ 5.15 Cr to 7.40 Cr

Sector 27, Greater Noida
4 BHK Villa
₹ 8.77 Cr

Sector 27, Greater Noida
2 BHK Studio, Apartment
₹ 84.99 Lac to 1.74 Cr

Sector 27, Greater Noida
3, 4 BHK Apartment
₹ 1.45 Cr to 1.84 Cr

Sector 27, Greater Noida
3, 4 BHK Apartment
₹ 1.99 Cr to 2.52 Cr

Sector 27, Greater Noida
4 BHK Villa
₹ 5.28 Cr to 6.75 Cr

Sector 27, Greater Noida
3, 4, 5 BHK Villa
₹ 3.25 Cr to 8.49 Cr

Pi Greater Noida, Greater Noida
2, 3 BHK Apartment
₹ 39.71 Lac to 61.18 Lac

Pi Greater Noida, Greater Noida
2, 3 BHK Apartment
₹ 88.27 Lac to 1.14 Cr
This website is only for the purpose of providing information regarding real estate projects in different geographies. Any information which is being provided on this website is not an advertisement or a solicitation. The company has not verified the information and the compliances of the projects. Further, the company has not checked the RERA* registration status of the real estate projects listed herein. The company does not make any representation in regards to the compliances done against these projects. Please note that you should make yourself aware about the RERA* registration status of the listed real estate projects.
*Real Estate (Regulation & Development) Act, 2016.


