
Medchal, Hyderabad
₹ 30,000- Ready to Move
- 1485 Sq.Ft. (Built-up Area)


 +20 Photos
 Video
Video
₹81.84 Lac - 1.12 Cr
₹6,600 Per Sq. Ft.
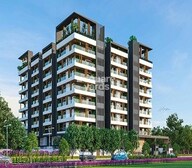
Introducing E11 Evolve, a premium residential project located in Medchal, Hyderabad. This magnificent project boasts excellent connectivity with major roads and highways, including Nizamabad Road NH 44 and Nehru Outer Ring Road Hyderabad, making it a prime destination for those seeking a hassle-free commute. The project is registered under AP-TS RERA with the registration number P02200003943, ensuring transparency and compliance with the real estate regulatory authority.
E11 Evolve offers luxurious 2 and 3 BHK apartments, perfect for families and professionals alike. The apartments feature state-of-the-art specifications, including master bedroom walls with acrylic emulsion finish, adding to the overall comfort and luxury. The project also provides modern amenities, including power backup and a gymnasium, ensuring a comfortable and convenient living experience. Whether you re looking for a weekend getaway or a permanent residence, E11 Evolve has something for everyone.
Experience the best of living at E11 Evolve, with options ranging from 1240 to 1695 sq. ft. The available unit options are as follows:
Available Unit OptionsThe following table outlines the available unit options at E11 Evolve:
| Unit Type | Area (Sq. Ft.) | Price (Rs.) |
| 2 BHK Apartment | 1240 | 78.12 Lac |
| 2 BHK Apartment | 1260 | 79.38 Lac |
| 3 BHK Apartment | 1685 | 1.06 Cr |
| 3 BHK Apartment | 1695 | 1.07 Cr |
The residential property is strategically located near several notable landmarks, providing residents with easy access to essential amenities and services. These landmarks not only enhance the quality of life for residents but also offer a unique blend of convenience and comfort.
View the latest price list for E11 Evolve.
*Prices are indicative and subject to applicable charges and project terms.
E11 Evolve's average asking price is stable quarter-on-quarter, compared with Medchal.
Get the latest price and market updates for E11 Evolve.
A total of 5 residential transactions has been registered so far for E11 Evolve, amounting to ₹ 2 Cr till October 2026.
Construction on Hyderabad's Rs 5,750 crore twin elevated corridor projects, connecting Paradise Junction to Dairy Farm Road and Shamshabad Outer Ring Road, is progressing rapidly. The Hyderabad Metropolitan Development Authority (HMDA) aims to complete these corridors within 18 months
A new 10-year roadmap by Niti Aayog identifies Hyderabad as a critical node for India's semiconductor industryexpansion , driving further Hyderabad Realty demand. The city's existing concentration of top semiconductor firms and a growing pool of skilled professionals are key strengths.
During Q1'2026, average property prices for E11 Evolve moved from ₹ 3,650/sqft to ₹ 6,600/sqft, reflecting a 80.82% rise.
The Telangana government has allocated approximately ₹17,000 crore for the development of cities and towns over the past two years, marking a record in urban spending. These funds have supported 3,994 development works, including road construction and improvement, flood management, pollution control in tanks, development of public parks, and strengthening of water supply and sewerage systems.
Structural Works reach 100% completion, External Works has reached 100%, Internal finishing stands at 100%, MEP Services including lift and staircases, are now 100% done.
Structural Works reach 80% completion, External Works has reached 95%, Internal finishing stands at 90%, MEP Services including lift and staircases, are now 78% done.
E11 EVOLVE, developed by E11 HOMES, officially launched on 23-Nov-2021 and expected to complete by 23-Mar-2028. Registered under RERA No. P02200003943. The project comprises 1 towers
5 Sales Transactions Registered in E11 Evolve From Nov 25 to Oct 26 at Avg. Price ₹ 3.5 k/Sq.Ft.
Transaction Period Nov 25 to Oct 26
5 Sales Transactions Registered in E11 Evolve From Nov 25 to Oct 26 at Avg. Price ₹ 3.5 k/Sq.Ft.

Price:₹ 81.84 Lac

Price:₹ 83.16 Lac

Price:₹ 1.11 Cr

Price:₹ 1.12 Cr
Explore rental listings currently available in E11 Evolve, Hyderabad.
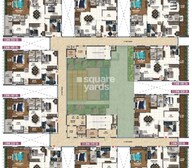
Explore the master plan, project photos and walkthrough videos of E11 Evolve to understand the overall layout, tower placement, amenities, landscaped spaces and key highlights before making your buying decision.


Living here means enjoying a home life where relaxation and social connections are easily accessible. Residents seeking a balanced daily routine will benefit from dedicated spaces for fitness and community gatherings. This project stands out for its thoughtful integration of green spaces and social amenities, creating a comfortable environment.
Living here offers a balanced home life with convenient access to major roads and a pleasant environment featuring green spaces and water elements. Families will appreciate the dedicated play areas for children and the community gathering spaces, making daily life more engaging and connected. The thoughtful integration of recreational amenities within a well connected location makes this a practical and enjoyable place to reside.
Download brochure, master plan & walkthrough video of E11 Evolve to explore floor plans, layout, and complete project details in Medchal, Hyderabad.

Estimate commute from your office or kid's school to E11 Evolve.

Please select the starting point to calculate the travel time.
Trust & Verification
E11 Evolve
Rera Url:

Medchal, Hyderabad

Kompally, Hyderabad

Kompally, Hyderabad
Compare multiple homes side-by-side and find the option that best fits your budget, lifestyle, and needs.

Full Cost Clarity
Compare sale price or rent, applicable charges, and key ownership/rental expenses.
Amenities & Features
Compare amenities, furnishing, configuration, and property features side-by-side.
Best Pick Recommendation
Get an expert-recommended option based on your selected preferences.
Builder / Seller Details
Review key trust signals like builder profile, seller details, and project history.


Medchal, Hyderabad
2 BHK
₹ 55.35 Lac to 63.00 Lac

Medchal, Hyderabad
2 BHK
₹ 48.91 Lac to 59.53 Lac

Medchal, Hyderabad
2 BHK
₹ 44.38 Lac to 68.19 Lac

Medchal, Hyderabad
2,3 BHK
₹ 58.65 Lac to 82.80 Lac

Medchal, Hyderabad
2 BHK
₹ 58.27 Lac

Medchal, Hyderabad
2,3 BHK
₹ 80.15 Lac to 1.29 Cr

Kompally, Hyderabad
1,2 BHK
₹ 42.34 Lac to 72.04 Lac

Kompally, Hyderabad
2,3 BHK
₹ 77.63 Lac to 1.15 Cr

Medchal, Hyderabad
2,3 BHK
₹ 74.23 Lac to 1.01 Cr

Gundlapochampalli, Hyderabad
3 BHK
₹ 1.02 Cr to 1.51 Cr

Kandlakoya, Hyderabad
4 BHK Villa
₹ 7.20 Cr to 7.92 Cr

Ravalkole, Hyderabad
4 BHK Villa
₹ 3.79 Cr to 3.80 Cr

Athvelly, Hyderabad
2 BHK Apartment
Price On Request

Kandlakoya, Hyderabad
4 BHK Villa
₹ 8.01 Cr to 10.31 Cr

Kandlakoya, Hyderabad
2, 3 BHK Apartment
₹ 63.62 Lac to 1.03 Cr

Kandlakoya, Hyderabad
Office Space
₹ 1.66 Cr to 2.39 Cr

Athvelly, Hyderabad
3 BHK Apartment
Price On Request

Kamalanagar, Hyderabad
2, 3, 4 BHK Apartment
₹ 72.90 Lac to 1.63 Cr

Kompally, Hyderabad
1, 2, 3 BHK Apartment
₹ 45.98 Lac to 1.06 Cr

Ravalkole, Hyderabad
2 BHK Apartment
₹ 36.61 Lac to 61.29 Lac

Pudur, Hyderabad
Plot
₹ 29.97 Lac to 48.71 Lac

Pudur, Hyderabad
Plot
Price On Request

Pudur, Hyderabad
Plot
₹ 86.39 Lac to 3.40 Cr

Ravalkole, Hyderabad
Plot
Price On Request

Girmapur, Hyderabad
Plot
₹ 43.63 Lac to 1.31 Cr

Girmapur, Hyderabad
Plot
₹ 49.99 Lac to 1.17 Cr

Pudur, Hyderabad
4 BHK Villa
₹ 4.20 Cr to 5.54 Cr

Gowdavalli, Hyderabad
Plot
Price On Request

Kollur, Hyderabad
1, 2, 3 BHK Apartment
Price On Request

Girmapur, Hyderabad
Plot
₹ 39.00 Lac to 41.60 Lac
Yes, this project is strategically located near prominent connecting roads, including Nizamabad Road NH 44 and Nehru Outer Ring Road Hyderabad, making it easily accessible and convenient for daily needs.
The project offers 2 BHK and 3 BHK apartments, with sizes starting from 1240 sq. ft. to 1695 sq. ft., and corresponding prices ranging from 78.12 lakh to 1.07 crore.
The homes feature high-quality fittings and premium finishes, including laminated wooden flooring in the master bedroom, other bedrooms, and living area, as well as acrylic emulsion paint on walls.
Residents can enjoy a range of amenities, including a gymnasium, power backup, 24x7 security, a mini-theatre, and a sewage treatment plant, along with premium specifications such as RCC frame structure and acrylic emulsion paint.
Yes, this project is RERA-registered with registration number P02200003943, and the construction is currently in the mid-stage, with an expected possession date to be announced soon.
This website is only for the purpose of providing information regarding real estate projects in different geographies. Any information which is being provided on this website is not an advertisement or a solicitation. The company has not verified the information and the compliances of the projects. Further, the company has not checked the RERA* registration status of the real estate projects listed herein. The company does not make any representation in regards to the compliances done against these projects. Please note that you should make yourself aware about the RERA* registration status of the listed real estate projects.
*Real Estate (Regulation & Development) Act, 2016.


