Squareyards Logo
Blogs
Sell or Rent Property
Login

Metro Apex Medchal, Hyderabad

  • Price on Request
  • Project Status Ready to Move
    Ready to Move Since Jul 2021
    RERA Updates
  • Size 1197 to 2997
    Sq. Ft
    Number of Units 199
    Total area 16.04 Acres
Why Invest through Square Yards?
  • Zero Brokerage

    100% Service, 0% Brokerage

  • Lowest Price Guaranteed

    Highly unlikely, but if you find a lower price anywhere, tell us and we will match it.

  • Full Service Support

    Our sales personnel are accountable for every step

About Metro Apex

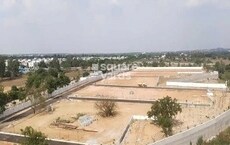
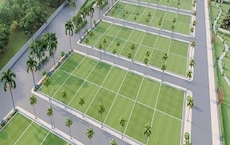
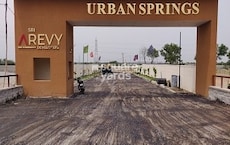
Metro Apex is a 199-unit luxury residential project located in Secunderabad,Hyderabad. The project offers 16.04 acres of land with a built-up area of 1197 sqft to 2997 sqft. The project is secured with a compound wall and offers easy access to Dabilpur Railway Station, Nizamabad Road NH 44, and Secunderabad Airport. The project is well connected to the city and has internal roads with streetlights.

Metro Apex Price List

Unit Type (Saleable) Price*
Plot 1197
Sq. Ft
Price on Request Check Availability
Plot 2403
Sq. Ft
Price on Request Check Availability
Plot 2997
Sq. Ft
Price on Request Check Availability

Metro Apex Floor Plans

  • Plot
  • 1197 sq.ft
  • 2403 sq.ft
  • 2997 sq.ft
Representative image for Floor plan of 1197 Sq. Ft. Plot in Metro Apex, Hyderabad
Floor Plans Coming Soon We're working on updating the latest floor plans. Get notified when they're ready!
1197 Sq. Ft. Plot
Price on Request

Metro Apex Master Plan

Overview about Metro Apex
  • Metro Apex is located in Secunderabad, Hyderabad, offering excellent connections to city transit points. The master plan features a long, trapezoidal site with a dense arrangement of individual plots.
Land Use and Density
  • Around 7%-10% of the plot is green, with designated green areas providing some natural relief within the layout.
  • The open area covers 12%-18% of the plot, and internal pathways complement the green spaces, providing routes for movement within the development.
  • With 60%-68% of the plot built upon, the project features a dense arrangement of individual plots, which means homes are closely spaced.
Connectivity Access
  • Nizamabad Road NH 44 is the nearest highway, and a Proposed 12.0M Wide Road traverses the layout, providing good external and internal connectivity.
Amenities Lifestyle
  • A water body (pond/reservoir) is present, offering a natural feature within the project.
Tower Placement Orientation
  • Individual plots are arranged in a linear pattern, stretching across the property.
  • Plots are organized into rows, separated by access ways running perpendicular to the main axis.
  • Most plots face either the north or south direction, aligning with the central road.
  • The property's tapering shape dictates the overall arrangement of the individual plots.
Amenity Access
  • The large blue area at the western end is easily reached from all individual plots.
  • The green-colored triangular section is centrally placed for convenient access by many.
  • Common areas are accessible via the routes between the rows of individual plots.
  • The layout ensures that potential gathering spots are within a short walk for residents.
Noise Privacy Road Facing
  • Plots along the northern boundary may experience sound from the adjacent external road.
  • The southern plots offer more quiet, being positioned away from the main access route.
  • Interior plots benefit from reduced outside sound due to their central position.
  • The close arrangement of individual plots creates a sense of separation from neighbors.
Corridor Analysis
  • The spacing between plot rows allows for good natural light to reach each property.
  • Views extend across the access routes to the plots on the opposite side.
  • The linear design provides clear lines of sight along the property's length.
  • Openness is maintained by the consistent width of the internal passage areas.
Internal Circulation Pedestrian
  • People can move around the property on foot using the grid of paths between plots.
  • Cars travel through the development on the primary road that bisects the layout.
  • The design supports direct walking to the ends of the project from any plot.
  • Daily movement within the property is simple due to the organized arrangement of plots.
Child Senior Friendly Zones
  • The green-colored sections offer quiet spots for older residents to relax.
  • Children have open spaces within the planted areas for recreational activities.
  • The internal paths provide safe walking routes, separated from faster moving cars.
  • The large blue feature at the western end could serve as a calm gathering spot.
Green Cover Landscape
  • Planted sections are visible, including a prominent green triangle towards the eastern side.
  • Smaller green patches are integrated among the individual plots throughout the property.
  • A substantial green area is located at the westernmost part of the development.
  • The landscape incorporates natural elements alongside the planned individual plots.
Traffic Flow Access Planning
  • Cars enter and exit the property from the eastern side, near Survey No. 179.
  • Parking for residents is available on the surface adjacent to their individual plots.
  • The main internal road directs car movement along the entire length of the project.
  • The layout provides a clear, singular path for vehicles from one end to the other.
Overall Livability Assessment
  • This area presents a well-organized setting for developing individual homes.
  • The project's position offers practical connections to the broader city.
  • The inclusion of planted zones and a large water feature enhances its appeal.
  • The structured layout and access routes contribute to an efficient daily routine.
Final Summary

This project offers a practical living environment for those seeking individual plots within a well-connected area. Its proximity to a major highway and the provision of internal roads simplify daily commutes and access. While focusing on plot development, the presence of a water body and designated green areas adds a touch of nature to the setting.

Metro Apex Amenities

  • Power Backup
  • 24 x 7 Security
  • Treated Water Supply
  • 24*7 Water Supply
  • Kids' Play Areas / Sand Pits
  • Normal Park / Central Green

Downloads Hub for Metro Apex

Download master plan & walkthrough video of Metro Apex to explore layout and virtual tour in Medchal, Hyderabad.

Master Plan

Overall project layout & design

Walkthrough Video

Virtual tour of the property

Nearby Landmarks - Metro Apex

Prime Connectivity Map
Nearby Places
  • Sanskar Innovative School
    School
    4.8 km
  • Medchal Huda Park
    Park
    6.1 km
  • Leela Multispeciality Hospital
    Hospital
    5.7 km

Is Metro Apex Right for You?

Insights based on nearby schools, healthcare, connectivity, workplaces and everyday infrastructure.

For Families

Families with school-going children may benefit from multiple education options nearby, helping reduce long daily commutes and making regular drop-offs more convenient.

  • Sanskar Innovative School
  • St Claret High School
  • Vignan School
For Working Professionals

Strong connectivity through key transport routes can improve accessibility and may strengthen long-term demand for the location.

  • Narshima Reddy Engineering College
  • Rr Shopping Mall

Check Travel Time

Connecting Roads - Metro Apex

  • Nizamabad Road NH 44 ~ 0.2 Kms

Metro Apex RERA Details

P02200002231 Metro Apex Rera Url : https://rera.telangana.gov.in/
  • Square Yards RERA Reg. REA02400000010
Locality Insights: Medchal
The city of Medchal is located in the Medchal–Malkajgiri district of the Indian state of Telangana. It is an outer suburb of Hyderabad. It serves as the administrative centre for the Medchal Mandal, located within the district's Keesara revenue division. This is an industrially developed area. Originally called Medichelama (Medi means fig, and Chelama means spring), the name Medchal was not given to the city until much later. The new name, Medchal, translates to the town of glory.
Price Insights Price Insights
Average Asking Price in Medchal
₹ 4,850/Sq.ft
For Villa Based on active listings and recent trends
Property Rates in Medchal
Locality Snapshot Locality Snapshot
#100 In Hyderabad
Great Great +5 More

The region is at a 1-kilometer distance from Medchal Railway Station which can be easily reached via buses, autos, and rickshaws

Concerning Concerning +5 More

No playground for children

Know More About Medchal
Reviews Reviews (8)
I reside in Medchal, Hyderabad for 10 long years but now I moved to a new place. There I used to go to a nearby fish market where locals also like to go and purchase fresh fish. There are also many temples in the vicinity that locals love to visit. Bus communication is very good in Medchal and it's easy to get around. There is also a train station and an airport nearby. Parking is not a big problem in Medchal as there are a lot of nearby spots where one can park their car.
— Deekshaa Datta, Former resident
About The Metro Estates
The Metro Estates Logo
  • Total Projects 2
  • Delivered Projects2
Projects by The Metro Estates in Hyderabad
  • Ready to Move

How does Metro Apex compare with other top projects?

Compare Metro Apex with similar projects. Evaluate pricing, configurations, possession timelines, and project scale to find the best fit for your needs.
The Honest Take
current Project
Metro Apex
Metro Apex
Medchal, Hyderabad
Price Price on Request
Unit Size 1197 to 2997 Sq. Ft
Possession Jul 2021
Status
Ready to Move
RERA No.
P02200002231
Land Area 16.04 Acres
Total Units 199
Density 12 Units/Acre
Indula Kamadhenu Enclave
Medchal, Hyderabad
Price Price on Request
Unit Size 1800 Sq. Ft
Possession N/A
Status
Ready to Move
RERA No.
REA02400000010
Land Area N/A
Total Units N/A
Density N/A
Aparna Urvi
Aparna Urvi
Medchal, Hyderabad
Price ₹97.10 Lac - 1.64 Cr
Unit Size 1998 to 3381 Sq. Ft
Possession Apr 2025
Status
Ready to Move
RERA No.
P02200004599
Land Area 13.69 Acres
Total Units 136
Density 10 Units/Acre
Similar Alternate Projects you can consider in Hyderabad
Post Property Ad for Free, Sell or Rent Property Online
Projects in Medchal, Hyderabad
  • New Launch
  • Under Construction
  • Ready to Move
Projects Near Medchal, Hyderabad
  • New Launch
  • Under Construction
  • Ready to Move

Frequently Asked Questions About Metro Apex

Q: Can I visit the actual flat at Metro Apex before buying?

Yes, since Metro Apex is a Ready to Move project in Medchal, buyers can arrange site visits and inspect the actual apartment before finalizing the deal.

Q: Does Metro Apex have an Occupancy Certificate (OC)?

Yes, Metro Apex has received its Occupancy Certificate, confirming that the project is legally approved for residential use.

Q: Where is Metro Apex located?

Metro Apex is located in Medchal, Hyderabad, with the complete address being Medchal Hyderabad, 501401.

Q: Does Metro Apex have an Occupancy Certificate (OC)

Yes, Metro Apex has received its Occupancy Certificate, confirming that the project is legally approved for residential use

Q: What are the maintenance charges at Metro Apex?

Maintenance charges at Metro Apex depend on the apartment size and society services and are payable monthly or annually.

i *Disclaimer

This website is only for the purpose of providing information regarding real estate projects in different geographies. Any information which is being provided on this website is not an advertisement or a solicitation. The company has not verified the information and the compliances of the projects. Further, the company has not checked the RERA* registration status of the real estate projects listed herein. The company does not make any representation in regards to the compliances done against these projects. Please note that you should make yourself aware about the RERA* registration status of the listed real estate projects.

*Real Estate (regulation & development) act 2016.
Around Metro Apex
Country/City