Sreenika Infra developer logo

Sreenika Meadows Konaipalle, Hyderabad

Spanning 22.5 Acres, it offers Plot options with sizes from 1485 Sq.Ft. to 6606 Sq.Ft.. The project is Ready to Move, with possession expected in Aug 2026. Starting price is ₹ 36.37 Lac.
Sreenika Meadows Cover Image

₹36.37 Lac - 1.62 Cr

₹2,449 Per Sq. Ft.

Project Status
Ready to Move
Ready to Move Since
Aug 2026
Size
1485 to 6606 Sq. Ft.
Number of Units
268
Total Area
22.5 Acres
On this page

About Sreenika Meadows, Konaipalle by Sreenika Infra

Presenting Sreenika Meadows, a serene oasis in Konaipalle, Hyderabad. Located strategically on Nizamabad Road NH 44, just 2.5 km away, this project offers a tranquil living experience amidst the hustle and bustle of city life. With its prime location and excellent connectivity, Sreenika Meadows is an ideal choice for those seeking a peaceful retreat.

Sreenika Meadows boasts a range of modern amenities to ensure that you live life to the fullest. From a cricket pitch for the sporty types to power backup for a seamless living experience, every aspect of this project has been designed with your comfort in mind. Whether you re a young professional or a growing family, Sreenika Meadows has something for everyone.

Choose from two exclusive plot options at Sreenika Meadows, each designed to provide you with a sense of freedom and space. With a range of unit sizes and prices, you re sure to find the perfect fit for your needs and budget. Whether you re looking for a 1485 Sq. Ft. plot priced at 33.00 Lac or a spacious 6606 Sq. Ft. plot priced at 1.47 Cr, Sreenika Meadows has something for everyone.

Available Unit Options

The following table outlines the available unit options at Sreenika Meadows:

Unit TypeArea (Sq. Ft.)Price (Rs.)
Plot148533.00 Lac
Plot66061.47 Cr
Nearby Landmarks

The residential project is conveniently situated near several significant landmarks, providing residents with easy access to essential amenities and services, enhancing their quality of life and overall comfort.

  • Sanskar Innovative School is only 4.98 km away, making it an excellent choice for families with children.
  • Leela Multispeciality Hospital is 6.50 km away, ensuring timely medical attention in case of an emergency.
  • City Union Bank is 6.56 km away, providing a convenient connection to the city.
  • Reliance Trends is 6.82 km away, offering a range of shopping and dining options.
  • Listing Information

    In resale we have 1 properties available ranging from (Unit Type) having price from 31.35 L

    Listing TypeTotal ListingsUnit Type RangePrice Range
    Resale1Update soon 31.35 L

Sreenika Meadows Price List, Price Trends and Market Insights

Price List

View the latest price list for Sreenika Meadows.

Unit Type (Saleable) Price* Action
Plot 1485 Sq. Ft. ₹ 36.37 Lac
Plot 6606 Sq. Ft. ₹ 1.62 Cr

*Prices are indicative and subject to applicable charges and project terms.

Sreenika Meadows Floor Plans

Representative image for Floor plan of 1485 Sq. Ft. Plot in Sreenika Meadows, Hyderabad
Floor Plans Coming Soon We're working on updating the latest floor plans. Get notified when they're ready!
1485 Sq. Ft. Plot

Price:₹ 36.37 Lac

₹ 25.24 K EMI

Master Plan, Photos, Videos & Brochure of Sreenika Meadows

Explore the master plan, project photos and walkthrough videos of Sreenika Meadows to understand the overall layout, tower placement, amenities, landscaped spaces and key highlights before making your buying decision.

Master Plan 1

Overview about Sreenika Meadows
  • Sreenika Meadows is a premium villa plotting community located in North Hyderabad, offering a natural living environment with extensive green spaces and a central amenity zone for residents.
Land Use and Density
  • Around 25%-35% of the plot is green, anchored by the Forest Walk (Reflexology), Aroma / Medicinal Plantation, and Yoga Deck for Meditation, so residents can enjoy nature and quiet reflection.
  • The open area covers 30%-40% of the plot and the Securing Plazas with Grate, Multi-purpose Seating Plaza with Shading Canopy, and Play Area Entrance Plaza fill the non-green stretches, giving residents places to gather and relax outdoors.
  • With 45%-55% of the plot built up, homes here are part of a well-planned community that balances private living with shared amenities, ensuring breathing space and a comfortable environment.
Connectivity Access
  • The project features a Majestic Entrance Gate and 150' & 30' Wide BT Roads for internal movement, and Nizamabad Road NH 44 is close by, so residents have good connectivity for daily commutes and errands.
Amenities Lifestyle
  • The community offers a Party Lawn, this amenity, and Gathering Area Lawn, providing residents with various spaces for social events and community bonding.
  • An Outdoor Fitness Station, Cricket Nets, and 5 Elements Walking Track (Reflexology) let residents handle cardio, sport, and recovery without stepping outside the community.
  • A Children Play Area, Skating Rink, and this amenity mean children and families have dedicated outdoor spaces built into the layout for recreation and social events.
Tower Placement Orientation
  • The plots are arranged along internal roads, forming distinct blocks.
  • Many plots are oriented to face the internal this amenity, providing direct access.
  • The layout shows plots clustered around central amenity zones, particularly in the northern section.
  • Plots are generally rectangular, allowing for consistent home designs within the community.
Amenity Access
  • Plots in the northern part of the layout are close to the central recreational zone.
  • Residents from plots along the main internal roads have direct access to various facilities.
  • The layout ensures that most plots are within a short walk of a green space or activity area.
  • Plots on the eastern and western edges are also well-connected to nearby community features.
Noise Privacy Road Facing
  • Plots along the main internal roads may experience some activity from passing cars.
  • The layout incorporates buffer zones with planting along the external boundaries, enhancing privacy.
  • Plots situated deeper within the blocks are likely to offer more quiet living spaces.
  • The design aims to create a sense of seclusion for individual homes despite the community setting.
Corridor Analysis
  • The layout features wide internal roads, creating open vistas between plot rows.
  • Generous spacing between plots allows for ample natural light to reach homes.
  • The design ensures clear views across the community's landscaped areas.
  • The arrangement of plots prevents a cramped feeling, promoting an airy environment.
Internal Circulation Pedestrian
  • The internal road network facilitates easy car movement throughout the community.
  • Dedicated pathways alongside roads support residents walking between plots and amenities.
  • The layout provides clear routes for both driving and strolling within the property.
  • Residents can navigate the community conveniently, whether on foot or by car.
Child Senior Friendly Zones
  • The central amenity zone offers a secure environment for younger residents to play.
  • Designated seating areas provide comfortable spots for older residents to rest and socialize.
  • The community's flat terrain makes it easy for all ages to move around safely.
  • The presence of various activity areas supports engagement for both children and seniors.
Green Cover Landscape
  • Extensive green areas are integrated throughout the layout, particularly in the northern section.
  • Tree-lined roads create a shaded and pleasant environment across the community.
  • Central landscaped zones provide large, continuous stretches of greenery for residents.
  • Smaller planted pockets are distributed among the plots, adding localized green touches.
Traffic Flow Access Planning
  • The community has a single main entry and exit point located on the eastern side.
  • Internal roads are designed to manage car movement efficiently within the layout.
  • Each plot likely includes space for private car parking, as is typical for villa communities.
  • The road network ensures smooth access to all plots from the main entrance.
Overall Livability Assessment
  • The project offers a peaceful residential setting away from city bustle.
  • The emphasis on outdoor living provides residents with numerous recreational choices.
  • The layout fosters a neighborhood feel with its clustered plot arrangements.
  • Residents benefit from a thoughtfully designed environment that prioritizes comfort and engagement.
Final Summary

Living at this area offers a lifestyle deeply connected to nature and community, where daily life is enriched by abundant green spaces and diverse outdoor activities. Families and wellness-seekers will particularly appreciate the dedicated play areas, sports facilities, and serene walking tracks that promote an active and healthy routine. This project stands out for its emphasis on a natural, community-oriented environment within a well-connected villa plotting layout.

Download Hub for Sreenika Meadows

Download brochure, master plan & walkthrough video of Sreenika Meadows to explore floor plans, layout, and complete project details in Konaipalle, Hyderabad.

Master Plan

Overall project layout & design

Walkthrough Video

Virtual tour of the property

Amenities & Specifications of Sreenika Meadows

Sports

  • Cricket
  • Kids' Play Areas / Sand Pits
  • Basketball
  • Yoga Areas
  • Jogging / Cycle Track
  • Skating Rink

Convenience

  • Power Backup
  • 24*7 Water Supply
  • Party Lawn

Safety

  • 24 x 7 Security

Environment

  • Large Green Area

Location and Connectivity Around Sreenika Infra Konaipalle

Connectivity map showing nearby places around North Zone
North Zone Check Travel Time

Estimate commute from your office or kid's school to Sreenika Meadows.

RERA Details of Sreenika Meadows

Scan the QR code to verify the project's RERA registration details.

P02200007294

View Detailed RERA
  • Square Yards RERA Reg. REA02400000010

How does Sreenika Meadows compare with similar projects?

Compare Sreenika Meadows with similar projects. Evaluate pricing, configurations, possession timelines, and project scale to find the best fit for your needs.
Current Project
Sreenika Meadows project in Konaipalle, Hyderabad

Sreenika Meadows

Konaipalle, Hyderabad

Price
₹36.37 Lac - 1.62 Cr
Per Sq. Ft
₹2,449 Per Sq. Ft
Unit Size
1485 to 6606 Sq. Ft
Possession
Aug 2026
Status
Ready to Move
RERA No.
P02200007294
Land Area
22.5 Acres
Total Units
268
Density
12 Units/Acre
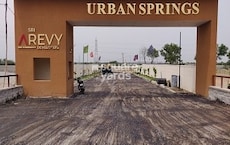
Sri Arevy Urban Springs project in Girmapur, Hyderabad

Sri Arevy Urban Springs

Girmapur, Hyderabad

Price
₹39.00 Lac - 41.60 Lac
Per Sq. Ft
N/A
Unit Size
1350 to 1440 Sq. Ft
Possession
Dec 2023
Status
Ready to Move
RERA No.
P02200003276
Land Area
7.6 Acres
Total Units
103
Density
14 Units/Acre
GGR Perams Aditya Signature Park project in Girmapur, Hyderabad

GGR Perams Aditya Signature Park

Girmapur, Hyderabad

Price
₹43.63 Lac - 1.31 Cr
Per Sq. Ft
₹3,889 Per Sq. Ft
Unit Size
1122 to 3381 Sq. Ft
Possession
Jan 2025
Status
Ready to Move
RERA No.
P02200008268
Land Area
1.53 Acres
Total Units
21
Density
14 Units/Acre
View Detailed Comparison

Sreenika Infra Track Record

1 Total
Projects
1 Delivered
Projects
You May Also Like

Frequently Asked Questions About Sreenika Meadows

This project offers a unique blend of natural surroundings, robust infrastructure, and world-class amenities, making it a highly attractive investment opportunity for prospective homeowners.

Yes, the project offers plot options, with sizes ranging from 1485 Sq. Ft. to 6606 Sq. Ft., and prices starting from 33.00 Lac.

The project boasts a range of world-class amenities, including cricket facilities, power backup, and 24 x 7 security, ensuring a comfortable lifestyle for residents.

The developer behind this project is Sreenika Infra, a reputable name in the industry with a total of 1 completed project under their belt.

The project is strategically located near Nizamabad Road NH 44, with a distance of just 2.5 kilometers, making it easily accessible and close to various educational institutions, hospitals, and shopping centers.

The project is ready to move, offering immediate possession to its residents.

*Disclaimer

This website is only for the purpose of providing information regarding real estate projects in different geographies. Any information which is being provided on this website is not an advertisement or a solicitation. The company has not verified the information and the compliances of the projects. Further, the company has not checked the RERA* registration status of the real estate projects listed herein. The company does not make any representation in regards to the compliances done against these projects. Please note that you should make yourself aware about the RERA* registration status of the listed real estate projects.

*Real Estate (Regulation & Development) Act, 2016.