Sports

- Gymnasium
- Yoga Areas
- Jogging / Cycle Track


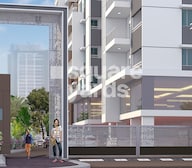 +4 Photos
 Video
Video
₹72.05 Lac - 98.72 Lac
₹5,500 Per Sq. Ft.
View the latest price list for Theme Vista.
*Prices are indicative and subject to applicable charges and project terms.
Theme Vista's average asking price is cooling quarter-on-quarter, compared with Attapur.
Theme Vista avg. price is ₹ 5.5 k/Sq.Ft. compared to Attapur at ₹ 7.2 k/Sq.Ft.
Get the latest price and market updates for Theme Vista.
THEME VISTA Achieves 100% Construction Completion, Ready for Possession.
Telangana government has allocated ₹11.86 crore for the restoration of eight heritage gateways in Hyderabad's Old City. The project will be executed by the Quli Qutub Shah Urban Development Authority. This initiative aims to preserve the history and architectural beauty of these landmarks.
During Q1'2026, average property prices for Theme Vista moved from ₹ 5,700/sqft to ₹ 6,300/sqft, reflecting a 10.53% rise.

Price:₹ 72.05 Lac

Price:₹ 81.67 Lac

Price:₹ 98.72 Lac
Explore the master plan, project photos and walkthrough videos of Theme Vista to understand the overall layout, tower placement, amenities, landscaped spaces and key highlights before making your buying decision.

Living at this area offers a home life surrounded by greenery and open spaces, providing a sense of calm and room to breathe. Families with young children benefit from the dedicated outdoor this amenity, ensuring safe and accessible recreation close to home. This project stands out for its generous green coverage and thoughtful internal road network, creating a pleasant and connected residential environment.
Download master plan & walkthrough video of Theme Vista to explore layout and virtual tour in Attapur, Hyderabad.

Estimate commute from your office or kid's school to Theme Vista.

Please select the starting point to calculate the travel time.
Trust & Verification
Theme Vista
Rera Url:

Attapur, Hyderabad

Mehdipatnam, Hyderabad

Rajendra Nagar, Hyderabad
Compare multiple homes side-by-side and find the option that best fits your budget, lifestyle, and needs.

Full Cost Clarity
Compare sale price or rent, applicable charges, and key ownership/rental expenses.
Amenities & Features
Compare amenities, furnishing, configuration, and property features side-by-side.
Best Pick Recommendation
Get an expert-recommended option based on your selected preferences.
Builder / Seller Details
Review key trust signals like builder profile, seller details, and project history.


Attapur, Hyderabad
2, 3, 4 BHK Apartment
₹ 1.15 Cr to 2.07 Cr

Jubilee Hills, Hyderabad
4 BHK Villa
Price On Request

Gachibowli, Hyderabad
2, 3 BHK Apartment
₹ 78.35 Lac to 1.16 Cr

Shaikpet, Hyderabad
4 BHK Villa
Price On Request

West Marredpally, Hyderabad
3, 4 BHK Villa
Price On Request

West Marredpally, Hyderabad
4 BHK Villa
Price On Request
Bandlaguda Jagir, Hyderabad
2, 3 BHK Apartment
Price On Request
Attapur, Hyderabad
4 BHK Villa
Price On Request

Banjara Hills, Hyderabad
3 BHK Apartment
Price On Request
Jubilee Hills, Hyderabad
4 BHK Villa
Price On Request
Gachibowli, Hyderabad
2, 3 BHK Apartment
₹ 78.35 Lac to 1.16 Cr
Shaikpet, Hyderabad
4 BHK Villa
Price On Request
West Marredpally, Hyderabad
3, 4 BHK Villa
Price On Request
West Marredpally, Hyderabad
4 BHK Villa
Price On Request
Bandlaguda Jagir, Hyderabad
2, 3 BHK Apartment
Price On Request
Attapur, Hyderabad
4 BHK Villa
Price On Request
Banjara Hills, Hyderabad
3 BHK Apartment
Price On Request

Bandlaguda Jagir, Hyderabad
3 BHK
₹ 88.83 Lac to 91.30 Lac

Chintalmet, Hyderabad
3 BHK
₹ 68.60 Lac to 84.90 Lac

Bandlaguda Jagir, Hyderabad
2,3 BHK
₹ 64.83 Lac to 85.00 Lac

Bandlaguda Jagir, Hyderabad
3 BHK
₹ 69.90 Lac

Bandlaguda Jagir, Hyderabad
2,3 BHK
₹ 73.66 Lac to 89.61 Lac

Mehdipatnam, Hyderabad
2 BHK
₹ 47.24 Lac to 65.45 Lac

Rajendra Nagar, Hyderabad
2,3 BHK
₹ 53.42 Lac to 1.04 Cr

Mehdipatnam, Hyderabad
3 BHK
₹ 1.01 Cr

Bandlaguda Jagir, Hyderabad
2,3 BHK
₹ 71.31 Lac to 92.17 Lac

Bandlaguda Jagir, Hyderabad
2,3 BHK
₹ 69.00 Lac to 1.07 Cr

Sivarampalli, Hyderabad
4 BHK Villa
Price On Request

Asif Nagar North, Hyderabad
3 BHK Apartment
Price On Request

Kismatpur, Hyderabad
3 BHK Apartment
₹ 2.18 Cr to 2.28 Cr

Bandlaguda Jagir, Hyderabad
3 BHK Apartment
₹ 1.43 Cr to 2.09 Cr

Bandlaguda Jagir, Hyderabad
4 BHK Villa
₹ 5.57 Cr to 6.45 Cr

Bandlaguda Jagir, Hyderabad
3 BHK Apartment
₹ 91.60 Lac to 96.50 Lac

Budwel, Hyderabad
2 BHK Apartment
Price On Request

Gandipet, Hyderabad
2, 3, 4 BHK Apartment
Price On Request

Rajendra Nagar, Hyderabad
3 BHK Apartment
₹ 62.69 Lac to 80.97 Lac

Mehdipatnam, Hyderabad
3, 4 BHK Apartment
₹ 1.58 Cr to 2.43 Cr

Bandlaguda Jagir, Hyderabad
4 BHK Villa
Price On Request

Bandlaguda Jagir, Hyderabad
3 BHK Apartment
Price On Request

Budwel, Hyderabad
2 BHK Apartment
₹ 34.16 Lac to 35.46 Lac

Budwel, Hyderabad
3 BHK Apartment
₹ 72.65 Lac

Budwel, Hyderabad
Studio
₹ 36.00 Lac to 50.40 Lac

Gandamguda, Hyderabad
1, 2, 3 BHK Apartment
₹ 38.35 Lac to 97.50 Lac

Budwel, Hyderabad
3 BHK Apartment
Price On Request

Bandlaguda Jagir, Hyderabad
2, 3 BHK Apartment
₹ 64.69 Lac to 88.06 Lac

Rajendra Nagar, Hyderabad
1, 2, 3 BHK Apartment
₹ 39.00 Lac to 1.04 Cr

Rajendra Nagar, Hyderabad
2, 3 BHK Apartment
₹ 59.60 Lac to 83.40 Lac

Rajendra Nagar, Hyderabad
1 BHK Apartment
₹ 39.00 Lac to 53.49 Lac
Lakdi ka pul, Hyderabad
2 BHK Apartment
Price On Request

Tolichowki, Hyderabad
Price On Request

Bandlaguda Jagir, Hyderabad
5 BHK Row House
₹ 6.82 Cr to 9.90 Cr

Bandlaguda Jagir, Hyderabad
2, 3, 4 BHK Apartment
₹ 1.09 Cr to 1.85 Cr

Humayun Nagar, Hyderabad
3 BHK Apartment
₹ 1.04 Cr to 1.31 Cr

Masab Tank, Hyderabad
3 BHK Apartment
Price On Request

Mehdipatnam, Hyderabad
4 BHK Apartment
Price On Request
Ready to Move projects like Theme Vista may be priced slightly higher, but they eliminate construction delays, GST, and rental overlap costs.
Yes, since Theme Vista is a Ready to Move project in Attapur, buyers can arrange site visits and inspect the actual apartment before finalizing the deal.
Buyers need identity proof, address proof, agreement to sell, sale deed, and registration documents for purchasing in Theme Vista.
Before purchasing in Theme Vista, verify the land title, chain of ownership, and encumbrance status. Also cross-check the RERA registration number P02400000071 and confirm approvals with local authorities for the address Attapur Hyderabad, 500048.
Theme Vista offers 2, 3 BHK Flats catering to different space and budget requirements.
This website is only for the purpose of providing information regarding real estate projects in different geographies. Any information which is being provided on this website is not an advertisement or a solicitation. The company has not verified the information and the compliances of the projects. Further, the company has not checked the RERA* registration status of the real estate projects listed herein. The company does not make any representation in regards to the compliances done against these projects. Please note that you should make yourself aware about the RERA* registration status of the listed real estate projects.
*Real Estate (Regulation & Development) Act, 2016.


