Sports

- Gymnasium
- Swimming Pool
- Kids' Play Areas / Sand Pits
- Yoga Areas


 +11 Photos
 Video
Video
₹64.94 Lac
₹3,820 Per Sq. Ft.
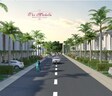
Introducing Chordias The Marbella, a residential project located in the prime locality of Keshupura, Jaipur. This project offers a unique blend of luxury and comfort, making it an ideal option for those looking for a peaceful and serene living environment. With its strategic location, the project is easily accessible via the Jaipur Jodhpur National Highway and Delhi Ajmer Expressway, making it convenient for residents to travel to various parts of the city.
The project offers a range of amenities to ensure that residents lead a comfortable and indulgent lifestyle. Some of the key amenities include a well-equipped gymnasium and power backup facilities. The project also offers a range of specification options, including master bedrooms with plastic emulsion walls. With its focus on providing high-quality living spaces, Chordias The Marbella is an ideal option for those looking for a luxurious and comfortable residence.
Experience the best of luxury living at Chordias The Marbella, where every moment is a celebration of comfort and style. Whether youre a young professional or a family looking for a peaceful living environment, this project offers something for everyone.
Available Unit OptionsThe following table outlines the available unit options at Chordias The Marbella:
| Unit Type | Area (Sq. Ft.) |
| 3 BHK Villa | 1700 Sq. Ft. |
View the latest price list for Chordias The Marbella.
*Prices are indicative and subject to applicable charges and project terms.
Keshupura's average asking price is stable quarter-on-quarter.
Chordias The Marbella avg. price is ₹ 3.9 k/Sq.Ft. compared to Keshupura at ₹ 6.2 k/Sq.Ft.

Price:₹ 64.94 Lac
Explore the master plan, project photos and walkthrough videos of Chordias The Marbella to understand the overall layout, tower placement, amenities, landscaped spaces and key highlights before making your buying decision.

Living at this area offers a spacious and comfortable home life, surrounded by ample green areas and community facilities. Families will particularly appreciate the dedicated play spaces and the overall sense of openness, allowing children to thrive in a secure environment. This project stands out for its low density and generous open spaces, providing a peaceful retreat from urban congestion.
Download brochure, master plan & walkthrough video of Chordias The Marbella to explore floor plans, layout, and complete project details in Keshupura, Jaipur.

Estimate commute from your office or kid's school to Chordias The Marbella.

Please select the starting point to calculate the travel time.
Average Asking Price in Keshupura
Based on active listings and recent trends

No Reviews exist for Keshupura
Be the first to review this localityTrust & Verification
The Marbella
Rera Url:

Keshupura, Jaipur

Bhakrota, Jaipur

Mahapura, Jaipur
Compare multiple homes side-by-side and find the option that best fits your budget, lifestyle, and needs.

Full Cost Clarity
Compare sale price or rent, applicable charges, and key ownership/rental expenses.
Amenities & Features
Compare amenities, furnishing, configuration, and property features side-by-side.
Best Pick Recommendation
Get an expert-recommended option based on your selected preferences.
Builder / Seller Details
Review key trust signals like builder profile, seller details, and project history.


Gopalpura By Pass, Jaipur
Office Space
₹ 20.99 Lac to 1.03 Cr

Ajmer Road, Jaipur
Price On Request

Ajmer Road, Jaipur
2, 3 BHK Apartment
₹ 26.05 Lac to 34.51 Lac

Mansarovar, Jaipur
2, 3 BHK Apartment
₹ 38.05 Lac to 57.61 Lac

Ajmer Road, Jaipur
2, 3 BHK Apartment
₹ 32.01 Lac to 52.01 Lac

Ajmer Road, Jaipur
1, 2, 3 BHK Apartment
₹ 16.00 Lac to 30.00 Lac
Mansarovar, Jaipur
2, 3 BHK Apartment
₹ 51.52 Lac to 73.82 Lac
Mansarovar, Jaipur
2, 3 BHK Apartment
₹ 33.05 Lac to 45.02 Lac

Kankha Ki Dhani, Jaipur
1, 2, 3 BHK Apartment
₹ 10.76 Lac to 26.36 Lac
Ajmer Road, Jaipur
2, 3 BHK Apartment
₹ 32.01 Lac to 52.01 Lac
Ajmer Road, Jaipur
1, 2, 3 BHK Apartment
₹ 16.00 Lac to 30.00 Lac
Mansarovar, Jaipur
2, 3 BHK Apartment
₹ 51.52 Lac to 73.82 Lac
Mansarovar, Jaipur
2, 3 BHK Apartment
₹ 33.05 Lac to 45.02 Lac
Kankha Ki Dhani, Jaipur
1, 2, 3 BHK Apartment
₹ 10.76 Lac to 26.36 Lac

Mansarovar Extension, Jaipur
3, 4, 5 BHK Apartment, Penthouse
₹ 1.35 Cr to 5.42 Cr

Manyawas, Jaipur
3, 4 BHK Apartment
Price On Request

Vaishali Nagar, Jaipur
2, 3, 4 BHK Apartment
Price On Request

Keshopura, Jaipur
Office Space
Price On Request

Mansarovar, Jaipur
4 BHK Apartment
Price On Request

Girdharipura, Jaipur
2, 3 BHK Apartment
₹ 56.51 Lac to 1.12 Cr

Girdharipura, Jaipur
3, 4 BHK Apartment
Price On Request

Panchyawala, Jaipur
3, 4 BHK Apartment
Price On Request

Gajsinghpur, Jaipur
3 BHK Apartment
Price On Request

Kanakpura, Jaipur
3 BHK Apartment
Price On Request

Mansarovar Extension, Jaipur
2, 3, 4 BHK Apartment, Retail Shop
₹ 93.11 Lac to 2.46 Cr

Ajmer Road, Jaipur
2, 3, 4 BHK Villa, Apartment
₹ 75.00 Lac to 2.91 Cr

Vaishali Nagar, Jaipur
3, 4 BHK Apartment
₹ 1.92 Cr to 2.40 Cr

Gandhi Path, Jaipur
3, 4 BHK Apartment
₹ 63.36 Lac to 84.96 Lac

Gopalpura, Jaipur
4 BHK Apartment
Price On Request

Sirsi, Jaipur
3, 4 BHK Apartment
Price On Request

Vaishali Nagar, Jaipur
3, 4, 5 BHK Apartment
₹ 1.57 Cr to 2.59 Cr

Manyawas, Jaipur
3, 4 BHK Apartment
Price On Request

Mansarovar, Jaipur
3, 4 BHK Apartment
₹ 1.50 Cr to 2.22 Cr

Kanakpura, Jaipur
3 BHK Apartment
₹ 64.35 Lac to 78.05 Lac

Vaishali Nagar, Jaipur
2, 3 BHK Apartment
Price On Request

Heerapura, Jaipur
Plot
Price On Request

Narayanpuri, Jaipur
2, 3, 4 BHK Apartment
₹ 39.56 Lac to 78.39 Lac

Chordiya City, Jaipur
2, 3 BHK Apartment
₹ 40.00 Lac to 53.85 Lac

Jagdamba Nagar, Jaipur
3 BHK Apartment
₹ 63.44 Lac to 83.39 Lac

Sirsi, Jaipur
2, 3 BHK Apartment
₹ 36.33 Lac to 55.72 Lac

Mansarovar Extension, Jaipur
4 BHK Apartment
₹ 1.09 Cr to 1.20 Cr

Kamla Nehru Nagar, Jaipur
2 BHK Apartment
₹ 88.10 Lac to 93.02 Lac

Shriramgopalpura, Jaipur
Plot
Price On Request

Gandhi Path, Jaipur
1, 2 BHK Apartment, Retail Shop, Plot
₹ 18.13 Lac to 34.49 Lac
Chordias The Marbella boasts amenities such as a fully equipped gymnasium, 24 x 7 security, and rainwater harvesting, along with lavish living spaces featuring laminated wooden flooring.
Chordias The Marbella offers a total of 3 BHK villa units, each with an area of 1700 Sq. Ft.
The construction of Chordias The Marbella is complete, and the project is ready to move into.
Chordias The Marbella is strategically located near the Jaipur Jodhpur National Highway and is easily accessible from the Delhi Ajmer Expressway, facilitating smooth commutes.
The expected completion date for Chordias The Marbella was July 10, 2018.
This website is only for the purpose of providing information regarding real estate projects in different geographies. Any information which is being provided on this website is not an advertisement or a solicitation. The company has not verified the information and the compliances of the projects. Further, the company has not checked the RERA* registration status of the real estate projects listed herein. The company does not make any representation in regards to the compliances done against these projects. Please note that you should make yourself aware about the RERA* registration status of the listed real estate projects.
*Real Estate (Regulation & Development) Act, 2016.


