Yaduraj Realty developer logo

Yaduraj Samsara Nangal Bar Goojran at Phagodiyawala, Jaipur

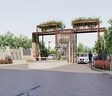
Representative image as actual visual unavailable for Yaduraj Samsara

Price on Request

Project Status
New Launch
Possession Starting From
Jan 2027
Size
441 to 10593 Sq. Ft.
Number of Units
70
Total Area
7.97 Acres
On this page

Yaduraj Samsara Price List, Price Trends and Market Insights

Price List

View the latest price list for Yaduraj Samsara.

Unit Type (Saleable) Price* Action
Plot 441 Sq. Ft. Price on Request
Plot 10593 Sq. Ft. Price on Request

*Prices are indicative and subject to applicable charges and project terms.

Yaduraj Samsara Floor Plans

Representative image for Floor plan of 441 Sq. Ft. Plot in Yaduraj Samsara, Jaipur
Floor Plans Coming Soon We're working on updating the latest floor plans. Get notified when they're ready!
441 Sq. Ft. Plot

Price:Price on Request

Master Plan, Photos, Videos & Brochure of Yaduraj Samsara

Explore the master plan, project photos and walkthrough videos of Yaduraj Samsara to understand the overall layout, tower placement, amenities, landscaped spaces and key highlights before making your buying decision.

Master Plan 1

Overview about Yaduraj Samsara
  • Yaduraj Samsara is a residential development designed with a clear linear layout. It features a central spine road providing access to homes, complemented by a large green facility area and recreational options. The project also includes retail plots, enhancing convenience for residents.
Land Use and Density
  • Around 25%-35% of the plot is green, anchored by the substantial green this amenity area, so homes here benefit from natural surroundings.
  • The open area covers 26%-36% of the plot, which includes the green this amenity area, providing residents with ample room to breathe and gather.
  • Only 2%-5% of the plot has been built on, ensuring homes benefit from significant open space and natural light rather than being tightly packed.
Connectivity Access
  • Connectivity is strong with Jaipur Ring Road and Delhi Ajmer Exp nearby, making commutes and errands straightforward. The project also provides dedicated entry and exit points with surface parking for residents.
Amenities Lifestyle
  • The Swimming pools, including options for leisure and children, give residents a place to cool off and relax within the community.
  • The Clubhouse and convenient Retail plots provide residents with social spaces and everyday necessities close to home.
  • A Kids play area ensures younger residents have a dedicated space for recreation and social interaction.
Tower Placement Orientation
  • Residential plots are arranged in long, parallel rows along a central access way.
  • These plots primarily face east and west, flanking the main internal path.
  • Smaller residential plots are clustered together at the northern end of the development.
  • Two larger commercial plots are positioned prominently at the southern entrance.
Amenity Access
  • Plots located on the eastern side have closer proximity to the community facilities.
  • Residential plots further north require a slightly longer walk to reach the central recreational zone.
  • The plots near the southern entrance provide immediate access to commercial spaces.
  • All residential plots maintain a direct path to the centrally located community amenities.
Noise Privacy Road Facing
  • Plots along the central access way might experience some activity sounds from passing cars.
  • Residential plots at the southern end are close to the main external road, potentially affecting quietness.
  • Plots on the western edge of the development offer more seclusion from internal activity.
  • The northernmost plots are furthest from the main entrance and its associated sounds.
Corridor Analysis
  • The linear arrangement of residential plots creates clear sightlines down the central access way.
  • Plots on either side of the central path enjoy open views across the development.
  • Consistent spacing between individual plots allows for ample natural light penetration.
  • The layout provides a sense of openness, avoiding cramped conditions for homes.
Internal Circulation Pedestrian
  • A single main path guides movement from the southern boundary into the development.
  • Residents can walk along the central access way to reach various parts of the community.
  • Cars move directly to individual plots from the main internal path for convenience.
  • Pedestrians can easily reach the central recreational area from all residential plots.
Child Senior Friendly Zones
  • The central recreational zone offers a safe, dedicated area for active play.
  • Flat walking surfaces along the internal path make movement easy for older residents.
  • The concentrated amenities mean children do not need to cross major roads within the project.
  • The design provides secure areas for families to gather and relax.
Green Cover Landscape
  • A large green expanse is situated on the eastern side, providing a natural backdrop.
  • Narrow green strips line the central access way, adding softness to the streetscape.
  • The perimeter of the development features a continuous band of planting.
  • These planted areas contribute to a feeling of natural integration throughout the property.
Traffic Flow Access Planning
  • The main access point from the external road directs cars onto the central path.
  • Cars can park directly adjacent to their residential plots for convenience.
  • The internal road system is straightforward, minimizing complex turns for drivers.
  • The design ensures easy car movement for residents and visitors within the property.
Overall Livability Assessment
  • The project offers a well-structured environment with clear separation of living and recreational areas.
  • Its linear design provides straightforward access to all residential plots.
  • The inclusion of commercial spaces at the entrance adds practical value for daily needs.
  • This development provides a practical and accessible living option for plot owners.
Final Summary

Living at this area offers a balanced lifestyle with a focus on community and convenience. Families will appreciate the dedicated children's play areas and the substantial green spaces for outdoor activities. The project's thoughtful layout and nearby major roads simplify daily commutes and access to essential services, making it a practical choice for those seeking a well-connected residential environment.

Download Hub for Yaduraj Samsara

Download master plan & walkthrough video of Yaduraj Samsara to explore layout and virtual tour in Nangal Bar Goojran at Phagodiyawala, Jaipur.

Master Plan

Overall project layout & design

Walkthrough Video

Virtual tour of the property

Amenities & Specifications of Yaduraj Samsara

Sports

  • Gymnasium
  • Swimming Pool
  • Kids' Play Areas / Sand Pits
  • Yoga Areas

Safety

  • 24 x 7 Security

Leisure

  • Mini Theatre
  • Party Hall
  • Clubhouse
  • Indoor Games
  • Senior Citizen Area

Environment

  • Rain Water Harvesting
  • Mosque
  • Large Green Area

Convenience

  • 24*7 Water Supply

Location and Connectivity Around Yaduraj Realty Nangal Bar Goojran at Phagodiyawala

Connectivity map showing nearby places around Jaipur West
Jaipur West Check Travel Time

Estimate commute from your office or kid's school to Yaduraj Samsara.

RERA Details of Yaduraj Samsara

Scan the QR code to verify the project's RERA registration details.

RAJ/P/2024/2943

Yaduraj Samsara

  • Square Yards RERA Reg. RAJ/A/2018/648

How does Yaduraj Samsara compare with similar projects?

Compare Yaduraj Samsara with similar projects. Evaluate pricing, configurations, possession timelines, and project scale to find the best fit for your needs.
Current Project
Yaduraj Samsara project in Nangal Bar Goojran at Phagodiyawala, Jaipur

Yaduraj Samsara

Nangal Bar Goojran at Phagodiyawala, Jaipur

Price
Price on Request
Unit Size
441 to 10593 Sq. Ft
Possession
Jan 2027
Status
New Launch
RERA No.
RAJ/P/2024/2943
Land Area
7.97 Acres
Total Units
70
Density
9 Units/Acre
Manglam Aadhar project in Gandhi Path, Jaipur

Manglam Aadhar

Gandhi Path, Jaipur

Price
₹18.13 Lac - 34.49 Lac
Unit Size
193 to 618 Sq. Ft
Possession
Mar 2022
Status
Ready to Move
RERA No.
Raj/P/2017/341
Land Area
4.89 Acres
Total Units
1116
Density
228 Units/Acre
Emaar Jaipur Greens project in Mahapura, Jaipur

Emaar Jaipur Greens

Mahapura, Jaipur

Rated 4.0 out of 5
Price
₹26.42 Lac - 2.12 Cr
Unit Size
416 to 3335 Sq. Ft
Possession
N/A
Status
Under Construction
RERA No.
RAJ/P/2024/2997 RAJ/P/2022/2016RAJ/P/2020/1390RAJ/P/2019/1116
Land Area
40.82 Acres
Total Units
731
Density
18 Units/Acre
View Detailed Comparison

Yaduraj Realty Track Record

2 Total
Projects
You May Also Like
*Disclaimer

This website is only for the purpose of providing information regarding real estate projects in different geographies. Any information which is being provided on this website is not an advertisement or a solicitation. The company has not verified the information and the compliances of the projects. Further, the company has not checked the RERA* registration status of the real estate projects listed herein. The company does not make any representation in regards to the compliances done against these projects. Please note that you should make yourself aware about the RERA* registration status of the listed real estate projects.

*Real Estate (Regulation & Development) Act, 2016.