Sports

- Gymnasium
- Swimming Pool
- Kids' Pool
- Badminton Court(s)
- Kids' Play Areas / Sand Pits
- Basketball
- Yoga Areas
- Jogging / Cycle Track
- Table Tennis
- Snooker/Pool/Billiards


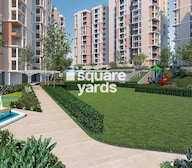 +19 Photos
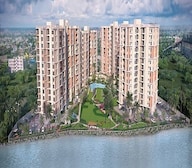 Video
Video
₹59.88 Lac - 86.71 Lac
₹8,850 Per Sq. Ft.
Oswal Orchard Amritaya is a residency project situated in the prime location of Cossipore, offering a serene environment amidst the bustle of the city. The project is strategically situated on Barasat Barrackpore Road, which connects to Belghoria Expressway NH 12, providing seamless connectivity to various parts of Kolkata. With Registration Number WBRERA/P/KOL/2023/000113, Oswal Orchard Amritaya is a RERA-approved project that guarantees quality and safety to its residents.
The project offers a range of luxurious amenities to its residents, including a well-equipped gymnasium and reliable power backup system, ensuring a comfortable and convenient lifestyle. The Master bedroom is designed with oil-bound distemper walls, providing a perfect blend of style and functionality. Oswal Orchard Amritaya is an ideal choice for those seeking a tranquil and luxurious living experience in the heart of Kolkata.
If youre looking for a spacious and comfortable abode, Oswal Orchard Amritaya is the perfect choice. With its strategic location and state-of-the-art amenities, this project offers a unique blend of luxury and convenience. Whether youre a young professional or a family looking to upgrade your lifestyle, Oswal Orchard Amritaya has something for everyone.
Available Unit OptionsThe following table outlines the available unit options at Oswal Orchard Amritaya:
| Unit Type | Area (Sq. Ft.) |
| 2 BHK Apartment | 940 Sq. Ft. |
| 2 BHK Apartment | 922 Sq. Ft. |
| 3 BHK Apartment | 1205 Sq. Ft. |
| 3 BHK Apartment | 1335 Sq. Ft. |
View the latest price list for Oswal Orchard Amritaya.
*Prices are indicative and subject to applicable charges and project terms.
Oswal Orchard Amritaya's average asking price is cooling quarter-on-quarter, compared with Cossipore.
Oswal Orchard Amritaya avg. price is ₹ 8.8 k/Sq.Ft. compared to Cossipore at ₹ 5.2 k/Sq.Ft.
Get the latest price and market updates for Oswal Orchard Amritaya.
The central government has approved ₹1,042.62 crore for six road projects across West Bengal, covering 194.10 km under the Central Road Infrastructure Fund (CRIF) Scheme. These projects will focus on widening and strengthening existing roads to improve connectivity, reduce travel time, and enhance safety.
During Q1'2026, average property prices for Oswal Orchard Amritaya moved from ₹ 4,400/sqft to ₹ 9,050/sqft, reflecting a 105.68% rise.

Price:₹ 61.05 Lac

Price:₹ 59.88 Lac

Price:₹ 78.26 Lac

Price:₹ 86.71 Lac
Explore the master plan, project photos and walkthrough videos of Oswal Orchard Amritaya to understand the overall layout, tower placement, amenities, landscaped spaces and key highlights before making your buying decision.

Living here offers a lifestyle centered around nature and community, with abundant green spaces and diverse outdoor activities right outside your door. Families and wellness seekers will find daily life enhanced by dedicated play zones, fitness areas, and tranquil gardens. This project stands out for its unique riverfront setting and comprehensive array of amenities that support a balanced and engaging daily routine.
Download brochure, master plan & walkthrough video of Oswal Orchard Amritaya to explore floor plans, layout, and complete project details in Cossipore, Kolkata.

Estimate commute from your office or kid's school to Oswal Orchard Amritaya.

Please select the starting point to calculate the travel time.
Average Asking Price in Cossipore
Based on active listings and recent trends

No Reviews exist for Cossipore
Be the first to review this localityTrust & Verification
Rera Url:

Cossipore, Kolkata

Bonhooghly On BT Road, Kolkata

Dum Dum, Kolkata
Compare multiple homes side-by-side and find the option that best fits your budget, lifestyle, and needs.

Full Cost Clarity
Compare sale price or rent, applicable charges, and key ownership/rental expenses.
Amenities & Features
Compare amenities, furnishing, configuration, and property features side-by-side.
Best Pick Recommendation
Get an expert-recommended option based on your selected preferences.
Builder / Seller Details
Review key trust signals like builder profile, seller details, and project history.

Oswal Group is a leading real estate player in the Kolkata market and was established in the year 1990. The Oswal Group has developed several quality projects in areas like BT Road, Prasad Nagar and VIP Enclave III and has several new projects slated for completion soon. The Group has a strong presence in the Kolkata market and has carved a niche for itself with quality, customer commitment and trust.

BT Road, Kolkata
2,3,4 BHK
₹ 64.00 Lac to 1.45 Cr

Dum Dum, Kolkata
2,3,4 BHK
₹ 57.62 Lac to 1.11 Cr

Bonhooghly On BT Road, Kolkata
2,3,4 BHK
₹ 70.07 Lac to 1.55 Cr

Dum Dum, Kolkata
2,3,4 BHK
₹ 60.57 Lac to 91.48 Lac

BT Road, Kolkata
2,3,4 BHK
₹ 55.80 Lac to 1.49 Cr

Chitpur, Kolkata
1,2 BHK
₹ 34.27 Lac to 58.68 Lac

BT Road, Kolkata
2,3,4 BHK
₹ 85.80 Lac to 1.81 Cr

Bandhaghat, Kolkata
3,4 BHK
₹ 82.78 Lac to 1.28 Cr

Ultadanga, Kolkata
1,2 BHK
₹ 37.00 Lac to 65.10 Lac

Paikpara, Kolkata
2 BHK
₹ 66.90 Lac

Sinthee, Kolkata
2, 3 BHK Apartment, Retail Shop
₹ 71.00 Lac to 1.10 Cr

Paikpara, Kolkata
2, 3 BHK Apartment
₹ 85.64 Lac to 1.47 Cr

Golabari, Kolkata
3 BHK Apartment
₹ 65.00 Lac

Bortola, Kolkata
1, 2, 3 BHK Apartment
Price On Request

Jorasanko, Kolkata
2 BHK Apartment
₹ 62.00 Lac

Bidhanpally, Kolkata
2 BHK Apartment
Price On Request

Satchashipara, Kolkata
2 BHK Apartment
Price On Request

Lake Town, Kolkata
2, 3, 4 BHK Apartment
₹ 70.49 Lac to 1.38 Cr

Belgachia, Kolkata
3, 4 BHK Apartment
₹ 1.40 Cr to 2.38 Cr

Shyambazar, Kolkata
2 BHK Apartment
Price On Request

Phoolbagan, Kolkata
3 BHK Apartment
Price On Request

Sinthi, Kolkata
2, 3 BHK Apartment
Price On Request

Lake Town, Kolkata
3, 4 BHK Apartment
₹ 1.19 Cr to 1.62 Cr

Sinthi, Kolkata
2, 3 BHK Apartment
Price On Request

Sinthi, Kolkata
2, 3, 4 BHK Apartment
Price On Request

Lake Town, Kolkata
3, 4 BHK Apartment
₹ 1.66 Cr to 2.27 Cr

Kankurgachi, Kolkata
Price On Request

Lilua, Kolkata
2 BHK Apartment
₹ 26.60 Lac to 30.49 Lac

Golpark, Kolkata
2, 3, 4 BHK Apartment
₹ 1.26 Cr to 2.86 Cr

Shympukur, Kolkata
1, 2 BHK Apartment
Price On Request

Shobhabazar, Kolkata
2, 3, 5 BHK Apartment
Price On Request

Bagbazar, Kolkata
Price On Request

BT Road, Kolkata
2, 3, 4 BHK Apartment
₹ 80.00 Lac to 1.38 Cr

Dum Dum Cantt, Kolkata
1, 2, 3 BHK Apartment
₹ 25.41 Lac to 58.42 Lac

Ultadanga, Kolkata
1 BHK Apartment
Price On Request
Oswal Orchard Amritaya boasts world-class amenities such as a gymnasium, power backup, 24 x 7 security, and a cafe, along with features like rainwater harvesting and spacious, well-designed apartments with modern specifications.
The developer of Oswal Orchard Amritaya is Oswal, which has completed three projects to date.
Oswal Orchard Amritaya offers 2 BHK apartments with sizes of 940 sq. ft. and 922 sq. ft., as well as 3 BHK apartments measuring 1205 sq. ft. and 1335 sq. ft.
Yes, Oswal Orchard Amritaya is RERA-approved, and its registration number is WBRERA/P/KOL/2023/000113.
The construction of Oswal Orchard Amritaya is currently at the mid-stage.
Residents of Oswal Orchard Amritaya can expect amenities such as a gymnasium, power backup, 24 x 7 security, a cafe, and facilities for rainwater harvesting.
This website is only for the purpose of providing information regarding real estate projects in different geographies. Any information which is being provided on this website is not an advertisement or a solicitation. The company has not verified the information and the compliances of the projects. Further, the company has not checked the RERA* registration status of the real estate projects listed herein. The company does not make any representation in regards to the compliances done against these projects. Please note that you should make yourself aware about the RERA* registration status of the listed real estate projects.
*Real Estate (Regulation & Development) Act, 2016.


