Sports

- Gymnasium
- Swimming Pool
- Kids' Pool
- Badminton Court(s)
- Squash Court
- Cricket
- Kids' Play Areas / Sand Pits
- Basketball
- Volleyball
- Yoga Areas
- Jogging / Cycle Track
- Table Tennis
- Snooker/Pool/Billiards
- Rappelling/Rock Climbing
- Gazebo


 +17 Photos
 Video
Video
₹65.01 Lac - 1.21 Cr
₹6,600 Per Sq. Ft.
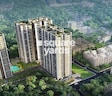
Vinayak Group presents Vinayak Vista, an upcoming Residential project in Lake Town, Kolkata. Spanning 985-1832 Sq.Ft, this project aims at bringing nature to the doorstep, coupled with convenience and utility. Vinayak Vista will have world-class amenities with spacious apartments in the heart of Kolkata.
The Residential complex boasts excellent cross-ventilation and lighting and is well-connected to the Eastern Metropolitan Bypass and the rest of Kolkata. This gated community offers 2 to 4 BHK Flat From 985 to 1832 Sq.Ft options. With views of hills, open lush green spaces, and the riverside, Vinayak Vista is the perfect destination not too far from the city.
Photos of Vinayak Vista Lake Town Kolkata
You can visit Vinayak Vista virtually by scanning the attractive image gallery.
Vinayak Vista Lake Town Address
Vinayak Vista is 4, Amalangshu Sen Rd, Lake Town, Kolkata, South Dumdum, West Bengal, Pincode: 700048, India.
Vinayak Vista Lake Town, Kolkata
The project Vinayak Vista is located in Lake Town, Kolkata. Lake Town is a well-established residential-cum-commercial locality with multiple amenities and advantages.
Vinayak Vista Lake Town Apartments
Vinayak Vista offers 2 to 4 BHK Flat From 985 to 1832 Sq.Ft residential apartments.
Vinayak Vista Lake Town 2 to 4 BHK Flat From 985 to 1832 Sq.Ft
Vinayak Vista comprises well-designed 2 to 4 BHK Flat From 985 to 1832 Sq.Ft apartments.
Price List of Vinayak Vista Lake Town Apartments
It is possible to get prices of 2 to 4 BHK Flat From 985 to 1832 Sq.Ft apartments for sale or rent in Vinayak Vista, Lake Town, Kolkata, through individual requests. By downloading the brochure given below, complete details can be found.
*Price is subject to change as per market conditions.*
Vinayak Vista Lake Town Builder
Vinayak Vista is a high-quality, luxury Residential project by Vinayak Group.
Vinayak Vista Lake Town Construction Status
Vinayak Vista construction update is Mid Stage.
Vinayak Vista Lake Town Legal Com/Issues
Square Yards will competently manage all legal matters and any other issues that might be associated with Vinayak Vista. Its objective is to provide investors with a seamless and trouble-free experience when buying or renting property.
Vinayak Vista Project Description
Located at Lake Town, Kolkata, a prime locality in the city limits, Vinayak Vista is skilfully designed by Vinayak Group to facilitate comfortable, luxurious, and convenient living for its residents. The project spans 985-1832 Sq.Ft and consists with a configuration of ground + 23 floors with a total of 406 Units units.
The flats are 2 to 4 BHK Flat From 985 to 1832 Sq.Ft dwellings and are the ideal solution for those who seek convenience and connectivity but also a peaceful and luxurious existence.
Vinayak Vista RERA number is WBRERA/P/NOR/2023/000062. The considerable number of amenities available to residents of Vinayak Vista mitigate the need to venture out for anything, as everything is provided within the gated community.
View the latest price list for Vinayak Vista.
*Prices are indicative and subject to applicable charges and project terms.
Get the latest price and market updates for Vinayak Vista.
The central government has approved ₹1,042.62 crore for six road projects across West Bengal, covering 194.10 km under the Central Road Infrastructure Fund (CRIF) Scheme. These projects will focus on widening and strengthening existing roads to improve connectivity, reduce travel time, and enhance safety.

Price:₹ 65.01 Lac

Price:₹ 82.10 Lac

Price:₹ 98.41 Lac

Price:₹ 1.17 Cr

Price:₹ 1.21 Cr
Explore the master plan, project photos and walkthrough videos of Vinayak Vista to understand the overall layout, tower placement, amenities, landscaped spaces and key highlights before making your buying decision.

Living at this area offers a balanced urban lifestyle where residents can enjoy ample green spaces and a variety of recreational activities right at their doorstep. Families will appreciate the dedicated play areas and social zones, while those seeking wellness can utilize unique yoga and meditation facilities. This project stands out for its thoughtful integration of extensive open areas and diverse amenities, providing a refreshing retreat within the well-connected this area locality.
Download master plan & walkthrough video of Vinayak Vista to explore layout and virtual tour in Lake Town, Kolkata.

Estimate commute from your office or kid's school to Vinayak Vista.

Please select the starting point to calculate the travel time.
Average Asking Price in Lake Town
Based on active listings and recent trends

No Reviews exist for Lake Town
Be the first to review this localityTrust & Verification
Rera Url:

Lake Town, Kolkata

Ultadanga, Kolkata

Ultadanga, Kolkata
Compare multiple homes side-by-side and find the option that best fits your budget, lifestyle, and needs.

Full Cost Clarity
Compare sale price or rent, applicable charges, and key ownership/rental expenses.
Amenities & Features
Compare amenities, furnishing, configuration, and property features side-by-side.
Best Pick Recommendation
Get an expert-recommended option based on your selected preferences.
Builder / Seller Details
Review key trust signals like builder profile, seller details, and project history.


Lake Town, Kolkata
3 BHK
₹ 60.35 Lac to 63.22 Lac

Beliaghata, Kolkata
2,3,4 BHK
₹ 90.31 Lac to 2.29 Cr

BT Road, Kolkata
2,3,4 BHK
₹ 55.80 Lac to 1.49 Cr

Ultadanga, Kolkata
2,4 BHK
₹ 47.75 Lac to 99.00 Lac

Lake Town, Kolkata
3,4 BHK
₹ 1.19 Cr to 1.62 Cr

Ultadanda, Kolkata
3,4 BHK
₹ 1.24 Cr to 1.48 Cr

Kankurgachi, Kolkata
2 BHK
₹ 44.66 Lac to 45.82 Lac

Ultadanga, Kolkata
2 BHK
₹ 69.92 Lac to 74.20 Lac

Ultadanga, Kolkata
2 BHK
₹ 49.91 Lac to 60.76 Lac

Ultadanga, Kolkata
2,3 BHK
₹ 50.55 Lac to 71.75 Lac

EM Bypass, Kolkata
4, 5 BHK Apartment
Price On Request

Sinthee, Kolkata
2, 3 BHK Apartment, Retail Shop
₹ 71.00 Lac to 1.10 Cr

Paikpara, Kolkata
2, 3 BHK Apartment
₹ 85.64 Lac to 1.47 Cr

Bidhanpally, Kolkata
2 BHK Apartment
Price On Request

Beliaghata, Kolkata
2 BHK Apartment
Price On Request

Satchashipara, Kolkata
2 BHK Apartment
Price On Request

Beliaghata, Kolkata
3 BHK Apartment
₹ 99.62 Lac to 1.03 Cr

Beliaghata, Kolkata
1, 2, 3 BHK Apartment
₹ 28.40 Lac to 56.16 Lac

Beliaghata, Kolkata
2, 3 BHK Apartment
₹ 69.70 Lac to 1.35 Cr

Phoolbagan, Kolkata
2 BHK Apartment
Price On Request

Phoolbagan, Kolkata
4, 5 BHK Apartment
₹ 2.70 Cr to 3.57 Cr

Belgachia, Kolkata
3, 4 BHK Apartment
₹ 1.40 Cr to 2.38 Cr

Shyambazar, Kolkata
2 BHK Apartment
Price On Request

Phoolbagan, Kolkata
3 BHK Apartment
₹ 1.60 Cr

Phoolbagan, Kolkata
3 BHK Apartment
Price On Request

Kankurgachi, Kolkata
Price On Request

Keshtopur, Kolkata
Price On Request

EM Bypass, Kolkata
4, 5 BHK Apartment
Price On Request

Beliaghata, Kolkata
2, 3 BHK Apartment
Price On Request

Bhawanipore, Kolkata
2, 3 BHK Apartment
₹ 91.42 Lac to 1.42 Cr

Golpark, Kolkata
2, 3, 4 BHK Apartment
₹ 1.26 Cr to 2.86 Cr

Shympukur, Kolkata
1, 2 BHK Apartment
Price On Request

Shobhabazar, Kolkata
2, 3, 5 BHK Apartment
Price On Request

Bagbazar, Kolkata
Price On Request

Phoolbagan, Kolkata
2 BHK Apartment
Price On Request
Explore resale listings currently available in Vinayak Vista, Kolkata.
This website is only for the purpose of providing information regarding real estate projects in different geographies. Any information which is being provided on this website is not an advertisement or a solicitation. The company has not verified the information and the compliances of the projects. Further, the company has not checked the RERA* registration status of the real estate projects listed herein. The company does not make any representation in regards to the compliances done against these projects. Please note that you should make yourself aware about the RERA* registration status of the listed real estate projects.
*Real Estate (Regulation & Development) Act, 2016.


