
3 BHK Apartment - 1510 sq. ft. (Saleable)
Asking price
Price:₹ 85.98 Lac


₹85.98 Lac - 1.04 Cr
₹7,300 Per Sq. Ft.
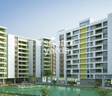
Vinayak Blossom County, an ultra-modern residential project by Vinayak group, is situated in Buroshibtalla, a prime location in Kolkata. The project offers an unparalleled living experience with its state-of-the-art amenities and specifications.
Located just 1.3 km away from Diamond Harbour road, Vinayak Blossom County provides easy accessibility to all the major social and recreational facilities. The project boasts a comprehensive range of amenities that cater to the needs of its residents, including a gymnasium, power backup, and more. Whether you re looking for a comfortable, convenient, or luxurious living space, Vinayak Blossom County is the perfect choice.
Vinayak Blossom County offers a range of spacious apartments, including 3 BHK and 4 BHK options, each designed to provide maximum comfort and livability. With elegantly designed living rooms, high-quality master bedroom walls finished with oil-bound distemper, and well-facilitated kitchens, these apartments are perfect for families and individuals looking for a spacious yet affordable living solution.
Available Unit OptionsThe following table outlines the available unit options at Vinayak Blossom County:
| Unit Type | Area (Sq. Ft.) | Price (Rs.) |
| 3 BHK Apartment | 1510 | 85.98 Lac |
| 3 BHK Apartment | 1555 | 88.54 Lac |
| 4 BHK Apartment | 1805 | 1.02 Cr |
| 4 BHK Apartment | 1835 | 1.04 Cr |
In resale we have 1 property available ranging from 5 BHK having price from 2.60 CR
| Listing Type | Total Listings | Unit Type Range | Price Range |
| Resale | 1 | 5 BHK | 2.60 CR - 2.60 CR |


Vinayak Blossom County's average asking price is rising quarter-on-quarter, compared with Buroshibtalla.
Vinayak Blossom County avg. price is ₹ 8 k/Sq.Ft. compared to Buroshibtalla at ₹ 3.9 k/Sq.Ft.
Get the latest price and market updates for Vinayak Blossom County.
The central government has approved ₹1,042.62 crore for six road projects across West Bengal, covering 194.10 km under the Central Road Infrastructure Fund (CRIF) Scheme. These projects will focus on widening and strengthening existing roads to improve connectivity, reduce travel time, and enhance safety.
During Q3'2026, average property prices for Vinayak Blossom County moved from ₹ 7,300/sqft to ₹ 8,000/sqft, reflecting a 9.59% rise.
During Q1'2026, average property prices for Vinayak Blossom County moved from ₹ 7,450/sqft to ₹ 7,850/sqft, reflecting a 5.37% rise.
Explore the master plan, project photos and walkthrough videos of Vinayak Blossom County to understand the overall layout, tower placement, amenities, landscaped spaces and key highlights before making your buying decision.

Living here means enjoying a home environment that prioritizes open spaces and convenient access. Professionals and families benefit from the ease of commuting and the variety of parking options, while the central water feature offers a unique place for relaxation. This project stands out for its thoughtful integration of a large these amenities within a well-connected urban setting.
Download master plan of Vinayak Blossom County to explore layout details in Buroshibtalla, Kolkata.


Estimate commute from your office or kid's school to Vinayak Blossom County.

Please select the starting point to calculate the travel time.
Average Asking Price in Buroshibtalla
Based on active listings and recent trends

No Reviews exist for Buroshibtalla
Be the first to review this localityTrust & Verification

Buroshibtalla, Kolkata

Tollygunge, Kolkata

Behala, Kolkata
Compare multiple homes side-by-side and find the option that best fits your budget, lifestyle, and needs.

Full Cost Clarity
Compare sale price or rent, applicable charges, and key ownership/rental expenses.
Amenities & Features
Compare amenities, furnishing, configuration, and property features side-by-side.
Best Pick Recommendation
Get an expert-recommended option based on your selected preferences.
Builder / Seller Details
Review key trust signals like builder profile, seller details, and project history.


New Town Action Area 1, Kolkata
3, 4 BHK Apartment
Price On Request

Lake Town, Kolkata
2, 3, 4 BHK Apartment
₹ 65.01 Lac to 1.21 Cr

Belgachia, Kolkata
2, 3 BHK Apartment
₹ 54.61 Lac to 93.54 Lac

EM Bypass, Kolkata
3 BHK Apartment
₹ 64.47 Lac to 66.15 Lac

Tollygunge, Kolkata
3 BHK
₹ 1.05 Cr

Elgin, Kolkata
2,3 BHK
₹ 39.74 Lac to 82.23 Lac

Netaji Nagar, Kolkata
3 BHK
₹ 1.05 Cr to 1.14 Cr

Tollygunge, Kolkata
3 BHK
₹ 94.65 Lac to 1.15 Cr

Lake Gardens, Kolkata
3 BHK
₹ 1.15 Cr

Behala, Kolkata
3,4 BHK
₹ 1.09 Cr to 1.20 Cr

Jadavpur, Kolkata
3 BHK
₹ 95.55 Lac

Parnasree Pally, Kolkata
2,3,4 BHK
₹ 48.38 Lac to 1.06 Cr

Diamond Harbour, Kolkata
2,3 BHK
₹ 84.50 Lac to 97.50 Lac

Behala, Kolkata
2,3 BHK
₹ 39.36 Lac to 60.36 Lac

Bhowanipore, Kolkata
2, 3 BHK Apartment
Price On Request
Jadavpur, Kolkata
2 BHK Apartment
Price On Request
Netaji Nagar, Kolkata
1 BHK Apartment
Price On Request
Netaji Nagar, Kolkata
1, 3 BHK Apartment
Price On Request
Chetla, Kolkata
3 BHK Apartment
Price On Request
Haridevpur, Kolkata
1, 2, 3, 4 BHK Apartment
Price On Request
Bansdroni, Kolkata
1 BHK Apartment
Price On Request
Haridevpur, Kolkata
Price On Request
Kasba, Kolkata
2 BHK Apartment
Price On Request
Bhowanipore, Kolkata
Price On Request

B L Saha Road, Kolkata
3, 4 BHK Apartment
₹ 2.49 Cr to 4.72 Cr

Alipore, Kolkata
3, 4 BHK Apartment
₹ 3.70 Cr to 9.55 Cr

Kalighat, Kolkata
2 BHK Apartment
₹ 84.95 Lac

Netaji Nagar, Kolkata
2 BHK Apartment
Price On Request

Jadavpur, Kolkata
2 BHK Apartment
₹ 37.00 Lac to 42.55 Lac

Netaji Nagar, Kolkata
3 BHK Apartment
Price On Request

Jadavpur, Kolkata
2 BHK Apartment
Price On Request

Garfa, Kolkata
2 BHK Apartment
Price On Request

Bansdroni, Kolkata
1 BHK Apartment
Price On Request

Regent Park, Kolkata
2, 3 BHK Apartment
₹ 37.25 Lac to 67.00 Lac

Behala, Kolkata
3, 4 BHK Apartment
₹ 50.65 Lac

Alipore, Kolkata
4 BHK Apartment
₹ 8.51 Cr to 11.37 Cr

Netaji Subhas Chandra Bose Road, Kolkata
Price On Request

Alipore, Kolkata
3, 4 BHK Apartment
₹ 3.52 Cr to 4.98 Cr

Jadavpur, Kolkata
3, 4 BHK Apartment
₹ 1.68 Cr to 2.10 Cr

Ballygunge, Kolkata
Price On Request
EM Bypass, Kolkata
Price On Request

Thakurpukur, Kolkata
1, 2, 3 BHK Apartment
Price On Request

Tollygunge, Kolkata
2, 3 BHK Apartment
Price On Request
Tollygunge, Kolkata
Price On Request
The project offers 3 BHK and 4 BHK apartments with different area configurations, ranging from 1510 Sq. Ft. to 1835 Sq. Ft.
The starting price for units in Vinayak Blossom County is around 85.98 Lac for 3 BHK apartments.
The project is conveniently located near Diamond Harbour road, connecting residents to various amenities and attractions.
The project offers a range of amenities, including a gymnasium, power backup, 24x7 security, party hall, and rainwater harvesting, among others.
As of now, the project is well-occupied, providing residents with a live-in experience.
This website is only for the purpose of providing information regarding real estate projects in different geographies. Any information which is being provided on this website is not an advertisement or a solicitation. The company has not verified the information and the compliances of the projects. Further, the company has not checked the RERA* registration status of the real estate projects listed herein. The company does not make any representation in regards to the compliances done against these projects. Please note that you should make yourself aware about the RERA* registration status of the listed real estate projects.
*Real Estate (Regulation & Development) Act, 2016.


