
Emami Aastha Joka | 3, 4 & 5 BHK Bungalows available in Joka |


 +12 Photos
 Video
Video
₹1.47 Cr - 2.59 Cr
₹8,149 Per Sq. Ft.
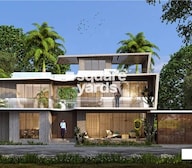
Introducing Emami Aastha, a luxurious residential project located in the prime area of Joka, connecting seamlessly to Diamond Harbour road. This project offers a unique blend of comfort and convenience, making it an ideal choice for those who crave a peaceful living experience amidst the hustle and bustle of the city.
Emami Aastha boasts a range of world-class amenities that cater to the modern lifestyle of its residents. Equipped with a power backup and a well-designed gymnasium, the project provides a perfect blend of luxury and convenience. The specifications of the project are designed to offer a unique living experience, with details such as Master Bedroom walls designed to provide a comfortable living space.
Available in 3 and 4 bedroom villa options, the project offers a range of unit types to suit different budgets and preferences. The price range for the available units starts from 94.00 Lac for a 3 BHK villa with 1812 Sq. Ft. area and goes up to 2.27 Cr for a 4 BHK villa with 3159 Sq. Ft. area.
Available Unit OptionsThe following table outlines the available unit options at Emami Aastha:
| Unit Type | Area (Sq. Ft.) | Price (Rs.) |
| 3 BHK Villa | 1812 | 94.00 Lac |
| 3 BHK Villa | 2192 | 1.14 Cr |
| 3 BHK Villa | 2077 | 1.11 Cr |
| 3 BHK Villa | 1894 | 96.05 Lac |
| 4 BHK Villa | 3159 | 2.27 Cr |
The residential property is strategically located near several notable landmarks, providing residents with easy access to essential amenities and services. These landmarks not only enhance the quality of life for residents but also offer a unique blend of convenience and comfort.
View the latest price list for Emami Aastha.
*Prices are indicative and subject to applicable charges and project terms.
Joka's average asking price is cooling quarter-on-quarter.
Monthly Rent in Joka ranges from ₹ 18.3 K to ₹ 25.7 K with options available for 2,3 BHK units
Get the latest price and market updates for Emami Aastha.
The central government has approved ₹1,042.62 crore for six road projects across West Bengal, covering 194.10 km under the Central Road Infrastructure Fund (CRIF) Scheme. These projects will focus on widening and strengthening existing roads to improve connectivity, reduce travel time, and enhance safety.
Builders in Kolkata are recalling workers to construction sites in anticipation of high-rise projects resuming after a period of disruption. This follows an update by the state's urban development department aligning building rules with the National Building Construction Standards 2026.

Price:₹ 1.47 Cr

Price:₹ 1.78 Cr

Price:₹ 1.69 Cr

Price:₹ 1.54 Cr

Price:₹ 2.59 Cr
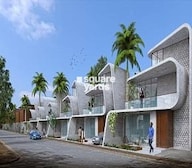
Explore the master plan, project photos and walkthrough videos of Emami Aastha to understand the overall layout, tower placement, amenities, landscaped spaces and key highlights before making your buying decision.

Living here means enjoying a home surrounded by nature and a wide range of activities. Families and wellness-seekers will find dedicated spaces for children to play, elders to relax, and opportunities for outdoor fitness and social gatherings. This project stands out in this area for its exceptional green coverage and diverse amenities, offering a balanced lifestyle.
Download brochure, master plan & walkthrough video of Emami Aastha to explore floor plans, layout, and complete project details in Joka, Kolkata.

Estimate commute from your office or kid's school to Emami Aastha.


Please select the starting point to calculate the travel time.
Trust & Verification
Emami Aastha
Rera Url:

Joka, Kolkata

Diamond Harbour, Kolkata

Bishnupur, Kolkata
Compare multiple homes side-by-side and find the option that best fits your budget, lifestyle, and needs.

Full Cost Clarity
Compare sale price or rent, applicable charges, and key ownership/rental expenses.
Amenities & Features
Compare amenities, furnishing, configuration, and property features side-by-side.
Best Pick Recommendation
Get an expert-recommended option based on your selected preferences.
Builder / Seller Details
Review key trust signals like builder profile, seller details, and project history.

Emami Realty is a leading construction & real estate organization headquartered in Kolkata. Founded in 2006 as a private limited entity, it undertakes properties across several verticals of the industry. The portfolio of Emami projects encompasses numerous residential, commercial and retail ventures. It is a group company of Emami Infrastructure Limited, one of the flagship entities of Emami Group, a INR 3, 050 crore conglomerate with diverse interests under the chairmanship of RS Goenka & RS Agarwal. It has already completed more than 24 projects across residential and commercial segments, most of which are based in Kolkata. There are several landmarks like Orbit Heights and South City which have helped it carve its niche across multiple income segments. Properties cover West Bengal, Uttar Pradesh, Andhra Pradesh, Tamil Nadu and Maharashtra. It undertakes joint ventures with leading realty players in eastern India for big ticket ventures as the ones mentioned earlier. It is currently developing 8 million sq. ft. with SPVs (special purpose vehicles) and strategic partnerships.

Sahapur, Kolkata
3, 4 BHK Apartment
₹ 3.00 Cr to 4.21 Cr

New Town, Kolkata
3, 5 BHK Apartment
₹ 91.84 Lac to 1.65 Cr

Alipore, Kolkata
Price On Request

New Town, Kolkata
3 BHK Apartment
₹ 91.84 Lac to 1.09 Cr

Bidhannagar, Kolkata
Office Space, Retail Shop
₹ 55.00 Lac to 6.98 Cr

Golpark, Kolkata
2, 3, 4 BHK Apartment
₹ 1.26 Cr to 2.86 Cr
New Town, Kolkata
3, 5 BHK Apartment
₹ 91.84 Lac to 1.65 Cr
Alipore, Kolkata
Price On Request
New Town, Kolkata
3 BHK Apartment
₹ 91.84 Lac to 1.09 Cr
Bidhannagar, Kolkata
Office Space, Retail Shop
₹ 55.00 Lac to 6.98 Cr
Golpark, Kolkata
2, 3, 4 BHK Apartment
₹ 1.26 Cr to 2.86 Cr

Behala, Kolkata
1, 2, 3 BHK Apartment
₹ 24.00 Lac to 45.78 Lac

Thakurpukur, Kolkata
2 BHK Apartment
Price On Request

Behala, Kolkata
3 BHK Apartment, Retail Shop
Price On Request

Haridevpur, Kolkata
2 BHK Retail Shop, Apartment
Price On Request

Paschim Putiary, Kolkata
2 BHK Apartment
Price On Request

Purba Putiary, Kolkata
2 BHK Apartment
Price On Request

Barisha, Kolkata
2, 3 BHK Apartment
₹ 54.30 Lac to 69.96 Lac

Barisha, Kolkata
1 BHK Apartment
Price On Request

Behala, Kolkata
2, 3 BHK Apartment
₹ 33.41 Lac to 56.81 Lac

Haridevpur, Kolkata
Price On Request

Barisha, Kolkata
2 BHK Apartment
₹ 38.50 Lac to 41.25 Lac

Paschim Barisha, Kolkata
1, 2 BHK Apartment
Price On Request

Haridevpur, Kolkata
2, 3 BHK Apartment
₹ 36.72 Lac to 56.36 Lac

Thakurpukur, Kolkata
1, 2 BHK Apartment
₹ 22.69 Lac to 37.17 Lac

Behala, Kolkata
3 BHK Apartment
Price On Request

Behala, Kolkata
2 BHK Apartment
Price On Request

Paschim Barisha, Kolkata
2 BHK Apartment
Price On Request

Thakurpukur, Kolkata
2, 3 BHK Apartment
₹ 33.70 Lac to 55.27 Lac

Behala, Kolkata
Price On Request

Behala, Kolkata
Price On Request

Behala, Kolkata
1, 3 BHK Apartment
Price On Request

Ramchandrapur, Kolkata
1, 2, 3 BHK Apartment
₹ 24.70 Lac to 51.03 Lac

Purba Putiary, Kolkata
Price On Request

Behala, Kolkata
2, 3 BHK Apartment
₹ 33.80 Lac

Behala, Kolkata
1, 2, 3 BHK Apartment
₹ 23.58 Lac to 53.46 Lac

Thakurpukur, Kolkata
2, 3 BHK Apartment
₹ 57.20 Lac to 76.70 Lac

Tollygunge, Kolkata
2, 3 BHK Apartment
₹ 79.38 Lac to 1.27 Cr

Bauria, Kolkata
2, 3, 4 BHK Apartment
₹ 52.46 Lac to 96.12 Lac
Explore resale listings currently available in Emami Aastha, Kolkata.

Joka, Kolkata
₹ 1.55 Cr
Joka, Kolkata
₹ 1.45 Cr
Joka, Kolkata
₹ 1.7 CrThe project offers a range of amenities, including a gymnasium, power backup, 24x7 security, a cafe, and rainwater harvesting, among others.
The project offers 3 BHK and 4 BHK villas, with areas ranging from 1812 Sq. Ft. to 3159 Sq. Ft., and prices starting from 94.00 Lac to 2.27 Cr.
The developer, Emami Realty, has over 10 years of experience in the real estate sector and has successfully delivered 10 projects.
The project is located near Diamond Harbour Road, and takes approximately 0.8 km to reach from there.
The villas have been designed with specifications such as engineered wooden flooring in the master bedroom, vitrified tiles in the living area, and a modular kitchen.
This website is only for the purpose of providing information regarding real estate projects in different geographies. Any information which is being provided on this website is not an advertisement or a solicitation. The company has not verified the information and the compliances of the projects. Further, the company has not checked the RERA* registration status of the real estate projects listed herein. The company does not make any representation in regards to the compliances done against these projects. Please note that you should make yourself aware about the RERA* registration status of the listed real estate projects.
*Real Estate (Regulation & Development) Act, 2016.


