
2 BHK Apartment - 838 sq. ft. (Saleable)
Asking price
Price:₹ 47.91 Lac


₹47.91 Lac - 83.64 Lac
₹5,717 Per Sq. Ft.
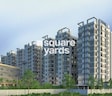
Devaloke Sonar City, located in the picturesque suburb of Narendrapur, is an integrated residential project that offers a refined living experience. The project is strategically positioned near Garia Main Road, making it easily accessible from various parts of the city. With its sleek architecture and sprawling green spaces, Devaloke Sonar City is designed to provide a harmonious blend of luxury and tranquility.The project boasts of world-class amenities, including a fully equipped gymnasium, providing residents with a state-of-the-art fitness facility, as well as trusted power backup, ensuring that residents never have to worry about disruptions in their daily routine. With emphasis on quality and detail, the project s specifications include oil-bound distemper walls in the master bedroom, cemented brick walls in the other rooms, and BHEL-approved modular switches.
Whether you re looking for a cozy retreat or a spacious abode, Devaloke Sonar City offers a range of 2 BHK and 3 BHK apartments that cater to your specific needs. Explore the following available unit options to find the perfect fit for you and your loved ones.
From a 2 BHK apartment with an area of 838 Sq. Ft. starting at 47.91 Lac to a 3 BHK apartment with an area of 1463 Sq. Ft. starting at 83.64 Lac, Devaloke Sonar City offers a range of options to suit your lifestyle and budget. With each unit being carefully crafted to provide maximum comfort and functionality, you can rest assured that you re making the right choice.
Available Unit OptionsThe following table outlines the available unit options at Devaloke Sonar City:
| Unit Type | Area (Sq. Ft.) | Price (Rs.) |
| 2 BHK Apartment | 838 | 47.91 Lac |
| 2 BHK Apartment | 950 | 54.31 Lac |
| 3 BHK Apartment | 1463 | 83.64 Lac |
| 3 BHK Apartment | 1075 | 61.46 Lac |
The residential property is strategically located near several notable landmarks, providing residents with easy access to essential amenities and services. These landmarks not only enhance the quality of life for residents but also offer a unique blend of convenience and comfort.
In resale we have 3 properties available ranging from 2 BHK to 3 BHK having price from 50.00 L to 87.00 L
| Listing Type | Total Listings | Unit Type Range | Price Range |
| Resale | 3 | 2 BHK - 3 BHK | 50.00 L - 87.00 L |


Devaloke Sonar City's average asking price is stable quarter-on-quarter, compared with Narendrapur.
Devaloke Sonar City avg. price is ₹ 6.5 k/Sq.Ft. compared to Narendrapur at ₹ 5 k/Sq.Ft.
Get the latest price and market updates for Devaloke Sonar City.
The central government has approved ₹1,042.62 crore for six road projects across West Bengal, covering 194.10 km under the Central Road Infrastructure Fund (CRIF) Scheme. These projects will focus on widening and strengthening existing roads to improve connectivity, reduce travel time, and enhance safety.
During Q1'2026, average property prices for Devaloke Sonar City moved from ₹ 6,700/sqft to ₹ 6,850/sqft, reflecting a 2.24% rise.
Explore the master plan, project photos and walkthrough videos of Devaloke Sonar City to understand the overall layout, tower placement, amenities, landscaped spaces and key highlights before making your buying decision.

Living here means enjoying a home surrounded by natural beauty and diverse community spaces. Families will find dedicated zones for children and seniors, ensuring everyone has a place to connect and play safely outdoors. This project stands out for its commitment to green living and fostering a strong sense of community.
Download brochure & master plan of Devaloke Sonar City to explore floor plans and layout details in Narendrapur, Kolkata.


Estimate commute from your office or kid's school to Devaloke Sonar City.

Please select the starting point to calculate the travel time.
Average Asking Price in Narendrapur
Based on active listings and recent trends

No Reviews exist for Narendrapur
Be the first to review this localityTrust & Verification
Rera Url:
Rera Url:
Rera Url:
Rera Url:

Narendrapur, Kolkata

Garia, Kolkata

Garia, Kolkata
Compare multiple homes side-by-side and find the option that best fits your budget, lifestyle, and needs.

Full Cost Clarity
Compare sale price or rent, applicable charges, and key ownership/rental expenses.
Amenities & Features
Compare amenities, furnishing, configuration, and property features side-by-side.
Best Pick Recommendation
Get an expert-recommended option based on your selected preferences.
Builder / Seller Details
Review key trust signals like builder profile, seller details, and project history.


Kamalgazi, Kolkata
2,3 BHK
₹ 47.86 Lac to 68.67 Lac

Garia, Kolkata
2,3,4 BHK
₹ 39.91 Lac to 76.68 Lac

Narendrapur, Kolkata
2,3 BHK
₹ 52.52 Lac to 70.72 Lac

Garia, Kolkata
2,3 BHK
₹ 64.96 Lac to 1.30 Cr

Rajpur, Kolkata
2,3 BHK
₹ 44.10 Lac to 69.00 Lac

Narendrapur, Kolkata
2,3 BHK
₹ 37.08 Lac to 56.15 Lac

Garia, Kolkata
2,3 BHK
₹ 61.44 Lac to 82.56 Lac

Garia, Kolkata
2,3 BHK
₹ 71.81 Lac to 97.94 Lac

Garia, Kolkata
1,2,3 BHK
₹ 30.80 Lac to 67.65 Lac

Garia, Kolkata
2,3 BHK
₹ 55.90 Lac to 98.40 Lac

Patuli, Kolkata
3 BHK Apartment
Price On Request
Patuli, Kolkata
3 BHK Apartment
Price On Request

Rekjuani, Kolkata
Price On Request
Sonarpur, Kolkata
2, 3 BHK Apartment
Price On Request

Narayanpur, Kolkata
2, 3 BHK Apartment
Price On Request
Sonarpur, Kolkata
2, 3 BHK Apartment
Price On Request
Nayabad, Kolkata
3, 4 BHK Apartment
Price On Request

Bansdroni, Kolkata
2, 3 BHK Apartment
₹ 23.05 Lac to 34.40 Lac

Ashoka Road, Kolkata
1, 2 BHK Apartment
₹ 48.00 Lac

Brahmapur, Kolkata
2, 3 BHK Apartment
₹ 35.50 Lac to 57.30 Lac

Rajpur, Kolkata
2, 3 BHK Apartment
₹ 25.96 Lac to 41.76 Lac

Garia, Kolkata
2, 3, 4 BHK Apartment
₹ 31.79 Lac to 55.59 Lac

Rajpur Sonarpur, Kolkata
2, 3 BHK Apartment
₹ 40.22 Lac to 60.30 Lac

Brahmapur, Kolkata
2 BHK Apartment, Retail Shop
Price On Request

Satindra Pally, Kolkata
1, 2 BHK Apartment
₹ 26.06 Lac

Pancha Sayar, Kolkata
2, 3 BHK Apartment
Price On Request

Bansdroni, Kolkata
2, 3 BHK Apartment
₹ 38.25 Lac to 49.50 Lac

Patuli, Kolkata
1 BHK Apartment
Price On Request

Garia, Kolkata
3 BHK Apartment
Price On Request

Nayabad, Kolkata
3 BHK Apartment
₹ 84.56 Lac to 1.09 Cr
Sonarpur, Kolkata
Price On Request
Sonarpur, Kolkata
Price On Request
Nayabad, Kolkata
Price On Request
Nayabad, Kolkata
Price On Request

Nayabad, Kolkata
Price On Request

Nayabad, Kolkata
Price On Request

Nayabad, Kolkata
Price On Request

Nayabad, Kolkata
Price On Request
Nayabad, Kolkata
Price On Request

Sonarpur, Kolkata
2, 3 BHK Apartment
₹ 23.44 Lac to 36.13 Lac
The project offers a range of amenities, including a gymnasium, power backup, 24x7 security, cafe/coffee bar, and rainwater harvesting, ensuring a comfortable and convenient living experience.
The project offers 2 and 3 BHK apartments with various unit sizes, including 838 Sq. Ft., 950 Sq. Ft., 1075 Sq. Ft., and 1463 Sq. Ft.
The project is partially ready to move, providing residents with a unique opportunity to experience the luxury and comfort of a new home.
Yes, the project is registered under RERA with multiple project RERA numbers, including HIRA/P/SOU/2018/000305, HIRA/P/SOU/2019/000521, WBRERA/P/SOU/2023/000684, and WBRERA/P/SOU/2023/000774.
The project is located near Garia Main Road, which is just 2 kilometers away, offering easy access to the city and its amenities.
The apartments feature Vitrified Tiles flooring in living areas, bedrooms, and master bedrooms, with premium bath fittings and oil-bound distemper painted walls for added luxury.
This website is only for the purpose of providing information regarding real estate projects in different geographies. Any information which is being provided on this website is not an advertisement or a solicitation. The company has not verified the information and the compliances of the projects. Further, the company has not checked the RERA* registration status of the real estate projects listed herein. The company does not make any representation in regards to the compliances done against these projects. Please note that you should make yourself aware about the RERA* registration status of the listed real estate projects.
*Real Estate (Regulation & Development) Act, 2016.


