
Narendrapur, Kolkata
₹ 65 L- Ready to Move
- 1183 Sq.Ft. (Built-up Area)


 Video
Video
₹18.40 Lac - 32.80 Lac
₹4,000 Per Sq. Ft.
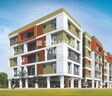
Introducing Mayfair Galaxy, a premium residential project located in the picturesque neighborhood of Narendrapur. The project offers a unique blend of comfort, luxury, and convenience, making it the ideal choice for those seeking a perfect blend of residential and commercial life. With its strategic location, Mayfair Galaxy is connected to prominent roads like Eastern Metropolitan Bypass and Garia Main Road, providing effortless access to various parts of the city.
At Mayfair Galaxy, you can indulge in a luxurious lifestyle, surrounded by top-notch amenities that cater to your every need. From a state-of-the-art gymnasium to a well-equipped party hall, and from power backup to 24 x 7 security, every aspect of the project has been carefully designed to provide a secure and comfortable living experience. Moreover, the project s lush green spaces and normal park provide a serene and eco-friendly environment, perfect for relaxation and rejuvenation.
Mayfair Galaxy offers a range of spacious and elegantly designed units, with customized options to suit your specific needs. The apartments are built with premium specifications, including master bedrooms with oil-bound distemper walls and vitrified tiles flooring. The project s available unit options include 1 BHK and 2 BHK apartments, ranging from 460 to 820 square feet, at competitive prices starting from 16.14 Lac.
Available Unit OptionsThe following table outlines the available unit options at Mayfair Galaxy:
| Unit Type | Area (Sq. Ft.) | Price (Rs.) |
| 1 BHK Apartment | 460 | 16.14 Lac |
| 1 BHK Apartment | 465 | 16.32 Lac |
| 2 BHK Apartment | 745 | 26.14 Lac |
| 2 BHK Apartment | 820 | 28.77 Lac |
The residential property is strategically located near several notable landmarks, providing residents with easy access to essential amenities and services. These landmarks not only enhance the quality of life for residents but also offer a unique blend of convenience and comfort.
View the latest price list for Mayfair Galaxy.
*Prices are indicative and subject to applicable charges and project terms.
Mayfair Galaxy's average asking price is stable quarter-on-quarter, compared with Narendrapur.
Mayfair Galaxy avg. price is ₹ 4.3 k/Sq.Ft. compared to Narendrapur at ₹ 5 k/Sq.Ft.
Get the latest price and market updates for Mayfair Galaxy.
The central government has approved ₹1,042.62 crore for six road projects across West Bengal, covering 194.10 km under the Central Road Infrastructure Fund (CRIF) Scheme. These projects will focus on widening and strengthening existing roads to improve connectivity, reduce travel time, and enhance safety.
During Q1'2026, average property prices for Mayfair Galaxy moved from ₹ 4,150/sqft to ₹ 4,350/sqft, reflecting a 4.82% rise.

Price:₹ 18.40 Lac

Price:₹ 18.60 Lac

Price:₹ 29.80 Lac

Price:₹ 32.80 Lac
Explore resale listings currently available in Mayfair Galaxy, Kolkata.
Explore the master plan, project photos and walkthrough videos of Mayfair Galaxy to understand the overall layout, tower placement, amenities, landscaped spaces and key highlights before making your buying decision.

Living here offers a home life that balances essential amenities with green surroundings. Residents benefit from convenient access to major roads, simplifying daily commutes and errands. The project provides comfortable social spaces within the building, fostering a sense of community and offering places to relax.
Download brochure, master plan & walkthrough video of Mayfair Galaxy to explore floor plans, layout, and complete project details in Narendrapur, Kolkata.

Estimate commute from your office or kid's school to Mayfair Galaxy.

Please select the starting point to calculate the travel time.
Average Asking Price in Narendrapur
Based on active listings and recent trends

No Reviews exist for Narendrapur
Be the first to review this localityTrust & Verification
Mayfair Galaxy
Rera Url:

Narendrapur, Kolkata

Garia, Kolkata

Malancha Mahi Nagar, Kolkata
Compare multiple homes side-by-side and find the option that best fits your budget, lifestyle, and needs.

Full Cost Clarity
Compare sale price or rent, applicable charges, and key ownership/rental expenses.
Amenities & Features
Compare amenities, furnishing, configuration, and property features side-by-side.
Best Pick Recommendation
Get an expert-recommended option based on your selected preferences.
Builder / Seller Details
Review key trust signals like builder profile, seller details, and project history.


Rajpur, Kolkata
2,3 BHK
₹ 35.28 Lac to 55.02 Lac

Narendrapur, Kolkata
2,3 BHK
₹ 31.60 Lac to 53.84 Lac

Narendrapur, Kolkata
1,2,3 BHK
₹ 16.32 Lac to 46.87 Lac

Narendrapur, Kolkata
2,3 BHK
₹ 30.18 Lac to 40.37 Lac

Garia, Kolkata
2,3,4 BHK
₹ 35.34 Lac to 84.90 Lac

Narendrapur, Kolkata
2,3 BHK
₹ 24.95 Lac to 41.04 Lac

Narendrapur, Kolkata
2,3 BHK
₹ 29.56 Lac to 30.05 Lac

Narendrapur, Kolkata
2,3 BHK
₹ 33.04 Lac to 45.01 Lac

Garia, Kolkata
2,3 BHK
₹ 22.13 Lac to 28.79 Lac

Garia, Kolkata
2,3 BHK
₹ 29.97 Lac to 41.44 Lac

Nayabad, Kolkata
3, 4 BHK Apartment
Price On Request

Bansdroni, Kolkata
2, 3 BHK Apartment
₹ 23.05 Lac to 34.40 Lac

Ashoka Road, Kolkata
1, 2 BHK Apartment
₹ 48.00 Lac

Brahmapur, Kolkata
2, 3 BHK Apartment
₹ 35.50 Lac to 57.30 Lac

Garia, Kolkata
3 BHK Apartment
₹ 1.38 Cr to 1.52 Cr

Rajpur Sonarpur, Kolkata
2, 3 BHK Apartment
₹ 37.84 Lac

Garia, Kolkata
2, 3 BHK Apartment
Price On Request

Ramchandrapur, Kolkata
2, 3 BHK Apartment
₹ 38.49 Lac to 59.28 Lac

Garia, Kolkata
Price On Request

Brahmapur, Kolkata
2 BHK Apartment
Price On Request

Rajpur, Kolkata
2, 3 BHK Apartment
₹ 25.96 Lac to 41.76 Lac

Garia, Kolkata
2, 3, 4 BHK Apartment
₹ 31.79 Lac to 55.59 Lac

Rajpur Sonarpur, Kolkata
2, 3 BHK Apartment
₹ 40.22 Lac to 60.30 Lac

Brahmapur, Kolkata
2 BHK Apartment, Retail Shop
Price On Request

Satindra Pally, Kolkata
1, 2 BHK Apartment
₹ 26.06 Lac

Pancha Sayar, Kolkata
2, 3 BHK Apartment
Price On Request

Bansdroni, Kolkata
2, 3 BHK Apartment
₹ 38.25 Lac to 49.50 Lac

Patuli, Kolkata
1 BHK Apartment
Price On Request

Garia, Kolkata
3 BHK Apartment
Price On Request

Nayabad, Kolkata
3 BHK Apartment
₹ 84.56 Lac to 1.09 Cr

Nayabad, Kolkata
Price On Request

Nayabad, Kolkata
Price On Request

Nayabad, Kolkata
Price On Request

Nayabad, Kolkata
Price On Request
Nayabad, Kolkata
Price On Request

Sonarpur, Kolkata
2, 3 BHK Apartment
₹ 23.44 Lac to 36.13 Lac
Garia, Kolkata
Price On Request
Garia, Kolkata
Price On Request
Garia, Kolkata
Price On Request
Garia, Kolkata
Price On Request
The prices of apartments start from 16.14 Lac for 1 BHK and 26.14 Lac for 2 BHK.
The flooring in Master, Other Bedrooms and Living Area is Vitrified Tiles.
We do not have the RERA details available at the moment.
The area of 1 BHK apartments ranges from 460 to 465 Sq. Ft.
Yes, apartments have Oil Bound Distemper walls, premium bath fittings, and a RCC frame structure.
There are 1 BHK and 2 BHK apartments available in various sizes.
Yes, the project is connected to Eastern Metropolitan Bypass and Garia Main Road.
A RCC frame structure provides strength, durability, and minimizes the risk of damage from natural calamities.
This website is only for the purpose of providing information regarding real estate projects in different geographies. Any information which is being provided on this website is not an advertisement or a solicitation. The company has not verified the information and the compliances of the projects. Further, the company has not checked the RERA* registration status of the real estate projects listed herein. The company does not make any representation in regards to the compliances done against these projects. Please note that you should make yourself aware about the RERA* registration status of the listed real estate projects.
*Real Estate (Regulation & Development) Act, 2016.


