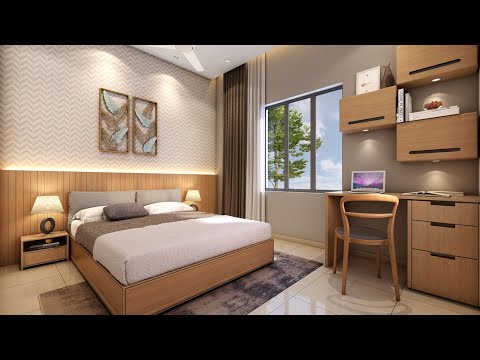
4 BHK Villa Walkthrough - Meraki The Soul Villas , Joka Metro | Salarpuria Group, Kolkata.


Salarpuria Meraki by Salarpuria Sattva Group offers a premier residential living experience at Joka Kolkata (pincode 700063), a development comprising 97 homes spread across 1 towers. This project is designed to provide a comfortable and modern lifestyle, featuring a range of configurations from 1560 Sq.Ft. to 1639 Sq.Ft., with prices starting from ₹ 98.00 Lac. The development is slated for possession by Mar 2027, with its Under Construction indicating readiness for new homeowners. Residents can enjoy Gymnasium, Swimming Pool, Power Backup, Treated Water Supply, 24 x 7 Security, CCTV / Video Surveillance, Cafe / Coffee Bar, Mini Theatre, Rain Water Harvesting, Sewage Treatment Plant that enhance daily living, making Salarpuria Meraki a sought-after address for families and investors alike, boasting an overall rating of 3.8.

 +16 Photos
 Video
Video
₹98.00 Lac - 1.15 Cr
₹6,649 Per Sq. Ft.
Salarpuria Meraki offers a premium residential experience in the well-connected Joka of Kolkata, with prices starting from ₹ 98.00 Lac. Developed by Salarpuria Sattva Group, this project is designed to cater to modern living needs, featuring a range of 3, 4 BHK Villa. Residents will appreciate the project's commitment to quality, evident in its Oil Bound Distemper, Vitrified Tiles, RCC Frame Structure and the array of Gymnasium, Swimming Pool, Power Backup, Treated Water Supply, 24 x 7 Security, CCTV / Video Surveillance, Cafe / Coffee Bar, Mini Theatre, Rain Water Harvesting, Sewage Treatment Plant designed for comfort and leisure. This development is situated within a prime location, boasting excellent connectivity and proximity to essential facilities, making it an attractive choice for discerning homebuyers.
View the latest price list for Salarpuria Meraki.
*Prices are indicative and subject to applicable charges and project terms.
Joka's average asking price is cooling quarter-on-quarter.
Salarpuria Meraki avg. price is ₹ 5.8 k/Sq.Ft. compared to Joka at ₹ 5.6 k/Sq.Ft.
Monthly Rent in Joka ranges from ₹ 18.3 K to ₹ 25.7 K with options available for 2,3 BHK units
Get the latest price and market updates for Salarpuria Meraki.
The central government has approved ₹1,042.62 crore for six road projects across West Bengal, covering 194.10 km under the Central Road Infrastructure Fund (CRIF) Scheme. These projects will focus on widening and strengthening existing roads to improve connectivity, reduce travel time, and enhance safety.
Builders in Kolkata are recalling workers to construction sites in anticipation of high-rise projects resuming after a period of disruption. This follows an update by the state's urban development department aligning building rules with the National Building Construction Standards 2026.
| Unit Type | Saleable Area (Sq. Ft.) | Price |
|---|---|---|
| 3 BHK Villa | 1560 Sq. Ft. | ₹ 98.00 Lac |
| 4 BHK Villa | 1639 Sq. Ft. | ₹ 1.15 Cr |

Price:₹ 98.00 Lac

Price:₹ 1.15 Cr
Explore the master plan, project photos and walkthrough videos of Salarpuria Meraki to understand the overall layout, tower placement, amenities, landscaped spaces and key highlights before making your buying decision.

Living at this area offers a comfortable villa lifestyle with ample space and a focus on community. Families will appreciate the dedicated play zones and green areas, while all residents can enjoy the convenience of on-site leisure and fitness options. This project stands out for its thoughtful balance of private villa living and shared community amenities, creating a pleasant home environment.
Download brochure, master plan & walkthrough video of Salarpuria Meraki to explore floor plans, layout, and complete project details in Joka, Kolkata.


Residents at Salarpuria Meraki can embrace a vibrant lifestyle, complemented by an array of Gymnasium, Swimming Pool, Power Backup, Treated Water Supply, 24 x 7 Security, CCTV / Video Surveillance, Cafe / Coffee Bar, Mini Theatre, Rain Water Harvesting, Sewage Treatment Plant. This development is designed to foster community living and cater to the needs of modern families and professionals. The thoughtfully curated facilities aim to enhance everyday living, providing spaces for recreation, relaxation, and social interaction. This project offers a well-rounded living experience, blending comfort with convenience.
Discover unparalleled convenience at Salarpuria Meraki, situated at Joka Kolkata. This prime location offers exceptional connectivity, placing you within easy reach of major Diamond Harbour road and key business hubs, making daily commutes effortless for professionals. Families will appreciate the proximity to renowned Century Tulipdale Public School, Calcutta Business School, Gurukul Vidya Mandir Secondary School, Vivekananda Mission School, Divya Arya Vidya Public School Bishnupur, ensuring quality education is just moments away. Beyond daily necessities, the area boasts a vibrant lifestyle with easy access to Vivekananda Mission School, Pailan, South City Mall, Jadavpur, Joka Metro Station, Joka, shopping destinations, and essential services like Sbi Bank, Sbi Bank, Axis Bank, Hdfc Bank, Hdfc Bank, all contributing to a well-rounded and comfortable residential experience.

Estimate commute from your office or kid's school to Salarpuria Meraki.

Please select the starting point to calculate the travel time.
Trust & Verification
Salarpuria Meraki is progressing steadily towards completion, with a focus on delivering homes that meet the highest standards. The project is currently in a state of Under Construction, reflecting ongoing efforts to finalize construction and prepare for occupancy. Registered under the RERA authority, WBRERA/P/SOU/2023/000076, this development underscores a commitment to transparency and regulatory compliance. With a launch date of Apr 2023, the anticipated timeline for delivery is meticulously managed to ensure a smooth transition for future residents. This commitment to timely completion is a key aspect of the project's promise, aiming to provide a secure and reliable investment for homebuyers.
Meraki
Rera Url:

Joka, Kolkata

Joka, Kolkata

Bishnupur, Kolkata
Compare multiple homes side-by-side and find the option that best fits your budget, lifestyle, and needs.

Full Cost Clarity
Compare sale price or rent, applicable charges, and key ownership/rental expenses.
Amenities & Features
Compare amenities, furnishing, configuration, and property features side-by-side.
Best Pick Recommendation
Get an expert-recommended option based on your selected preferences.
Builder / Seller Details
Review key trust signals like builder profile, seller details, and project history.

Salarpuria Sattva Group is a renowned real estate developer with a strong presence in multiple cities in India, including Bangalore, Pune, and Hyderabad. With a remarkable track record of successfully delivering 142 projects and over 69 million sq ft of completed space, the group has established itself as one of the most diversified developers in the country.Known for their commitment to quality, innovative designs, and sustainability, Salarpuria Sattva Group truly stands apart in the real estate industry. In Hyderabad alone, they have created a portfolio of more than 25 million sq ft of cutting-edge space. Iconic structures like Sattva Knowledge City have earned recognition as one of the best Tech Parks in Asia, setting new benchmarks for excellence.Supported by their exceptional team of over 4,500 employees, Salarpuria Sattva Group is led by the visionary Managing Director, Bijay Agarwal. With a wealth of experience and a Harvard Presidents program alumnus, Agarwal has spearheaded numerous successful ventures, consistently garnering accolades such as the prestigious ET Best Employer award and the title of Best Builder by the Builder Guild of India.As a testament to their success, the group enjoys an A plus rating from CRISIL since 2010 and is the largest development partner of both Blackstone, a global private equity firm, and Apollo Global Management. Further enhancing their diverse portfolio, Salarpuria Sattva Group also owns the highly esteemed Greenwood High International chain of Schools, which is renowned for its academic excellence.Pushing boundaries and exploring new opportunities, the group has expanded into new verticals such as co-living and co-working spaces, warehousing, data centers, and e-commerce. With 18 million sq ft set to be launched in the next year alone, they continue to innovate and lead the way in the real estate industry.Collaborating with Blackstone, Salarpuria Sattva Group has ambitious plans to launch India largest Real Estate Investment Trust REIT, solidifying their position as market leaders and setting the stage for a prosperous future in the world of real estate development.

Tangra, Kolkata
2, 3 BHK Apartment
₹ 88.44 Lac to 1.27 Cr

Alipore, Kolkata
3, 4 BHK Apartment
₹ 3.52 Cr to 4.98 Cr

Tangra, Kolkata
3, 4 BHK Apartment, Penthouse
₹ 1.82 Cr to 3.36 Cr

Rajarhat, Kolkata
2, 3 BHK Apartment
₹ 48.09 Lac to 84.88 Lac

Rajarhat, Kolkata
2, 3, 4, 5 BHK Apartment
₹ 77.47 Lac to 2.38 Cr

Behala, Kolkata
1, 2, 3 BHK Apartment
₹ 24.00 Lac to 45.78 Lac

Thakurpukur, Kolkata
2 BHK Apartment
Price On Request

Behala, Kolkata
3 BHK Apartment, Retail Shop
Price On Request

Haridevpur, Kolkata
2 BHK Retail Shop, Apartment
Price On Request

Paschim Putiary, Kolkata
2 BHK Apartment
Price On Request

Purba Putiary, Kolkata
2 BHK Apartment
Price On Request

Barisha, Kolkata
2, 3 BHK Apartment
₹ 54.30 Lac to 69.96 Lac

Barisha, Kolkata
1 BHK Apartment
Price On Request

Behala, Kolkata
2, 3 BHK Apartment
₹ 33.41 Lac to 56.81 Lac

Haridevpur, Kolkata
Price On Request

Barisha, Kolkata
2 BHK Apartment
₹ 38.50 Lac to 41.25 Lac

Paschim Barisha, Kolkata
1, 2 BHK Apartment
Price On Request

Haridevpur, Kolkata
2, 3 BHK Apartment
₹ 36.72 Lac to 56.36 Lac

Thakurpukur, Kolkata
1, 2 BHK Apartment
₹ 22.69 Lac to 37.17 Lac

Behala, Kolkata
3 BHK Apartment
Price On Request

Behala, Kolkata
2 BHK Apartment
Price On Request

Paschim Barisha, Kolkata
2 BHK Apartment
Price On Request

Thakurpukur, Kolkata
2, 3 BHK Apartment
₹ 33.70 Lac to 55.27 Lac

Behala, Kolkata
Price On Request

Behala, Kolkata
Price On Request

Behala, Kolkata
1, 3 BHK Apartment
Price On Request

Ramchandrapur, Kolkata
1, 2, 3 BHK Apartment
₹ 24.70 Lac to 51.03 Lac

Purba Putiary, Kolkata
Price On Request

Behala, Kolkata
2, 3 BHK Apartment
₹ 33.80 Lac

Behala, Kolkata
1, 2, 3 BHK Apartment
₹ 23.58 Lac to 53.46 Lac

Thakurpukur, Kolkata
2, 3 BHK Apartment
₹ 57.20 Lac to 76.70 Lac

Tollygunge, Kolkata
2, 3 BHK Apartment
₹ 79.38 Lac to 1.27 Cr

Bauria, Kolkata
2, 3, 4 BHK Apartment
₹ 52.46 Lac to 96.12 Lac
Salarpuria Meraki boasts a prime location in Joka with excellent access to Diamond Harbour Road, a well-planned array of amenities including power backup and a gymnasium, and high-quality finishes such as oil bound distemper and vitrified flooring.
The Salarpuria Sattva Group is the esteemed developer responsible for the creation of Salarpuria Meraki, having successfully completed a total of 101 projects.
Yes, Salarpuria Meraki is RERA-registered with the registration number WBRERA/P/SOU/2023/000076.
Salarpuria Meraki offers two configurations of villas: a 3 BHK villa with an area of 1560 Sq. Ft. and a 4 BHK villa with an area of 1639 Sq. Ft.
Pool, gym, clubhouse, library/cards room, indoor/outdoor play areas, multipurpose hall, cricket pitch, skating rink, amphitheatre, barbecue zone.
STP, rainwater harvesting, solar power on clubhouse, landscaped urban forest for biodiversity.
Vitrified tiles for living/bedrooms, anti‑skid in wet spaces, wood floors in master bedroom, granite kitchen tops, anodized windows.
It is located in Joka, Kolkata, along the Diamond Harbour Road stretch, which is seeing gradual residential development.
The project offers villa-style homes with multi-level layouts, designed for more private and low-density living.
Residents get access to a clubhouse, swimming pool, indoor games, landscaped gardens, play areas and other community spaces.
Connectivity is mainly through Diamond Harbour Road, with metro connectivity improving through the Joka–Esplanade line.
It is more suited for long-term investment or end use, especially considering the limited villa supply and the developing nature of the area.
This website is only for the purpose of providing information regarding real estate projects in different geographies. Any information which is being provided on this website is not an advertisement or a solicitation. The company has not verified the information and the compliances of the projects. Further, the company has not checked the RERA* registration status of the real estate projects listed herein. The company does not make any representation in regards to the compliances done against these projects. Please note that you should make yourself aware about the RERA* registration status of the listed real estate projects.
*Real Estate (Regulation & Development) Act, 2016.


