Sports

- Gymnasium
- Swimming Pool
- Tennis Court(s)
- Squash Court
- Cricket
- Kids' Play Areas / Sand Pits
- Basketball
- Yoga Areas
- Jogging / Cycle Track
- Table Tennis
- Skating Rink


Emami Aamod offers a premier residential living experience in the well-connected Sahapur, Kolkata. Developed by the reputable Emami Realty, known for 13 years of expertise and 11 successful developments, this project presents a range of 3, 4 BHK Flats. Priced from ₹ 3.00 Cr, it provides excellent value for discerning homebuyers. Residents can enjoy a host of Gymnasium, Swimming Pool, Power Backup, Treated Water Supply, 24 x 7 Security, CCTV / Video Surveillance, Party Hall, Clubhouse, Normal Park / Central Green designed for a modern lifestyle, with homes starting from 2243 Sq.Ft. and available across 1 structures. This development is situated with pincode 700038, ensuring convenient access to key areas.

₹3.00 Cr - 4.21 Cr
₹13,258 Per Sq. Ft.
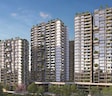
Emami Aamod is a premium lake-facing residential community development by Emami Realty, located at Sahapur Kolkata This project offers a a perfect blend of nature, modern architecture, and urban convenience. featuring a total of 223 homes across 1 tower blocks, Thoughtfully developed across approximately 4 Acres.
Residents can anticipate a diverse range of configurations, including 3, 4 BHK, with unit sizes starting from 2243 Sq.Ft. and extending up to 3170 Sq.Ft. The development is set to possess a possession status of Under Construction, with a projected Jan 2032.
Every residence is Vaastu-compliant and crafted with efficient layouts, large windows, and premium specifications to create bright and airy living spaces. The development offers a peaceful lifestyle with beautifully landscaped gardens, rooftop experiences, wellness spaces, and recreational zones for every age group.
Developed by Emami Realty, a trusted name in India's real estate industry, Emami Aamod combines elegant design, premium amenities, excellent connectivity, and sustainable features, making it an ideal destination for modern homebuyers as well as long-term investors.
Discover attractive pricing for your new home, with units starting from ₹ 3.00 Cr and extending up to ₹ 4.21 Cr, offering a diverse range to suit your budget. The pricing per square foot is competitive, reflecting the value offered in this development. Explore various configurations, with detailed pricing for each available in 3 BHK: ₹ 3.00 Cr, 4 BHK: ₹ 3.64 Cr, ensuring transparency for every option. For specific unit costs, refer to ₹ 3.00 Cr, ₹ 3.32 Cr, and other configurations as listed, providing precise figures for your investment. This project presents a compelling financial opportunity, with a clear price structure designed for discerning homebuyers.
View the latest price list for Emami Aamod.
*Prices are indicative and subject to applicable charges and project terms.
Emami Aamod's average asking price is cooling quarter-on-quarter, compared with Sahapur.
Emami Aamod avg. price is ₹ 7.8 k/Sq.Ft. compared to South Kolkata at ₹ 6.8 k/Sq.Ft.
Get the latest price and market updates for Emami Aamod.
The central government has approved ₹1,042.62 crore for six road projects across West Bengal, covering 194.10 km under the Central Road Infrastructure Fund (CRIF) Scheme. These projects will focus on widening and strengthening existing roads to improve connectivity, reduce travel time, and enhance safety.
Emami Aamod offers a diverse range of residential living spaces designed to cater to various lifestyle needs, featuring an impressive 4 of configurations.
The 3 BHK Apartment provides a comfortable living area of 2243 Sq. Ft., available from ₹ 3.00 Cr.
For those seeking more space, the 3 BHK Apartment offers 2551 Sq. Ft. and is priced from ₹ 3.32 Cr.
Elevate your living experience with the 4 BHK Apartment, encompassing 2724 Sq. Ft. and starting at ₹ 3.64 Cr.
Further enhancing the options, the 4 BHK Apartment provides a generous 3170 Sq. Ft., with pricing from ₹ 4.21 Cr.
Discover attractive pricing for your new home, with units starting from ₹ 3.00 Cr and extending up to ₹ 4.21 Cr, offering a diverse range to suit your budget. The pricing per square foot is competitive, reflecting the value offered in this development. Explore various configurations, with detailed pricing for each available in 3 BHK: ₹ 3.00 Cr, 4 BHK: ₹ 3.64 Cr, ensuring transparency for every option. For specific unit costs, refer to ₹ 3.00 Cr, ₹ 3.32 Cr, and other configurations as listed, providing precise figures for your investment. This project presents a compelling financial opportunity, with a clear price structure designed for discerning homebuyers.

Price:₹ 3.00 Cr

Price:₹ 3.32 Cr

Price:₹ 3.64 Cr

Price:₹ 4.21 Cr
Explore the master plan, project photos and walkthrough videos of Emami Aamod to understand the overall layout, tower placement, amenities, landscaped spaces and key highlights before making your buying decision.

Living here offers a refreshing home life with abundant outdoor spaces and diverse activities right at your doorstep. Families and wellness-seekers will find dedicated zones for play, relaxation, and fitness, making daily routines easier and more enjoyable. This project stands out for its extensive range of amenities and generous green coverage, providing a balanced and engaging environment.
Download brochure & master plan of Emami Aamod to explore floor plans and layout details in Sahapur, Kolkata.
Lifestyle Amenities That Elevate Everyday Living
Emami Aamod offers thoughtfully curated lifestyle amenities
designed for relaxation, recreation, wellness, and social gatherings.
Emami Aamod , Sahapur Kolkata : Location Advantages
Travel & Connectivity
• 24-metre congestion-free access road.
• Nearby Majerhat Railway Station.
• Great connectivity to Kalighat Metro Station.
• Good connectivity to Rabindra Sarovar Metro Station.
• Great connectivity to Diamond Harbour Road.
• Great connectivity to Alipore, Tollygunge, and Central Kolkata.
Educational Institutes
• D.A.V. Public School
• National Library
• Various reputable educational institutes nearby.
Healthcare Facilities
• CMRI Hospital
• RSV Hospital
• Various leading hospitals nearby.
Lifestyle & Amenities
• Tollygunge Golf Club
• Kalighat Temple
• Birla Mahalaxmi Temple
• Lake frontage with good social amenities.
Future Potential of Lifestyle & Investment
There is significant infrastructure development, good metro connectivity, demand for premium living, and road networks in South Kolkata. Emami Aamod benefits from being located in an established area with great civic infrastructure.
Investment Potential at Emami Aamod, Sahapur
• Premium lakefront properties located in one of the established areas in South Kolkata.
• High rental demand because of great connectivity and social infrastructure.
• Spacesome Vaastu compliant properties with contemporary living standards.
• Great appreciation potential with improving metro and road connectivity.
• Reliable development by Emami Realty.

Estimate commute from your office or kid's school to Emami Aamod.

Please select the starting point to calculate the travel time.
Trust & Verification
Emami Aamod is currently Under Construction, with a projected Jan 2032 for seamless move-ins. This residential development is officially registered under RERA with the number WBRERA/P/KOL/2024/002136, ensuring transparency and adherence to all regulatory standards. The construction timeline, initiated around Nov 2024, is progressing diligently, reflecting a commitment to timely delivery and quality craftsmanship for all residents.
Emami Aamod
Rera Url:

Sahapur, Kolkata

Alipore, Kolkata

Ballygunge, Kolkata
Compare multiple homes side-by-side and find the option that best fits your budget, lifestyle, and needs.

Full Cost Clarity
Compare sale price or rent, applicable charges, and key ownership/rental expenses.
Amenities & Features
Compare amenities, furnishing, configuration, and property features side-by-side.
Best Pick Recommendation
Get an expert-recommended option based on your selected preferences.
Builder / Seller Details
Review key trust signals like builder profile, seller details, and project history.

Emami Aamod is a testament to the vision and expertise of Emami Realty, a company with a significant track record in crafting exceptional residential spaces. With 13 years of dedicated experience, this developer has successfully delivered 11 completed projects, focusing on creating vibrant communities and family-oriented homes. Their commitment to quality and homeowner satisfaction is evident in every development, showcasing a deep understanding of what makes a house a true home. This project further solidifies their reputation for excellence in the residential real estate sector.

Joka, Kolkata
3, 4 BHK Villa
₹ 1.28 Cr to 2.24 Cr

New Town, Kolkata
3, 5 BHK Apartment
₹ 91.84 Lac to 1.65 Cr

Alipore, Kolkata
Price On Request

New Town, Kolkata
3 BHK Apartment
₹ 91.84 Lac to 1.09 Cr

Bidhannagar, Kolkata
Office Space, Retail Shop
₹ 55.00 Lac to 6.98 Cr

Golpark, Kolkata
2, 3, 4 BHK Apartment
₹ 1.26 Cr to 2.86 Cr
New Town, Kolkata
3, 5 BHK Apartment
₹ 91.84 Lac to 1.65 Cr
Alipore, Kolkata
Price On Request
New Town, Kolkata
3 BHK Apartment
₹ 91.84 Lac to 1.09 Cr
Bidhannagar, Kolkata
Office Space, Retail Shop
₹ 55.00 Lac to 6.98 Cr
Golpark, Kolkata
2, 3, 4 BHK Apartment
₹ 1.26 Cr to 2.86 Cr

Ballygunge, Kolkata
4,5 BHK
₹ 5.16 Cr to 6.14 Cr

Ballygunge, Kolkata
3 BHK
₹ 4.00 Cr

Hazra Road, Kolkata
4 BHK
₹ 3.54 Cr to 4.89 Cr

Gariahat, Kolkata
4 BHK
₹ 3.14 Cr to 3.15 Cr

Ballygunge, Kolkata
4,5 BHK
₹ 6.65 Cr to 8.05 Cr

Tollygunge, Kolkata
3,4,5 BHK
₹ 2.25 Cr to 4.65 Cr

Bhawanipore, Kolkata
4 BHK
₹ 3.58 Cr to 4.34 Cr

Alipore, Kolkata
3,4 BHK
₹ 3.52 Cr to 4.98 Cr

Chetla, Kolkata
3 BHK
₹ 3.45 Cr

B L Saha Road, Kolkata
3,4 BHK
₹ 2.49 Cr to 4.72 Cr

Gariahat, Kolkata
Price On Request

Tollygunge, Kolkata
2 BHK Apartment, Retail Shop
₹ 32.84 Lac

Elgin, Kolkata
4, 5 BHK Apartment
Price On Request

Behala, Kolkata
1, 2, 3 BHK Apartment
₹ 24.00 Lac to 45.78 Lac

Kalighat, Kolkata
2 BHK Apartment
Price On Request

Shakespeare Sarani, Kolkata
Office Space
₹ 8.19 Cr

Bansdroni, Kolkata
2, 3 BHK Apartment
Price On Request

Bhowanipore, Kolkata
3 BHK Retail Shop, Apartment
Price On Request

Shakespeare Sarani, Kolkata
Price On Request

Behala, Kolkata
3 BHK Apartment, Retail Shop
Price On Request

Alipore, Kolkata
3, 4 BHK Apartment
₹ 3.70 Cr to 9.55 Cr

Behala, Kolkata
2, 3 BHK Apartment
₹ 33.41 Lac to 56.81 Lac

Kalighat, Kolkata
2 BHK Apartment
₹ 84.95 Lac

Netaji Nagar, Kolkata
2 BHK Apartment
Price On Request

Netaji Nagar, Kolkata
3 BHK Apartment
Price On Request

Jadavpur, Kolkata
2 BHK Apartment
Price On Request

Regent Park, Kolkata
2, 3 BHK Apartment
₹ 37.25 Lac to 67.00 Lac

Kalighat, Kolkata
1, 3 BHK Apartment
Price On Request

Tollygunge, Kolkata
3 BHK Apartment
₹ 1.27 Cr to 1.34 Cr

Alipore, Kolkata
4 BHK Apartment
₹ 6.00 Cr to 8.01 Cr
Ballygunge, Kolkata
Price On Request
Behala, Kolkata
Price On Request

Behala, Kolkata
2 BHK Apartment
Price On Request
Netaji Nagar, Kolkata
Price On Request
Alipore, Kolkata
Price On Request

Tollygunge, Kolkata
Price On Request

Ballygunge, Kolkata
Price On Request
Ballygunge, Kolkata
Price On Request
This website is only for the purpose of providing information regarding real estate projects in different geographies. Any information which is being provided on this website is not an advertisement or a solicitation. The company has not verified the information and the compliances of the projects. Further, the company has not checked the RERA* registration status of the real estate projects listed herein. The company does not make any representation in regards to the compliances done against these projects. Please note that you should make yourself aware about the RERA* registration status of the listed real estate projects.
*Real Estate (Regulation & Development) Act, 2016.


