
2 BHK Apartment - 642 sq. ft. (Carpet Area)
Asking price
Price:₹ 1.26 Cr


 +16 Photos
 Video
₹1.26 Cr - 2.86 Cr
₹11,000 Per Sq. Ft.
Emami City, nestled along Golpark, Kolkata, stands as a testament to modern living with its sprawling residential complex spanning 1150-2600 Sq.Ft. Completed in 01-Jan-17, this project by Emami Realty offers a harmonious blend of luxury and convenience. Boasting a total of 23s towers and 1233 Units units, Emami City presents an array of Residential flats designed to meet diverse lifestyle needs. Its strategic location ensures easy access to key landmarks such as Sarojini Naidu College, ILS Hospital, and St. Stephen School while providing seamless connectivity to major parts of Kolkata.
The project meticulously planned infrastructure, coupled with a plethora of amenities, including a Club House, Cafeteria/Food Court, and Swimming Pool, elevates the living experience for residents. Emami City RERA approval (registration number HIRA/P/NOR/2018/000122) underscores its adherence to regulatory standards, instilling trust and confidence among homebuyers. With its commitment to quality and customer satisfaction, Emami Realty has crafted a residential haven that redefines modern urban living in Kolkata.
Photos of Emami City Golpark Kolkata
Explore captivating photos showcasing the allure of Emami City, situated on Golpark, Kolkata.
Emami City Golpark Address
Emami City address on Golpark, Kolkata provides a prime residential location, offering a harmonious blend of luxury and convenience for discerning homeowners seeking modern urban living.
Emami City Golpark, Kolkata
The address of Emami City on Golpark, Kolkata stands as a prime location, offering an ideal residential destination that combines luxury and convenience for discerning homeowners.
Emami City Golpark Apartments
Discover an array of meticulously designed apartments available at Emami City on Golpark, Kolkata, catering to diverse preferences and lifestyles, including spacious Residential flats crafted to redefine modern urban living.
Emami City Golpark 2 to 4 BHK Flat From 1150 to 2600 Sq.Ft
Explore the various carpet areas available at Emami City on Golpark, Kolkata, offering spacious and comfortable living spaces tailored to suit different needs and preferences.
Price List of Emami City Golpark Apartments
For inquiries and detailed information regarding the price list of apartments at Emami City on Golpark, Kolkata, please feel free to contact us. We are here to assist you in finding your ideal home.
Emami City Golpark Builder
Emami Realty, the esteemed builder behind Emami City located on Golpark, Kolkata, embodies a legacy of excellence in real estate development. With 18 years of experience, Emami Realty has successfully completed numerous projects, showcasing a commitment to quality, innovation, and customer satisfaction. Emami City stands as a testament to their expertise, offering a meticulously planned residential complex spanning 1150-2600 Sq.Ft acres. The builder dedication to crafting modern and luxurious living spaces, coupled with adherence to regulatory standards, underscores its reputation as a trusted developer in the industry.
Emami City Golpark Construction Status
The construction status of Emami City on Golpark, Kolkata signifies a remarkable achievement, with the project completed and ready for occupancy since 01-Jan-17. This residential complex, meticulously crafted by Emami Realty, stands as a testament to modern urban living, boasting impeccable infrastructure, innovative design, and a plethora of amenities. With all essential facilities in place, Emami City offers residents a vibrant and comfortable lifestyle, making it an ideal choice for those seeking a contemporary living experience in Kolkata.
Emami City Golpark Legal Com/ Issues
At Emami City on Golpark, Kolkata, addressing legal compliance and potential issues is paramount. Our dedicated team ensures meticulous adherence to all legal requirements and regulations, safeguarding the interests of our residents. With a comprehensive understanding of legal intricacies, we proactively mitigate any potential issues, ensuring a seamless and hassle-free experience for our valued customers. Rest assured, our commitment to legal compliance underscores our dedication to transparency, trust, and integrity in all our endeavours.
Emami City Project Description
Emami City, nestled along the bustling Golpark, Kolkata, epitomises the pinnacle of modern urban living. Spanning across 1150-2600 Sq.Ft acres of prime real estate, this esteemed residential project by Emami Realty stands as a testament to innovation, luxury, and convenience. Completed in 01-Jan-17, Emami City offers a harmonious blend of meticulously crafted apartments, ranging from spacious Residential flats, catering to diverse lifestyle preferences and needs.
Emami City boasts of impeccable infrastructure, with 23s meticulously designed towers housing a total of 1233 Units units. Each apartment exudes contemporary elegance and sophistication, featuring thoughtfully planned layouts, premium finishes, and expansive living spaces. The project strategic location on Golpark ensures seamless connectivity to key landmarks and major transportation hubs, making daily commuting a breeze for residents.
Beyond its architectural grandeur, Emami City offers an unparalleled living experience enriched with a plethora of world-class amenities. Residents can indulge in a luxurious lifestyle with access to a Club House, Cafeteria/Food Court, Bar/Lounge, Jogging and Strolling Track, Swimming Pool, Lift, Security, Park, Reserved Parking, Visitor Parking, Maintenance Staff, and more. Emami City commitment to quality is further underscored by its RERA approval (registration number HIRA/P/NOR/2018/000122), ensuring compliance with regulatory standards and instilling confidence among homebuyers.
Moreover, Emami Realty 18 years of experience in the real estate industry reflects a legacy of excellence and trust. With a dedicated team of professionals, Emami Realty continues to redefine the standards of urban living, setting new benchmarks for quality, innovation, and customer satisfaction.
In essence, Emami City on Golpark emerges as more than just a residential complex; it is a vibrant community where luxury meets convenience, offering residents a lifestyle of unparalleled comfort, elegance, and sophistication amidst the dynamic cityscape of Kolkata.


Emami City's average asking price is cooling quarter-on-quarter, compared with Golpark.
Emami City avg. price is ₹ 9.2 k/Sq.Ft. compared to Golpark at ₹ 9.1 k/Sq.Ft.
Get the latest price and market updates for Emami City.
The central government has approved ₹1,042.62 crore for six road projects across West Bengal, covering 194.10 km under the Central Road Infrastructure Fund (CRIF) Scheme. These projects will focus on widening and strengthening existing roads to improve connectivity, reduce travel time, and enhance safety.
Rent in Emami City ranges from ₹ 26 K to ₹ 50 K with options available for 2 BHK, 3 BHK.
During Q2'2026, average property prices for Emami City moved from ₹ 9,300/sqft to ₹ 9,350/sqft, reflecting a 0.54% rise.
During Q1'2026, average property prices for Emami City moved from ₹ 9,000/sqft to ₹ 9,300/sqft, reflecting a 3.33% rise.
Explore resale and rental listings currently available in Emami City, Kolkata.
Explore the master plan, project photos and walkthrough videos of Emami City to understand the overall layout, tower placement, amenities, landscaped spaces and key highlights before making your buying decision.


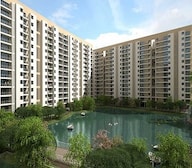
Living here means enjoying a quiet, nature-focused lifestyle where your home feels like a retreat from the busy city. Families and working professionals benefit from having massive open areas and outdoor spots right outside their doors, making it easy to relax after a long day. The combination of a massive central water feature and exceptional transit connectivity makes this development a highly practical yet peaceful choice in the local market.
Living here offers a comfortable home life with plenty of green spaces and water features to enjoy. Families will appreciate the dedicated play areas and private gardens, making daily life more relaxed and engaging for children. This project stands out in Kolkata for its focus on open spaces and a balanced lifestyle.
Download brochure, master plan & walkthrough video of Emami City to explore floor plans, layout, and complete project details in Golpark, Kolkata.

Trust & Verification
Rera Url:

Golpark, Kolkata

Kaikhali, Kolkata

Rajarhat, Kolkata
Share your genuine review and help other buyers make an informed decision.

Emami Realty is a leading construction & real estate organization headquartered in Kolkata. Founded in 2006 as a private limited entity, it undertakes properties across several verticals of the industry. The portfolio of Emami projects encompasses numerous residential, commercial and retail ventures. It is a group company of Emami Infrastructure Limited, one of the flagship entities of Emami Group, a INR 3, 050 crore conglomerate with diverse interests under the chairmanship of RS Goenka & RS Agarwal. It has already completed more than 24 projects across residential and commercial segments, most of which are based in Kolkata. There are several landmarks like Orbit Heights and South City which have helped it carve its niche across multiple income segments. Properties cover West Bengal, Uttar Pradesh, Andhra Pradesh, Tamil Nadu and Maharashtra. It undertakes joint ventures with leading realty players in eastern India for big ticket ventures as the ones mentioned earlier. It is currently developing 8 million sq. ft. with SPVs (special purpose vehicles) and strategic partnerships.

Sahapur, Kolkata
3, 4 BHK Apartment
₹ 3.00 Cr to 4.21 Cr

Joka, Kolkata
3, 4 BHK Villa
₹ 1.47 Cr to 2.59 Cr

New Town, Kolkata
3, 5 BHK Apartment
₹ 91.84 Lac to 1.65 Cr

Alipore, Kolkata
Price On Request

New Town, Kolkata
3 BHK Apartment
₹ 91.84 Lac to 1.09 Cr

Bidhannagar, Kolkata
Office Space, Retail Shop
₹ 55.00 Lac to 6.98 Cr

Paikpara, Kolkata
2,3 BHK
₹ 85.64 Lac to 1.47 Cr

Lake Town, Kolkata
3,4 BHK
₹ 1.95 Cr to 2.43 Cr

Kaikhali, Kolkata
2,3 BHK
₹ 73.69 Lac to 1.17 Cr

Lake Town, Kolkata
3,4 BHK
₹ 1.20 Cr to 1.84 Cr

Dum Dum, Kolkata
2,3 BHK
₹ 1.11 Cr to 1.51 Cr

Lake Town, Kolkata
3,4 BHK
₹ 1.19 Cr to 1.62 Cr

Rajarhat, Kolkata
2,3,4,5 BHK
₹ 89.64 Lac to 2.76 Cr

Rajarhat New Town, Kolkata
2,3,4 BHK
₹ 93.79 Lac to 2.64 Cr

Lake Town, Kolkata
3,4,5 BHK
₹ 1.76 Cr to 3.01 Cr

Lake Town, Kolkata
2,3,4 BHK
₹ 70.49 Lac to 1.38 Cr
The possession or handover date of Emami City is Sep 2019. Since the project has a possession status of Ready to Move, buyers can take possession soon after completing the purchase and registration formalities.
Yes, since Emami City is ready and legally compliant, owners can rent out their flats soon after registration.
Apartment prices at Emami City start from ₹ 1.26 Cr and go up to ₹ 2.86 Cr, with an average price of ₹ 11,000 Per Sq. Ft. per sq ft.
After taking possession at Emami City, buyers should inspect electrical fittings, plumbing and water supply (municipal/borewell), elevator operations across 1, parking allocation, common areas, and verify that the flat matches the approved Oil Bound Distemper, Vitrified Tiles, Premium Bath Fittings, RCC Frame Structure and inventory list before moving in.
Emami City has received its completion and occupancy approvals. With a possession status of Ready to Move, buyers can move in immediately after completing purchase formalities.
This website is only for the purpose of providing information regarding real estate projects in different geographies. Any information which is being provided on this website is not an advertisement or a solicitation. The company has not verified the information and the compliances of the projects. Further, the company has not checked the RERA* registration status of the real estate projects listed herein. The company does not make any representation in regards to the compliances done against these projects. Please note that you should make yourself aware about the RERA* registration status of the listed real estate projects.
*Real Estate (Regulation & Development) Act, 2016.





