Sports

- Gymnasium
- Swimming Pool
- Badminton Court(s)
- Kids' Play Areas / Sand Pits
- Yoga Areas
- Jogging / Cycle Track
- Table Tennis


 +17 Photos
 Video
Video
₹1.11 Cr - 1.51 Cr
₹11,830 Per Sq. Ft.
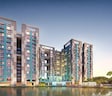
Introducing Primarc Shrachi Aangan, a premier residential property located in the heart of Dum Dum, effortlessly connected to Belghoria Expressway NH 12, just 4.5 km away. This project offers a unique blend of comfort and luxury, providing a serene living experience amidst the hustle and bustle of the city. With a RERA certification of HIRA/P/NOR/2018/000032, you can rest assured of the quality and authenticity of this project.
Come and experience the best of living at Primarc Shrachi Aangan, where every moment is crafted with care. The project boasts a range of amenities, including a state-of-the-art gymnasium, power backup, and much more. The specifications of the project are equally impressive, with features like Master Bedroom-Walls:Oil Bound Distemper, ensuring a premium finish throughout. Whether youre looking for a comfortable abode or a wise investment, Primarc Shrachi Aangan is an excellent choice for anyone seeking a tranquil living experience.
Download the project brochure for a detailed understanding of the project features, floor plans, and amenities. With a wide range of unit options available, youre sure to find the perfect space to call home. Explore the unit options below:
Available Unit OptionsThe following table outlines the available unit options at Primarc Shrachi Aangan:
| Unit Type | Area (Sq. Ft.) |
| 2 BHK Apartment | 938 Sq. Ft. |
| 2 BHK Apartment | 959 Sq. Ft. |
| 3 BHK Apartment | 1124 Sq. Ft. |
| 3 BHK Apartment | 1278 Sq. Ft. |
| 3 BHK Apartment | 1187 Sq. Ft. |
View the latest price list for Primarc Shrachi Aangan.
*Prices are indicative and subject to applicable charges and project terms.
Primarc Shrachi Aangan's average asking price is rising quarter-on-quarter, compared with Dum Dum.
Primarc Shrachi Aangan avg. price is ₹ 5.5 k/Sq.Ft. compared to Dum Dum at ₹ 4.2 k/Sq.Ft.
Monthly Rent in Dum Dum start from ₹ 13.7 K with options available for 2 BHK units
Get the latest price and market updates for Primarc Shrachi Aangan.
The central government has approved ₹1,042.62 crore for six road projects across West Bengal, covering 194.10 km under the Central Road Infrastructure Fund (CRIF) Scheme. These projects will focus on widening and strengthening existing roads to improve connectivity, reduce travel time, and enhance safety.
Builders in Kolkata are recalling workers to construction sites in anticipation of high-rise projects resuming after a period of disruption. This follows an update by the state's urban development department aligning building rules with the National Building Construction Standards 2026.
During Q2'2026, average property prices for Primarc Shrachi Aangan moved from ₹ 3,400/sqft to ₹ 5,500/sqft, reflecting a 61.76% rise.
During Q1'2026, average property prices for Primarc Shrachi Aangan moved from ₹ 3,350/sqft to ₹ 3,400/sqft, reflecting a 1.49% rise.

Price:₹ 1.11 Cr

Price:₹ 1.13 Cr

Price:₹ 1.33 Cr

Price:₹ 1.51 Cr

Price:₹ 1.40 Cr
Explore the master plan, project photos and walkthrough videos of Primarc Shrachi Aangan to understand the overall layout, tower placement, amenities, landscaped spaces and key highlights before making your buying decision.

Living here means enjoying a home life where leisure and community are central to daily routines. Families will especially benefit from the dedicated play areas and pools, ensuring children have safe and engaging spaces. This project stands out for its thoughtful integration of natural elements and social amenities, creating a well-rounded environment for residents.
Download brochure, master plan & walkthrough video of Primarc Shrachi Aangan to explore floor plans, layout, and complete project details in Dum Dum, Kolkata.

Estimate commute from your office or kid's school to Primarc Shrachi Aangan.

Please select the starting point to calculate the travel time.
Average Asking Price in Dum Dum
Based on active listings and recent trends

No Reviews exist for Dum Dum
Be the first to review this localityTrust & Verification
Rera Url:

Dum Dum, Kolkata

Bonhooghly On BT Road, Kolkata

Kaikhali, Kolkata
Compare multiple homes side-by-side and find the option that best fits your budget, lifestyle, and needs.

Full Cost Clarity
Compare sale price or rent, applicable charges, and key ownership/rental expenses.
Amenities & Features
Compare amenities, furnishing, configuration, and property features side-by-side.
Best Pick Recommendation
Get an expert-recommended option based on your selected preferences.
Builder / Seller Details
Review key trust signals like builder profile, seller details, and project history.

Primarc is a leading business conglomerate in eastern India, founded by Nand Kishore Pansari in 1971 when it first forayed into retail. It has interests in angel investing, e-retail, distribution, lifestyle retail, etc. It owns 47 lifestyle stores including Raymond Shop, Story and many more. It has also built Junction Mall at Durgapur. The portfolio of Primarc projects encompasses around 20 properties in various stages at key locations across Kolkata and its suburbs. Major offerings include Aura, Southwinds, Aspira, Anukul, etc. Diverse locations are chosen for projects including Harinavi, Mankundu, Kankurgachi, Hazra, Chandannagar, EM Bypass with an eye on future growth potential. This is done to maximize future appreciation on customer investments. Customer fulfillment is the key philosophy that drives the organization along with greater emphasis on quality. Top class conveniences are offered at every living community along with nature friendly recreational zones.

Kasba, Kolkata
4 BHK Apartment
₹ 5.03 Cr to 7.24 Cr

EM Bypass, Kolkata
Office Space
₹ 90.00 Lac to 2.79 Cr

Burdwan Road, Kolkata
2, 3 BHK Apartment
₹ 29.90 Lac to 45.68 Lac

Rajarhat New Town, Kolkata
2, 3, 4 BHK Apartment
₹ 61.00 Lac to 91.00 Lac

Harinavi, Kolkata
2, 3 BHK Apartment
Price On Request

Ballygunge, Kolkata
5 BHK Apartment
Price On Request

Mankundu, Kolkata
3, 4 BHK Villa, Townhouse
₹ 69.00 Lac to 69.31 Lac

Salt Lake City, Kolkata
Price On Request

Rajpur, Kolkata
2, 3, 4 BHK Apartment
₹ 54.49 Lac to 1.00 Cr

GT Road, Kolkata
Price On Request

Jessore Road, Kolkata
Price On Request

Rash Behari Avenue, Kolkata
Price On Request

Mankundu, Kolkata
2, 3 BHK Apartment
Price On Request

Kankurgachi, Kolkata
3 BHK Apartment
₹ 58.22 Lac to 67.99 Lac

Tangra, Kolkata
2, 3 BHK Apartment
₹ 1.22 Cr to 1.80 Cr
EM Bypass, Kolkata
Office Space
₹ 90.00 Lac to 2.79 Cr
Burdwan Road, Kolkata
2, 3 BHK Apartment
₹ 29.90 Lac to 45.68 Lac
Rajarhat New Town, Kolkata
2, 3, 4 BHK Apartment
₹ 61.00 Lac to 91.00 Lac
Harinavi, Kolkata
2, 3 BHK Apartment
Price On Request
Ballygunge, Kolkata
5 BHK Apartment
Price On Request
Mankundu, Kolkata
3, 4 BHK Villa, Townhouse
₹ 69.00 Lac to 69.31 Lac
Salt Lake City, Kolkata
Price On Request
Rajpur, Kolkata
2, 3, 4 BHK Apartment
₹ 54.49 Lac to 1.00 Cr
GT Road, Kolkata
Price On Request
Jessore Road, Kolkata
Price On Request
Rash Behari Avenue, Kolkata
Price On Request
Mankundu, Kolkata
2, 3 BHK Apartment
Price On Request
Kankurgachi, Kolkata
3 BHK Apartment
₹ 58.22 Lac to 67.99 Lac
Tangra, Kolkata
2, 3 BHK Apartment
₹ 1.22 Cr to 1.80 Cr

Bonhooghly On BT Road, Kolkata
2,3,4 BHK
₹ 76.89 Lac to 1.70 Cr

Golpark, Kolkata
2,3,4 BHK
₹ 1.26 Cr to 2.86 Cr

Lake Town, Kolkata
3,4 BHK
₹ 1.20 Cr to 1.84 Cr

Kaikhali, Kolkata
2,3 BHK
₹ 73.69 Lac to 1.17 Cr

BT Road, Kolkata
2,3,4 BHK
₹ 85.80 Lac to 1.81 Cr

Ultadanga, Kolkata
2,3,4 BHK
₹ 98.24 Lac to 1.56 Cr

Rajarhat New Town, Kolkata
2,3,4 BHK
₹ 89.67 Lac to 2.32 Cr

Sinthi, Kolkata
2,3 BHK
₹ 1.10 Cr to 1.57 Cr

Rajarhat New Town, Kolkata
2,3,4 BHK
₹ 83.08 Lac to 1.41 Cr

New Town, Kolkata
2,3 BHK
₹ 64.97 Lac to 1.05 Cr

Satchashipara, Kolkata
2 BHK Apartment
Price On Request

Lake Town, Kolkata
2, 3, 4 BHK Apartment
₹ 70.49 Lac to 1.38 Cr

Belgachia, Kolkata
3, 4 BHK Apartment
₹ 1.40 Cr to 2.38 Cr

Sinthi, Kolkata
2, 3 BHK Apartment
Price On Request

Lake Town, Kolkata
3, 4 BHK Apartment
₹ 1.19 Cr to 1.62 Cr

Sinthi, Kolkata
2, 3 BHK Apartment
Price On Request

Sinthi, Kolkata
2, 3, 4 BHK Apartment
Price On Request

Lake Town, Kolkata
3, 4 BHK Apartment
₹ 1.66 Cr to 2.27 Cr

Bangur Avenue, Kolkata
3 BHK Apartment
₹ 1.21 Cr to 1.50 Cr

Chitpur, Kolkata
1 BHK Apartment
Price On Request

Rajarhat, Kolkata
2, 3 BHK Apartment
₹ 48.09 Lac to 84.88 Lac

Rajarhat, Kolkata
2, 3, 4, 5 BHK Apartment
₹ 77.47 Lac to 2.38 Cr

Howrah Railway Station, Kolkata
Price On Request

Rajarhat New Town, Kolkata
Price On Request
Baguihati, Kolkata
Price On Request

Rajarhat New Town, Kolkata
3 BHK Apartment
₹ 80.00 Lac
Baguihati, Kolkata
2, 3, 4 BHK Apartment
₹ 31.46 Lac to 52.50 Lac

Rajarhat New Town, Kolkata
2, 3 BHK Apartment
₹ 17.25 Lac to 39.00 Lac

Rajarhat New Town, Kolkata
2, 3, 4 BHK Apartment
₹ 34.85 Lac to 61.92 Lac

Baguihati, Kolkata
3 BHK Apartment
₹ 36.82 Lac to 55.58 Lac
Primarc Shrachi Aangan features a well-equipped gymnasium, 24 x 7 security for safety, power backup for convenience, a sauna for leisure, and a sewage treatment plant for environmental sustainability.
At Primarc Shrachi Aangan, you can choose from 2 BHK apartments with areas of 938 sq. ft. and 959 sq. ft., as well as 3 BHK apartments available in sizes of 1124 sq. ft., 1187 sq. ft., and 1278 sq. ft.
The developer of Primarc Shrachi Aangan is Primarc, which has successfully completed a total of 18 projects.
Yes, Primarc Shrachi Aangan is a RERA registered project with the registration number HIRA/P/NOR/2018/000032.
Primarc Shrachi Aangan is currently ready to move in, allowing residents to occupy their apartments immediately.
The expected completion date for Primarc Shrachi Aangan was February 26, 2021.
This website is only for the purpose of providing information regarding real estate projects in different geographies. Any information which is being provided on this website is not an advertisement or a solicitation. The company has not verified the information and the compliances of the projects. Further, the company has not checked the RERA* registration status of the real estate projects listed herein. The company does not make any representation in regards to the compliances done against these projects. Please note that you should make yourself aware about the RERA* registration status of the listed real estate projects.
*Real Estate (Regulation & Development) Act, 2016.


