
Rajpur, Kolkata
₹ 85 L- Ready to Move
- 1254 Sq.Ft. (Built-up Area)


 +18 Photos
 Video
Video
₹57.27 Lac - 1.05 Cr
₹6,500 Per Sq. Ft.
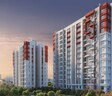
Introducing Primarc Southwinds, a unique residential property located in Rajpur, Kolkata. Nestled amidst lush green surroundings, this project offers a serene and tranquil ambiance, making it the perfect abode for those seeking a peaceful lifestyle. With its strategic location, Primarc Southwinds is well-connected to major roads including Belghoria Expressway NH 12 and Eastern Metropolitan Bypass, ensuring ease of connectivity to various parts of the city.
This project offers top-notch amenities and specifications, ensuring a comfortable and luxurious living experience. From a state-of-the-art gymnasium to reliable power backup, every aspect of Primarc Southwinds has been carefully designed to cater to the needs of its residents. Additionally, the project adheres to all regulatory compliances, with its RERA registration numbers HIRA/P/SOU/2018/000134, HIRA/P/SOU/2018/000137, HIRA/P/SOU/2019/000453, and HIRA/P/SOU/2018/000270.
Whether youre looking for a comfortable retreat or a spacious sanctuary, Primarc Southwinds has something for everyone. With its comprehensive range of amenities and specifications, this project offers an unparalleled living experience that sure to exceed your expectations. Take a closer look at the amenities and specifications by downloading the Project Knowledge PDF from the link https://doc.squareyards.com/ProjectKnowledge/Brochure_46be2841304142ffbbfac61a4fa45d30.pdf.
Available Unit OptionsThe following table outlines the available unit options at Primarc Southwinds:
| Unit Type | Area (Sq. Ft.) |
| 2 BHK Apartment | 881 Sq. Ft. |
| 2 BHK Apartment | 930 Sq. Ft. |
| 3 BHK Apartment | 1346 Sq. Ft. |
| 3 BHK Apartment | 1623 Sq. Ft. |
| 4 BHK Apartment | 1539 Sq. Ft. |
View the latest price list for Primarc Southwinds.
*Prices are indicative and subject to applicable charges and project terms.
Primarc Southwinds's average asking price is stable quarter-on-quarter, compared with Rajpur.
Primarc Southwinds avg. price is ₹ 6.8 k/Sq.Ft. compared to Rajpur at ₹ 5.5 k/Sq.Ft.
Get the latest price and market updates for Primarc Southwinds.
The central government has approved ₹1,042.62 crore for six road projects across West Bengal, covering 194.10 km under the Central Road Infrastructure Fund (CRIF) Scheme. These projects will focus on widening and strengthening existing roads to improve connectivity, reduce travel time, and enhance safety.
Rent in Primarc Southwinds ranges from ₹ 19 K to ₹ 23 K with options available for 3 BHK.
During Q2'2026, average property prices for Primarc Southwinds moved from ₹ 6,700/sqft to ₹ 6,850/sqft, reflecting a 2.24% rise.
During Q1'2026, average property prices for Primarc Southwinds moved from ₹ 6,450/sqft to ₹ 6,700/sqft, reflecting a 3.88% rise.

Price:₹ 57.27 Lac

Price:₹ 60.45 Lac

Price:₹ 87.49 Lac

Price:₹ 1.05 Cr

Price:₹ 1.00 Cr
Explore resale listings currently available in Primarc Southwinds, Kolkata.
Rajpur, Kolkata
₹ 85 L 
Rajpur, Kolkata
₹ 1.4 CrExplore the master plan, project photos and walkthrough videos of Primarc Southwinds to understand the overall layout, tower placement, amenities, landscaped spaces and key highlights before making your buying decision.


Residents here will find a home that offers abundant natural surroundings and diverse options for recreation and social interaction. Families will appreciate the dedicated play areas and community gathering spots, making daily life enjoyable and connected. This project stands out for its commitment to extensive open spaces and a wide range of amenities that foster a strong sense of community.
Living at this area offers a lifestyle rich in outdoor activities and community engagement. Families will appreciate the dedicated children's play areas and this amenity, while those seeking wellness can enjoy the various sports facilities and acupressure pathway. This project stands out for its commitment to green living and a comprehensive suite of amenities that cater to all age groups, providing a balanced and active home life.
Download master plan & walkthrough video of Primarc Southwinds to explore layout and virtual tour in Rajpur, Kolkata.

Estimate commute from your office or kid's school to Primarc Southwinds.

Please select the starting point to calculate the travel time.
Average Asking Price in Rajpur
Based on active listings and recent trends

No Reviews exist for Rajpur
Be the first to review this localityTrust & Verification
Southwinds (Phase-II)
Rera Url:
Southwinds (Phase-III)
Rera Url:
Southwinds (Phase IV)
Rera Url:
Southwinds (Commercial)
Rera Url:
Southwinds (Phase VI)
Rera Url:
Southwinds (Phase V)
Rera Url:

Rajpur, Kolkata

Narendrapur, Kolkata

Garia, Kolkata
Compare multiple homes side-by-side and find the option that best fits your budget, lifestyle, and needs.

Full Cost Clarity
Compare sale price or rent, applicable charges, and key ownership/rental expenses.
Amenities & Features
Compare amenities, furnishing, configuration, and property features side-by-side.
Best Pick Recommendation
Get an expert-recommended option based on your selected preferences.
Builder / Seller Details
Review key trust signals like builder profile, seller details, and project history.

Primarc is a leading business conglomerate in eastern India, founded by Nand Kishore Pansari in 1971 when it first forayed into retail. It has interests in angel investing, e-retail, distribution, lifestyle retail, etc. It owns 47 lifestyle stores including Raymond Shop, Story and many more. It has also built Junction Mall at Durgapur. The portfolio of Primarc projects encompasses around 20 properties in various stages at key locations across Kolkata and its suburbs. Major offerings include Aura, Southwinds, Aspira, Anukul, etc. Diverse locations are chosen for projects including Harinavi, Mankundu, Kankurgachi, Hazra, Chandannagar, EM Bypass with an eye on future growth potential. This is done to maximize future appreciation on customer investments. Customer fulfillment is the key philosophy that drives the organization along with greater emphasis on quality. Top class conveniences are offered at every living community along with nature friendly recreational zones.

Kasba, Kolkata
4 BHK Apartment
₹ 5.03 Cr to 7.24 Cr

EM Bypass, Kolkata
Office Space
₹ 90.00 Lac to 2.79 Cr

Burdwan Road, Kolkata
2, 3 BHK Apartment
₹ 29.90 Lac to 45.68 Lac

Rajarhat New Town, Kolkata
2, 3, 4 BHK Apartment
₹ 61.00 Lac to 91.00 Lac

Harinavi, Kolkata
2, 3 BHK Apartment
Price On Request

Ballygunge, Kolkata
5 BHK Apartment
Price On Request

Mankundu, Kolkata
3, 4 BHK Villa, Townhouse
₹ 69.00 Lac to 69.31 Lac

Salt Lake City, Kolkata
Price On Request

GT Road, Kolkata
Price On Request

Jessore Road, Kolkata
Price On Request

Rash Behari Avenue, Kolkata
Price On Request

Mankundu, Kolkata
2, 3 BHK Apartment
Price On Request

Kankurgachi, Kolkata
3 BHK Apartment
₹ 58.22 Lac to 67.99 Lac

Tangra, Kolkata
2, 3 BHK Apartment
₹ 1.22 Cr to 1.80 Cr
EM Bypass, Kolkata
Office Space
₹ 90.00 Lac to 2.79 Cr
Burdwan Road, Kolkata
2, 3 BHK Apartment
₹ 29.90 Lac to 45.68 Lac
Rajarhat New Town, Kolkata
2, 3, 4 BHK Apartment
₹ 61.00 Lac to 91.00 Lac
Harinavi, Kolkata
2, 3 BHK Apartment
Price On Request
Ballygunge, Kolkata
5 BHK Apartment
Price On Request
Mankundu, Kolkata
3, 4 BHK Villa, Townhouse
₹ 69.00 Lac to 69.31 Lac
Salt Lake City, Kolkata
Price On Request
GT Road, Kolkata
Price On Request
Jessore Road, Kolkata
Price On Request
Rash Behari Avenue, Kolkata
Price On Request
Mankundu, Kolkata
2, 3 BHK Apartment
Price On Request
Kankurgachi, Kolkata
3 BHK Apartment
₹ 58.22 Lac to 67.99 Lac
Tangra, Kolkata
2, 3 BHK Apartment
₹ 1.22 Cr to 1.80 Cr

Sonarpur, Kolkata
2,3 BHK
₹ 52.03 Lac to 68.09 Lac

EM Bypass, Kolkata
2,3 BHK
₹ 54.54 Lac to 80.72 Lac

Garia, Kolkata
3 BHK
₹ 69.06 Lac to 88.44 Lac

Kamalgazi, Kolkata
2,3 BHK
₹ 47.86 Lac to 68.67 Lac

Narendrapur, Kolkata
1,2,3 BHK
₹ 47.61 Lac to 56.98 Lac

Narendrapur, Kolkata
2,3,4 BHK
₹ 74.30 Lac to 1.41 Cr

Narendrapur, Kolkata
2,3 BHK
₹ 52.52 Lac to 70.72 Lac

Sonarpur, Kolkata
2,3 BHK
₹ 57.50 Lac to 79.03 Lac

Rajpur, Kolkata
2,3 BHK
₹ 44.10 Lac to 69.00 Lac

Narendrapur, Kolkata
2,3,4 BHK
₹ 65.25 Lac to 1.48 Cr

Rekjuani, Kolkata
Price On Request
Sonarpur, Kolkata
2, 3 BHK Apartment
Price On Request

Narayanpur, Kolkata
2, 3 BHK Apartment
Price On Request

Ramchandrapur, Kolkata
2, 3 BHK Apartment
₹ 38.49 Lac to 59.28 Lac

Narendrapur, Kolkata
2, 3 BHK Apartment
₹ 35.00 Lac to 42.13 Lac

Narendrapur, Kolkata
2, 3 BHK Apartment
₹ 30.83 Lac to 38.64 Lac

Narendrapur, Kolkata
2, 3 BHK Apartment
₹ 30.00 Lac to 45.32 Lac

Rajpur Sonarpur, Kolkata
3, 4 BHK Villa
₹ 1.50 Cr to 1.98 Cr

Rajpur Sonarpur, Kolkata
2, 3 BHK Apartment
Price On Request

Rajpur Sonarpur, Kolkata
2, 3 BHK Apartment
Price On Request

Rajpur Sonarpur, Kolkata
2, 3 BHK Apartment
₹ 40.22 Lac to 60.30 Lac

Rajpur Sonarpur, Kolkata
3, 4 BHK Villa
₹ 70.00 Lac to 1.12 Cr

Narendrapur, Kolkata
2, 3 BHK Apartment
₹ 32.63 Lac to 42.74 Lac

Sonarpur, Kolkata
2, 3 BHK Apartment
₹ 39.06 Lac to 66.51 Lac

Sonarpur, Kolkata
1, 2, 3 BHK Apartment
₹ 21.99 Lac to 49.99 Lac

Rajpur Sonarpur, Kolkata
2 BHK Apartment
Price On Request

Dakshin Gobindopur, Kolkata
2, 3 BHK Apartment
₹ 41.21 Lac to 58.71 Lac

Jayanpur, Kolkata
2, 3 BHK Apartment
₹ 19.09 Lac to 25.82 Lac
Sonarpur, Kolkata
Price On Request
Sonarpur, Kolkata
Price On Request
Narendrapur, Kolkata
Price On Request

Narendrapur, Kolkata
2, 3 BHK Apartment
₹ 21.44 Lac to 39.87 Lac

Narendrapur, Kolkata
1, 2, 3 BHK Apartment
Price On Request

Sonarpur, Kolkata
2, 3 BHK Apartment
₹ 30.53 Lac to 41.36 Lac

Narendrapur, Kolkata
2, 3 BHK Apartment
Price On Request

Narendrapur, Kolkata
2 BHK Apartment
₹ 29.49 Lac

Sonarpur, Kolkata
2, 3 BHK Apartment
₹ 23.44 Lac to 36.13 Lac

Narendrapur, Kolkata
1, 2, 3 BHK Apartment
Price On Request
Primarc Southwinds offers luxurious living in a prime Rajpur location, with immaculate design, spacious apartments, and essential amenities like 24 x 7 security and a gymnasium.
Units available at Primarc Southwinds include 2 BHK apartments ranging from 881 to 930 sq ft, 3 BHK apartments from 1346 to 1623 sq ft, and a 4 BHK apartment of 1539 sq ft.
The developer of Primarc Southwinds is Primarc, which has a portfolio of 18 projects.
Yes, Primarc Southwinds is RERA-registered with multiple registration numbers including HIRA/P/SOU/2018/000134 and HIRA/P/SOU/2019/000453.
The construction status of Primarc Southwinds is partially ready to move in.
Primarc Southwinds features 24 x 7 security as part of its safety amenities, ensuring a secure living environment for its residents.
This website is only for the purpose of providing information regarding real estate projects in different geographies. Any information which is being provided on this website is not an advertisement or a solicitation. The company has not verified the information and the compliances of the projects. Further, the company has not checked the RERA* registration status of the real estate projects listed herein. The company does not make any representation in regards to the compliances done against these projects. Please note that you should make yourself aware about the RERA* registration status of the listed real estate projects.
*Real Estate (Regulation & Development) Act, 2016.


