 Floor plan
coming soon
Office Space - 406 sq. ft. (Carpet Area)
Asking price
Price:₹ 90.00 Lac


 +8 Photos
 Video
Video
₹90.00 Lac - 2.79 Cr
₹22,167 Per Sq. Ft.
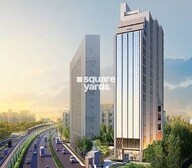
Introducing Primarc Chambers, a premier commercial project located on EM Bypass, one of the most sought-after business hubs in Kolkata. The project is strategically situated, just 0.13 km away from the Eastern Metropolitan Bypass, providing easy access to major offices, hotels, and shopping centers. Designed to provide a comfortable and efficient working environment, Primarc Chambers offers a range of amenities, including power backup and sports facilities like Snooker/Pool/Billiards, to ensure that your business stays productive and healthy.
From the moment you step into Primarc Chambers, you ll be impressed by the premium quality of its construction. The project is built using high-quality materials, including acrylic emulsion on walls, ensuring a durable and low-maintenance facade. With its prime location and modern infrastructure, Primarc Chambers is the perfect destination for businesses looking to establish a strong presence in the city. Whether you re looking to lease or purchase an office space, this project offers a range of options to suit your specific needs and budget.
If you re looking for a commercial property that offers a perfect blend of functionality and luxury, look no further than Primarc Chambers. With its prime location, modern infrastructure, and excellent amenities, this project is sure to provide a secure and thriving environment for your business to flourish. So why wait? Contact us today to explore the available unit options at Primarc Chambers and take the first step towards achieving your business goals.
Available Unit OptionsThe following table outlines the available unit options at Primarc Chambers:
| Unit Type | Area (Sq. Ft.) | Price (Rs.) |
| 406 | 90.00 Lac | |
| Office Space | 597 | 1.32 Cr |
| Office Space | 868 | 1.92 Cr |
| Office Space | 1260 | 2.79 Cr |
The new residential project is surrounded by a cluster of renowned landmarks, ensuring a premium quality of life for its residents. These landmarks not only provide convenience but also contribute to the overall appeal of the area.
Floor plan
Floor plan
Floor plan
Floor planPrimarc Chambers's average asking price is rising quarter-on-quarter, compared with EM Bypass.
Get the latest price and market updates for Primarc Chambers.
Trial runs for the Kolkata Metro's Orange Line extension to Sector V are scheduled to commence on October 10th. This crucial stretch, part of the New Garia-Airport corridor, will add three new stations and aims for a Christmas opening for passenger services. The development is expected to significantly improve connectivity for commuters around EM Bypass and Salt Lake.
During Q3'2026, average property prices for Primarc Chambers moved from ₹ 15,700/sqft to ₹ 18,750/sqft, reflecting a 19.43% rise.
Rail Vikas Nigam Limited has invited bids for the construction of 10 elevated metro stations and a viaduct for the Baranagar-Barrackpore Metro Corridor, a project stalled for over 16 years. The project faced delays due to issues with underground water pipelines and utility relocation.
New Town is experiencing infrastructure upgrades, including a 10-lane major arterial road expansion, an international bus terminus, and proposed vehicular and pedestrian underpasses. The Bengal Silicon Valley Tech Hub in New Town's Action Area II is a significant initiative by the Government of West Bengal to foster the technology sector. NKDA will upgrade and redevelop the roads in the central business district (CBD) area of New Town. The authorities have estimated Rs 1.9 crore for the CBD area and Rs 67 lakh for the stretches of street 335.
Explore the master plan, project photos and walkthrough videos of Primarc Chambers to understand the overall layout, tower placement, amenities, landscaped spaces and key highlights before making your buying decision.

This project delivers a highly functional commercial environment, ideal for businesses seeking a well-connected location. Working professionals will benefit from the easy access to a major road and the integrated social amenities like a cafe and bar. The thoughtful layout, with substantial open areas and efficient access, makes it a practical choice for commercial operations in the area.
Download master plan & walkthrough video of Primarc Chambers to explore layout and virtual tour in EM Bypass, Kolkata.

Estimate commute from your office or kid's school to Primarc Chambers.


Please select the starting point to calculate the travel time.
Average Asking Price in EM Bypass
Based on active listings and recent trends

No Reviews exist for EM Bypass
Be the first to review this localityTrust & Verification
Rera Url:

EM Bypass, Kolkata

Bow Bazaar, Kolkata

AJC Bose Road, Kolkata
Compare multiple homes side-by-side and find the option that best fits your budget, lifestyle, and needs.

Full Cost Clarity
Compare sale price or rent, applicable charges, and key ownership/rental expenses.
Amenities & Features
Compare amenities, furnishing, configuration, and property features side-by-side.
Best Pick Recommendation
Get an expert-recommended option based on your selected preferences.
Builder / Seller Details
Review key trust signals like builder profile, seller details, and project history.

Primarc is a leading business conglomerate in eastern India, founded by Nand Kishore Pansari in 1971 when it first forayed into retail. It has interests in angel investing, e-retail, distribution, lifestyle retail, etc. It owns 47 lifestyle stores including Raymond Shop, Story and many more. It has also built Junction Mall at Durgapur. The portfolio of Primarc projects encompasses around 20 properties in various stages at key locations across Kolkata and its suburbs. Major offerings include Aura, Southwinds, Aspira, Anukul, etc. Diverse locations are chosen for projects including Harinavi, Mankundu, Kankurgachi, Hazra, Chandannagar, EM Bypass with an eye on future growth potential. This is done to maximize future appreciation on customer investments. Customer fulfillment is the key philosophy that drives the organization along with greater emphasis on quality. Top class conveniences are offered at every living community along with nature friendly recreational zones.

Kasba, Kolkata
4 BHK Apartment
₹ 5.03 Cr to 7.24 Cr

Burdwan Road, Kolkata
2, 3 BHK Apartment
₹ 29.90 Lac to 45.68 Lac

Rajarhat New Town, Kolkata
2, 3, 4 BHK Apartment
₹ 61.00 Lac to 91.00 Lac

Harinavi, Kolkata
2, 3 BHK Apartment
Price On Request

Ballygunge, Kolkata
5 BHK Apartment
Price On Request

Mankundu, Kolkata
3, 4 BHK Villa, Townhouse
₹ 69.00 Lac to 69.31 Lac

Salt Lake City, Kolkata
Price On Request

Rajpur, Kolkata
2, 3, 4 BHK Apartment
₹ 57.27 Lac to 1.05 Cr

GT Road, Kolkata
Price On Request

Jessore Road, Kolkata
Price On Request

Rash Behari Avenue, Kolkata
Price On Request

Mankundu, Kolkata
2, 3 BHK Apartment
Price On Request

Kankurgachi, Kolkata
3 BHK Apartment
₹ 58.22 Lac to 67.99 Lac

Tangra, Kolkata
2, 3 BHK Apartment
₹ 1.22 Cr to 1.80 Cr
Ballygunge, Kolkata
5 BHK Apartment
Price On Request
Mankundu, Kolkata
3, 4 BHK Villa, Townhouse
₹ 69.00 Lac to 69.31 Lac
Salt Lake City, Kolkata
Price On Request
Rajpur, Kolkata
2, 3, 4 BHK Apartment
₹ 57.27 Lac to 1.05 Cr
GT Road, Kolkata
Price On Request
Jessore Road, Kolkata
Price On Request
Rash Behari Avenue, Kolkata
Price On Request
Mankundu, Kolkata
2, 3 BHK Apartment
Price On Request
Kankurgachi, Kolkata
3 BHK Apartment
₹ 58.22 Lac to 67.99 Lac
Tangra, Kolkata
2, 3 BHK Apartment
₹ 1.22 Cr to 1.80 Cr

Nayabad, Kolkata
2, 3 BHK Apartment
Price On Request

Patuli, Kolkata
3 BHK Apartment
Price On Request
Jadavpur, Kolkata
2 BHK Apartment
Price On Request
Netaji Nagar, Kolkata
1 BHK Apartment
Price On Request
Netaji Nagar, Kolkata
1, 3 BHK Apartment
Price On Request
Patuli, Kolkata
3 BHK Apartment
Price On Request
Bansdroni, Kolkata
1 BHK Apartment
Price On Request

Rekjuani, Kolkata
Price On Request
Sonarpur, Kolkata
2, 3 BHK Apartment
Price On Request

Narayanpur, Kolkata
2, 3 BHK Apartment
Price On Request

Rajpur, Kolkata
2, 3 BHK Apartment
₹ 25.96 Lac to 41.76 Lac

Garia, Kolkata
2, 3, 4 BHK Apartment
₹ 31.79 Lac to 55.59 Lac

Netaji Nagar, Kolkata
2 BHK Apartment
Price On Request

Jadavpur, Kolkata
2 BHK Apartment
₹ 37.00 Lac to 42.55 Lac

Garfa, Kolkata
3 BHK Apartment
Price On Request

Netaji Nagar, Kolkata
3 BHK Apartment
Price On Request

Jadavpur, Kolkata
2 BHK Apartment
Price On Request

Garfa, Kolkata
2 BHK Apartment
Price On Request

Bansdroni, Kolkata
1 BHK Apartment
Price On Request

Tollygunge, Kolkata
3 BHK Apartment
₹ 1.27 Cr to 1.34 Cr
Sonarpur, Kolkata
Price On Request

Nayabad, Kolkata
Price On Request
Nayabad, Kolkata
3 BHK Apartment
Price On Request

Madurdaha Hussainpur, Kolkata
3 BHK Apartment
Price On Request
Nayabad, Kolkata
4 BHK Apartment
Price On Request
Nayabad, Kolkata
Price On Request
Nayabad, Kolkata
Price On Request

Narendrapur, Kolkata
1, 2, 3 BHK Apartment
₹ 13.16 Lac to 35.79 Lac
Nayabad, Kolkata
Price On Request

Netaji Subhas Chandra Bose Road, Kolkata
Price On Request
Meet the top real estate experts for Primarc Chambers, Kolkata.
Primarc Chambers offers a range of amenities including sports facilities like billiards, convenience amenities like power backup, safety features like 24x7 security, leisure options like a cafe, and environmental facilities like rainwater harvesting.
The number of units available in Primarc Chambers is not explicitly mentioned, but office spaces with varying areas and price ranges are listed, including options for 406 Sq. Ft., 597 Sq. Ft., 868 Sq. Ft., and 1260 Sq. Ft.
Yes, Primarc Chambers is RERA registered, with a project RERA number of HIRA/P/KOL/2021//001264.
Primarc Chambers strategic location on the Eastern Metropolitan Bypass, with a proximity of 0.13 km, ensures seamless connectivity, making it a commute-friendly option.
The office spaces in Primarc Chambers come with top-notch specifications, including acrylic emulsion walls, air conditioner fittings, exhaust fans in bathrooms, and an RCC frame structure.
The price range for office spaces in Primarc Chambers varies from 90.00 Lac for 406 Sq. Ft. to 2.79 Cr for 1260 Sq. Ft.
This website is only for the purpose of providing information regarding real estate projects in different geographies. Any information which is being provided on this website is not an advertisement or a solicitation. The company has not verified the information and the compliances of the projects. Further, the company has not checked the RERA* registration status of the real estate projects listed herein. The company does not make any representation in regards to the compliances done against these projects. Please note that you should make yourself aware about the RERA* registration status of the listed real estate projects.
*Real Estate (Regulation & Development) Act, 2016.


