
2 BHK Apartment - 589 sq. ft. (Carpet Area)
Asking price
Price:₹ 86.74 Lac


 +5 Photos
 Video
Video
₹86.74 Lac - 4.29 Cr
₹8,580 Per Sq. Ft.
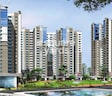
Introducing Ruchi Active Acres, a vibrant and thriving residential project nestled in the heart of Tangra, connecting seamlessly with prominent roads such as AJC Boss Road, Bantala Road, and Eastern Metropolitan Bypass. With a unique combination of convenience and luxury, this project offers a tranquil escape from the hustle-bustle of city life. Envision a life of comfort and serenity, surrounded by lush greenery and modern amenities.
Ruchi Active Acres is a prestigious project that offers a range of meticulously designed 2, 3, 4, and 5 BHK apartments, each meticulously crafted to provide you with a unique living experience. The master bedroom s walls are adorned with acrylic emulsion, adding an element of class and sophistication to your home. Additionally, the project is equipped with modern amenities such as a power backup and a well-appointed gymnasium, ensuring your comfort and convenience. With a comprehensive RERA approval (HIRA/P/KOL/2020/000778), you can trust in the project s quality and authenticity.
Imagine your perfect home, with perfect location, perfect design, and perfect amenities. Imagine the relaxed pace of life that comes with living in Tangra, surrounded by lush greenery and modern infrastructure. It s all possible with Ruchi Active Acres, where every day is a celebration of comfort, convenience, and luxury. Come, explore this extraordinary project, and discover the perfect blend of living and living life to the fullest.
Available Unit OptionsThe following table outlines the available unit options at Ruchi Active Acres:
| Unit Type | Area (Sq. Ft.) | Price (Rs.) |
| 2 BHK Apartment | 1011 | 73.80 Lac |
| 2 BHK Apartment | 1133 | 82.71 Lac |
| 2 BHK Apartment | 1504 | 1.10 Cr |
| 2 BHK Apartment | 1273 | 92.93 Lac |
| 2 BHK Apartment | 1671 | 1.22 Cr |
| 3 BHK Apartment | 1446 | 1.06 Cr |
| 3 BHK Apartment | 1727 | 1.26 Cr |
| 3 BHK Apartment | 1802 | 1.32 Cr |
| 3 BHK Apartment | 2028 | 1.48 Cr |
| 4 BHK Apartment | 2581 | 1.88 Cr |
| 4 BHK Apartment | 2620 | 1.91 Cr |
| 5 BHK Apartment | 5000 | 3.65 Cr |
This prestigious real estate project is situated amidst a plethora of notable landmarks, providing residents with easy access to essential amenities and services. These landmarks not only enhance the quality of life for residents but also offer a unique blend of convenience and comfort.
We have total 14 options available in Ruchi Active Acres for resale and rental, In resale we have 6 properties available ranging from 2 BHK - 3 BHK having sizes from 73.00 L - 1.25 CR
For rent you can check 8 properties having options for 2 BHK - 3 BHK with price ranging from 32000 - 65000.
| Listing Type | Total Listings | Unit Type Range | Price Range |
| Resale | 6 | 2 BHK - 3 BHK | 73.00 L - 1.25 CR |
| Rental | 8 | 2 BHK - 3 BHK | 32000 - 65000 |


 Floor plan
Ruchi Active Acres's average asking price is stable quarter-on-quarter, compared with Tangra.
Ruchi Active Acres avg. price is ₹ 8.6 k/Sq.Ft. compared to Tangra at ₹ 9.8 k/Sq.Ft.
Get the latest price and market updates for Ruchi Active Acres.
Rail Vikas Nigam Limited has invited bids for the construction of 10 elevated metro stations and a viaduct for the Baranagar-Barrackpore Metro Corridor, a project stalled for over 16 years. The project faced delays due to issues with underground water pipelines and utility relocation.
During Q1'2026, average property prices for Ruchi Active Acres moved from ₹ 8,550/sqft to ₹ 8,650/sqft, reflecting a 1.17% rise.
New Town is experiencing infrastructure upgrades, including a 10-lane major arterial road expansion, an international bus terminus, and proposed vehicular and pedestrian underpasses. The Bengal Silicon Valley Tech Hub in New Town's Action Area II is a significant initiative by the Government of West Bengal to foster the technology sector. NKDA will upgrade and redevelop the roads in the central business district (CBD) area of New Town. The authorities have estimated Rs 1.9 crore for the CBD area and Rs 67 lakh for the stretches of street 335.
Explore the master plan, project photos and walkthrough videos of Ruchi Active Acres to understand the overall layout, tower placement, amenities, landscaped spaces and key highlights before making your buying decision.

Living here offers a spacious and engaging home life, with abundant green areas and a wide array of activities right outside your door. Families and active individuals will find their daily routines enriched by the many sports facilities and community gathering spots. This project stands out for its generous open spaces and comprehensive recreational offerings in a central city location.
Download master plan & walkthrough video of Ruchi Active Acres to explore layout and virtual tour in Tangra, Kolkata.



Estimate commute from your office or kid's school to Ruchi Active Acres.

Please select the starting point to calculate the travel time.
Average Asking Price in Tangra
Based on active listings and recent trends

No Reviews exist for Tangra
Be the first to review this localityTrust & Verification
ACTIVE ACRES
Rera Url:

Tangra, Kolkata

Tangra, Kolkata

Elgin, Kolkata
Compare multiple homes side-by-side and find the option that best fits your budget, lifestyle, and needs.

Full Cost Clarity
Compare sale price or rent, applicable charges, and key ownership/rental expenses.
Amenities & Features
Compare amenities, furnishing, configuration, and property features side-by-side.
Best Pick Recommendation
Get an expert-recommended option based on your selected preferences.
Builder / Seller Details
Review key trust signals like builder profile, seller details, and project history.

Ruchi Realty Holdings Limited is a realty division of Ruchi Group of Industries. Manish Shahra spearheads the Group with interests in verticals such as agro commodities, pulses, oil, dairy, power generation, etc. The portfolio of Ruchi Realty projects comprises 6 ongoing residential and commercial ventures on a pan Indian basis which cumulatively cover around 7 million sq. ft. across the biggest land reserves in the country. Housing projects include plotted developments & integrated townships while business ventures include office & retail zones. Adhering to global quality standards is a key motto here along with timely home delivery. Customer satisfaction is also taken very seriously with a view towards ensuring greater value for money at all times. All locations are carefully selected on the basis of parameters like approachability, desirability and future potential. All properties are surrounded by serene greenery and showcase contemporary designs to perfection. It has won several awards from prestigious business organizations as well.

Elgin, Kolkata
3,4 BHK
₹ 2.06 Cr to 2.60 Cr

Tangra, Kolkata
2,3,4 BHK
₹ 62.44 Lac to 1.29 Cr

Taltala, Kolkata
3 BHK
₹ 99.18 Lac to 1.18 Cr

Beliaghata, Kolkata
2,3,4 BHK
₹ 90.31 Lac to 2.29 Cr

Phoolbagan, Kolkata
4,5 BHK
₹ 2.70 Cr to 3.57 Cr

Beliaghata, Kolkata
2,3 BHK
₹ 69.70 Lac to 1.35 Cr

Topsia, Kolkata
3,4 BHK
₹ 1.22 Cr to 2.13 Cr

Beliaghata, Kolkata
2,3,4 BHK
₹ 88.40 Lac to 1.72 Cr

Topsia, Kolkata
3 BHK
₹ 1.36 Cr to 1.61 Cr

Phoolbagan, Kolkata
3,4 BHK
₹ 1.28 Cr to 1.73 Cr

Bhowanipore, Kolkata
2, 3 BHK Apartment
Price On Request
Phoolbagan, Kolkata
2 BHK Apartment
Price On Request
Kasba, Kolkata
2 BHK Apartment
Price On Request
Entally, Kolkata
2, 3 BHK Apartment
Price On Request
Bhowanipore, Kolkata
Price On Request
Narkeldanga, Kolkata
2 BHK Retail Shop, Apartment
Price On Request
Haltu, Kolkata
2, 3 BHK Apartment
Price On Request

Gariahat, Kolkata
Price On Request

EM Bypass, Kolkata
4, 5 BHK Apartment
Price On Request

Elgin, Kolkata
4, 5 BHK Apartment
Price On Request

Shakespeare Sarani, Kolkata
Office Space
₹ 8.19 Cr

Bidhannagar, Kolkata
2, 3 BHK Apartment
₹ 46.51 Lac to 72.76 Lac

Shakespeare Sarani, Kolkata
3, 4, 5 BHK Apartment
Price On Request
Phoolbagan, Kolkata
3 BHK Apartment
₹ 1.60 Cr

Netaji Subhas Chandra Bose Road, Kolkata
Office Space
₹ 2.00 Cr to 3.00 Cr

Kalighat, Kolkata
1, 3 BHK Apartment
Price On Request

Kasba, Kolkata
Price On Request

Kasba, Kolkata
1, 2, 3 BHK Apartment
₹ 34.98 Lac to 75.79 Lac

Tiljala, Kolkata
Price On Request

Kanchrapara, Kolkata
2 BHK Apartment
₹ 22.33 Lac to 27.72 Lac

Kankurgachi, Kolkata
Price On Request

Ballygunge, Kolkata
Price On Request
Ballygunge, Kolkata
Price On Request

Entally, Kolkata
4 BHK Apartment
₹ 2.37 Cr to 2.60 Cr
Bow Bazaar, Kolkata
Price On Request

Taltala, Kolkata
2, 3, 4 BHK Apartment
Price On Request

Bondel Road, Kolkata
3 BHK Apartment
₹ 1.12 Cr to 1.15 Cr
Tollygunge, Kolkata
3 BHK Apartment
Price On Request

Bhawanipore, Kolkata
3, 4 BHK Apartment
₹ 1.57 Cr to 2.22 Cr
Explore resale and rental listings currently available in Ruchi Active Acres, Kolkata.

Tangra, Kolkata
₹ 1.35 Cr
Tangra, Kolkata
₹ 1.2 Cr
Tangra, Kolkata
₹ 1.1 Cr
Tangra, Kolkata
₹ 1 Cr
Tangra, Kolkata
₹ 1.85 Cr
Tangra, Kolkata
Price On Request
Tangra, Kolkata
₹ 1.5 Cr
Tangra, Kolkata
₹ 1.65 Cr
Tangra, Kolkata
₹ 1.75 Cr
Tangra, Kolkata
₹ 2.5 CrThe project offers a range of amenities including a gymnasium, power backup, 24x7 security, cafe/coffee bar, and rainwater harvesting, among others.
The expected possession date for the project is July 30, 2019, as mentioned in the RERA registration.
Ruchi Realty, a leading developer with a track record of 5 completed projects, is the developer behind Ruchi Active Acres.
The project offers a range of unit options, including 2, 3, 4, and 5 BHK apartments with areas ranging from 1011 sq. ft. to 5000 sq. ft., and prices starting from 73.80 Lac to 3.65 Cr.
Yes, Ruchi Active Acres is registered with RERA, with a registration number of HIRA/P/KOL/2020/000778.
This website is only for the purpose of providing information regarding real estate projects in different geographies. Any information which is being provided on this website is not an advertisement or a solicitation. The company has not verified the information and the compliances of the projects. Further, the company has not checked the RERA* registration status of the real estate projects listed herein. The company does not make any representation in regards to the compliances done against these projects. Please note that you should make yourself aware about the RERA* registration status of the listed real estate projects.
*Real Estate (Regulation & Development) Act, 2016.


